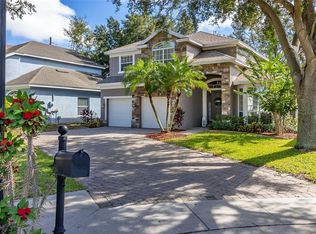
Welcome to your next home! Nestled in the charming Rosedale Cove community in Conway, just minutes south of Downtown Orlando, this modern 4-bedroom, 3.5-bathroom home with a 2-car garage offers the perfect combination of style, space, comfort, and serenity. This beautiful home is packed with upgrades designed to make everyday living a pleasure. The spacious layout features four generously sized bedrooms upstairs, providing plenty of room for family, guests, or a home office. The modern kitchen is beautifully upgraded with high-end cabinetry, a large pantry, and an expansive kitchen island, ideal for cooking, entertaining, and gathering with family and friends. Step outside and enjoy your private, fenced backyard overlooking the pond, complete with a deck and a brand-new BBQ grill with rotisserie burner, creating the perfect setting for outdoor dining, entertaining, or simply relaxing while enjoying the peaceful water view. Situated on a quiet cul-de-sac with no through traffic, this home provides a tranquil retreat while keeping you conveniently close to Downtown Orlando, shopping, dining, entertainment, parks, and major roadways. Offering an exceptional balance of privacy, location, and comfortable living, this Rosedale Cove home is ready for its next owner. Don't miss the opportunity to make it yours schedule your private showing today and experience everything this wonderful home.
For sale
$590,000
2813 ROSEGLEN WAY, ORLANDO, FL 32812
4beds
2,204sqft
Single Family Residence
Built in 2017
6,015 Square Feet Lot
$576,400 Zestimate®
$268/sqft
$83/mo HOA
What's special
Large pantryBackyard overlooking the pondExpansive kitchen islandHigh-end cabinetryModern kitchenSpacious layoutPrivate fenced backyard
- 13 days
- 696
- 61
Likely to sell faster than
Zillow last checked:
Listing updated:
Listed by:
Gioconda Arevalo 407-967-5249,
LPT REALTY, LLC 877-366-2213,
Carlos Murillo 407-956-7000,
LPT REALTY, LLC
Source: Stellar MLS,MLS#: S5155524 Originating MLS: Orlando Regional
Originating MLS: Orlando Regional
Facts & features
Interior
Bedrooms & bathrooms
- Bedrooms: 4
- Bathrooms: 4
- Full bathrooms: 3
- 1/2 bathrooms: 1
Primary bedroom
- Features: Walk-In Closet(s)
- Level: Second
Bedroom 2
- Features: Built-in Closet
- Level: Second
Bedroom 3
- Features: Built-in Closet
- Level: Second
Bedroom 4
- Features: Built-in Closet
- Level: Second
Primary bathroom
- Features: Built-in Closet
- Level: Second
Bathroom 2
- Level: Second
Bathroom 3
- Level: Second
Dining room
- Level: First
Kitchen
- Level: First
Living room
- Level: First
Heating
- Central
Cooling
- Central Air
Appliances
- Included: Dishwasher, Disposal, Dryer, Electric Water Heater, Microwave, Range, Refrigerator, Washer
- Laundry: Laundry Room
Features
- Open Floorplan, PrimaryBedroom Upstairs, Thermostat, Walk-In Closet(s)
- Flooring: Carpet, Ceramic Tile, Hardwood
- Doors: Outdoor Grill
- Has fireplace: No
Interior area
- Total structure area: 2,876
- Total interior livable area: 2,204 sqft
Video & virtual tour
Property
Parking
- Total spaces: 2
- Parking features: Driveway, Garage Door Opener
- Garage spaces: 2
- Has uncovered spaces: Yes
Features
- Levels: Two
- Stories: 2
- Patio & porch: Covered, Deck, Patio, Porch
- Exterior features: Irrigation System, Outdoor Grill
- Has view: Yes
- View description: Pond
- Has water view: Yes
- Water view: Pond
Lot
- Size: 6,015 Square Feet
Details
- Parcel number: 052330770100100
- Zoning: R-1
- Special conditions: None
Construction
Type & style
- Home type: SingleFamily
- Architectural style: Traditional
- Property subtype: Single Family Residence
Materials
- Block, Stucco
- Foundation: Slab
- Roof: Shingle
Condition
- Completed
- New construction: No
- Year built: 2017
Utilities & green energy
- Sewer: Public Sewer
- Water: Public
- Utilities for property: Cable Available, Electricity Connected, Public, Sewer Connected, Street Lights, Water Connected
Community & HOA
Community
- Pet fee: $0 monthly
- Subdivision: ROSEDALE COVE LLC
HOA
- Has HOA: Yes
- HOA fee: $83 monthly
- HOA name: Morgan Property Solution
- HOA phone: 407-982-7097
Location
- Region: Orlando
Financial & listing details
- Price per square foot: $268/sqft
- Tax assessed value: $530,450
- Annual tax amount: $9,710
- Date on market: 8/17/2026
- Cumulative days on market: 13 days
- Ownership: Fee Simple
- Total actual rent: 0
- Electric utility on property: Yes
- Road surface type: Asphalt
Estimated market value
$576,400
$548,000 - $605,000
$3,523/mo
Price history
| Date | Event | Price |
|---|---|---|
| 8/24/2026 | Price change | $3,450-1.4%$2/sqft |
Source: Zillow Rentals Report a problem | ||
| 8/17/2026 | Listed for sale | $590,000-1.7%$268/sqft |
Source:  Stellar MLS #S5155524 Report a problem Stellar MLS #S5155524 Report a problem | ||
| 7/30/2026 | Listed for rent | $3,500+1.4%$2/sqft |
Source: Zillow Rentals Report a problem | ||
| 1/22/2026 | Listing removed | $3,450$2/sqft |
Source: Zillow Rentals Report a problem | ||
| 1/19/2026 | Price change | $3,450-1.4%$2/sqft |
Source: Zillow Rentals Report a problem | ||
| 12/23/2025 | Listed for rent | $3,500$2/sqft |
Source: Zillow Rentals Report a problem | ||
| 10/24/2025 | Listing removed | $600,000$272/sqft |
Source: Stellar MLS #S5128800 Report a problem | ||
| 6/12/2025 | Listed for sale | $600,000+57.9%$272/sqft |
Source: Stellar MLS #S5128800 Report a problem | ||
| 11/29/2024 | Listing removed | $3,500$2/sqft |
Source: Zillow Rentals Report a problem | ||
| 11/4/2024 | Listed for rent | $3,500$2/sqft |
Source: Zillow Rentals Report a problem | ||
| 8/20/2024 | Listing removed | -- |
Source: My State MLS #11326616 Report a problem | ||
| 8/15/2024 | Listed for rent | $3,500$2/sqft |
Source: My State MLS #11326616 Report a problem | ||
| 8/13/2024 | Listing removed | -- |
Source: Zillow Rentals Report a problem | ||
| 7/23/2024 | Listed for rent | $3,500-7.9%$2/sqft |
Source: Zillow Rentals Report a problem | ||
| 7/4/2024 | Listing removed | -- |
Source: Zillow Rentals Report a problem | ||
| 6/24/2024 | Price change | $3,800-5%$2/sqft |
Source: Zillow Rentals Report a problem | ||
| 6/13/2024 | Listed for rent | $4,000$2/sqft |
Source: Zillow Rentals Report a problem | ||
| 4/21/2024 | Listing removed | -- |
Source: Zillow Rentals Report a problem | ||
| 4/3/2024 | Listed for rent | $4,000+17.6%$2/sqft |
Source: Zillow Rentals Report a problem | ||
| 5/11/2023 | Listing removed | -- |
Source: Zillow Rentals Report a problem | ||
| 4/12/2023 | Price change | $3,400-2.9%$2/sqft |
Source: Zillow Rentals Report a problem | ||
| 3/15/2023 | Listed for rent | $3,500+45.8%$2/sqft |
Source: Zillow Rentals Report a problem | ||
| 3/24/2021 | Listing removed | -- |
Source: Owner Report a problem | ||
| 11/3/2018 | Listing removed | $2,400$1/sqft |
Source: Owner Report a problem | ||
| 9/26/2017 | Sold | $379,900$172/sqft |
Source: Public Record Report a problem | ||
Public tax history
| Year | Property taxes | Tax assessment |
|---|---|---|
| 2024 | $9,187 +19.3% | $530,450 +6.4% |
| 2023 | $7,701 +7.4% | $498,470 +20.3% |
| 2022 | $7,171 +9.9% | $414,348 +10% |
| 2021 | $6,524 +8.7% | $376,680 +9.6% |
| 2020 | $6,001 +0.1% | $343,601 +0.9% |
| 2019 | $5,994 +16.9% | $340,522 +5% |
| 2018 | $5,129 | $324,155 +489.4% |
| 2017 | $5,129 +370.4% | $55,000 +14.6% |
| 2016 | $1,090 +7.9% | $48,000 |
| 2015 | $1,011 -2.7% | $48,000 +6.7% |
| 2014 | $1,039 +3.5% | $45,000 |
| 2013 | $1,004 -1.8% | $45,000 |
| 2012 | $1,023 -0.5% | $45,000 -2.9% |
| 2011 | $1,028 -2.9% | $46,351 -7% |
| 2010 | $1,058 | $49,840 -11% |
| 2009 | -- | $56,000 -24.7% |
| 2008 | $1,428 -7.2% | $74,400 -8.8% |
| 2007 | $1,538 -7.4% | $81,536 +1.9% |
| 2006 | $1,662 +154.9% | $80,000 +127.4% |
| 2005 | $652 | $35,175 |
Find assessor info on the county website
Monthly payment
Est. payment
Payment breakdown
Explore the cost of this home by adjusting the details. Changes won't be saved.Climate risks
Neighborhood: 32812
Nearby schools
Schools provided by the listing agent
- Elementary: Conway Elem
- Middle: Conway Middle
- High: Boone High
Source: Stellar MLS. This data may not be complete. We recommend contacting the local school district to confirm school assignments for this home.
Similar homes
- $479,9904 bd3 ba2k sqft3432 IDLEGROVE COURT, ORLANDO, FL 32822For Sale
 MLS ID #O6405092, Antonio Vargas, SAMMY D SMITH PLLC. Stellar MLS
 - $595,0004 bd3 ba2.9k sqft12273 GREAT COMMISSION WAY, ORLANDO, FL 32832For Sale
 MLS ID #O6433157, Ronald Encarnacion, RDE REALTY LLC. Stellar MLS
 - $699,0004 bd3 ba2.2k sqft148 S THORNTON AVENUE, ORLANDO, FL 32801For Sale
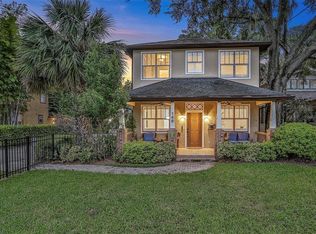 MLS ID #O6410832, Alex Zarzuela, FLORIDA HOMES REALTY & MORTGAGE. Stellar MLS
 - $599,0004 bd2 ba2k sqft7278 TWILIGHT BAY DRIVE, WINTER GARDEN, FL 34787For Sale
 MLS ID #O6436600, Lee Goldberg, COLDWELL BANKER REALTY. Stellar MLS
 - $560,0003 bd2 ba1.7k sqft5125 SUN PALM DRIVE, WINDERMERE, FL 34786For SaleMLS ID #O6435175, Ashley Palata, THE SIMON SIMAAN GROUP. Stellar MLS
- $615,0003 bd4 ba1.8k sqft1012 E MARKS STREET, ORLANDO, FL 32803For SaleMLS ID #O6423678, Timothy Snell, UNITED REAL ESTATE PREFERRED. Stellar MLS
- $535,0004 bd3 ba2.2k sqft7179 SPRING PARK DRIVE, WINTER GARDEN, FL 34787For SaleMLS ID #O6436688, Jennifer Sloan, COMPASS FLORIDA LLC. Stellar MLS
- $599,9004 bd4 ba2.1k sqft8905 LAUREATE BOULEVARD, ORLANDO, FL 32827For SaleMLS ID #O6377656, Trevin Perez, REDFIN CORPORATION. Stellar MLS
- $585,0004 bd3 ba2.6k sqft1452 SOURWOOD DRIVE, OCOEE, FL 34761For SaleMLS ID #O6430336, Marlene De Cespedes, DOUGLAS ELLIMAN. Stellar MLS
- $599,0003 bd3 ba2.1k sqft1188 PATTERSON TERRACE, LAKE MARY, FL 32746For SaleMLS ID #O6415784, Anh Vu, LA ROSA REALTY CW PROPERTIES L. Stellar MLS
- $659,9003 bd2 ba2.2k sqft4507 WINDERWOOD CIRCLE, ORLANDO, FL 32835For SaleMLS ID #O6429389, Melissa Meyer, KEENE'S POINTE REALTY. Stellar MLS
- $569,9994 bd3 ba2.7k sqft14927 FAVERSHAM CIRCLE, ORLANDO, FL 32826For SaleMLS ID #O6400338, Shawn Kennedy, KENNEDY REALTY GROUP LLC. Stellar MLS
- $569,0004 bd4 ba2.7k sqft2819 STONEGATE DRIVE, OCOEE, FL 34761For SaleMLS ID #O6402938, Robert Schott, TEAMCONNECT REALTY LLC. Stellar MLS
- $629,0004 bd3 ba3.1k sqft509 SPRING RIVER DRIVE, ORLANDO, FL 32828For SaleMLS ID #O6405478, Fran Zvaigzne, COLDWELL BANKER REALTY. Stellar MLS
- $640,0004 bd3 ba2.4k sqft14246 CREEKBED CIRCLE, WINTER GARDEN, FL 34787For SaleMLS ID #O6409378, Solon Potenciano Silva, LEGACY PLUS REALTY. Stellar MLS
- $630,0003 bd3 ba2.2k sqft1030 WILKS AVENUE, ORLANDO, FL 32809New ConstructionMLS ID #O6338527, Marina Joseph, LPT REALTY, LLC. Stellar MLS
- $629,9004 bd3 ba2.6k sqft13328 OVERSTREET ROAD, WINDERMERE, FL 34786For SaleMLS ID #O6423949, Carmen Aridas, RE/MAX PRIME PROPERTIES. Stellar MLS
- $764,9954 bd4 ba2.8k sqft324 TUDOR SPRING COURT, ORLANDO, FL 32828For SaleMLS ID #O6435905, Craig Luiz, SELECTIVE REALTY GROUP LLC. Stellar MLS
- $610,0004 bd4 ba3k sqft431 HALTER DRIVE, APOPKA, FL 32712For SaleMLS ID #G5114023, Eliana Tapia Duran, IMPERIAL REALTY CENTRAL FL.. Stellar MLS
- $695,0006 bd4 ba2.9k sqft10760 TIBBETT STREET, ORLANDO, FL 32832For SaleMLS ID #O6402870, Richard Aybar, KELLER WILLIAMS ADVANTAGE III. Stellar MLS
