Skip main navigation
Sold for $595,000
  • $595,000

    2807 Roseglen Way, Orlando, FL 32812

    4beds
    2,780sqft
    Single Family Residence
    Built in 2006
    6,554 Square Feet Lot
    $611,800 Zestimate®
    $214/sqft
    $3,266 Estimated rent

    Home value

    $611,800

    $581,000 - $642,000

    $3,266/mo

    Zestimate® history
    Loading
    Loading...

    Owner options

    List your home for rent

    $3,266/mo

    Rent Zestimate®

    Find your next renter with Zillow Rental Manager. Plus, with online applications, you can quickly screen prospective tenants – for free.

    Learn more

    $3,266/mo

    Rent Zestimate®

    Refinance and save

    $4,280/mo

    Est. payment

    Refinancing to a lower rate could help reduce your monthly payments and save thousands over the life of the loan.

    See today's rates

    $4,280/mo

    Est. payment

    Explore your selling options

    Work with a Zillow partner agent

    Leverage their expertise and Zillow's premium Showcase listings to get your home seen by more buyers.

    Get started

    List with your own agent

    Get your home in front of millions of buyers by listing it on Zillow.

    Learn how to do it

    Sell it yourself

    Take full control of how buyers see your home on Zillow by listing For Sale by Owner (FSBO).

    List your home

    What's special

    Fenced-in backyardOpen floor planLarge open floor planMeticulously maintainedNew fixturesNew appliancesCovered patio
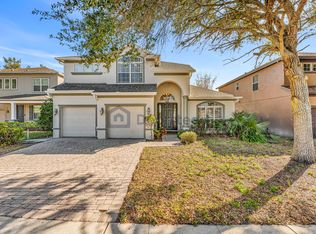
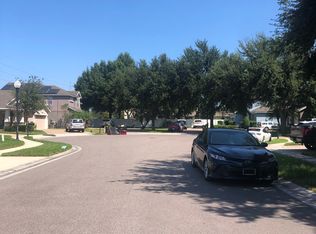
    Welcome to 2807 Roseglen Way, and the community of Rosedale Cove. This home is a stunning residence located in a cul-de-sac in the highly sought-after area of Orlando, Florida. This very spacious home features an open floor plan, 4 bedrooms, with the master bedroom on the first floor, 2.5 bathrooms, and spans across an impressive 2,780 square feet, has no rear neighbors, and it boasts numerous upgrades that make it truly exceptional. This block constructed home had its roof replaced in 2023, ensuring durability and peace of mind for years to come. The interior of the home was also painted in 2023, giving the home a modern and updated feel throughout. The kitchen has been beautifully upgraded with new appliances in 2023, making it a chef’s dream. Whether you’re hosting dinner parties or enjoying family meals, the upgraded kitchen with large open floor plan, breakfast nook and dining room areas provides ample space and functionality. The home also features new fixtures and flooring, enhancing both the aesthetic appeal and functionality of the home. Attention to detail is absolutely evident in every room. The exterior of the home has also been meticulously maintained, with new landscaping in 2023, which also features mature oak trees, adding beauty and shade to the outdoor space. One of the highlights of this property is the fenced-in backyard, covered patio with additional stone paver patio, and no rear neighbors, offering privacy and security. Here you will find a 5 person hot tub, in an oasis like setting, making it perfect for relaxing and unwinding after a long day. Whether you’re enjoying a peaceful soak or entertaining guests, the hot tub provides a luxurious outdoor experience. As they say in real estate “Location, location, location”. This home is located in the very sought-after Boone High School district, making it an ideal choice for families with school age children. Additionally, the property is 10 minutes away from downtown Orlando, allowing for easy access to the city’s vibrant entertainment, dining, and shopping options.

    Zillow last checked:

    Listing updated:

    Listing Provided by:

    Mike Schafer, Jr 901-484-5762,

    KELLER WILLIAMS REALTY AT THE LAKES 407-566-1800

    Bought with:

    Logan Smith, 3585968

    KELLER WILLIAMS REALTY AT THE LAKES

    Source: Stellar MLS,MLS#: S5090130MLS LogoOriginating MLS: Osceola

    Facts & features

    Interior

    Bedrooms & bathrooms
    • Bedrooms: 4
    • Bathrooms: 3
    • Full bathrooms: 2
    • 1/2 bathrooms: 1
    Primary bedroom
    • Features: Walk-In Closet(s)
    • Level: First
    Bedroom 2
    • Level: Second
    Bedroom 3
    • Features: Walk-In Closet(s)
    • Level: Second
    Bedroom 4
    • Features: Walk-In Closet(s)
    • Level: Second
    Primary bathroom
    • Features: Dual Sinks, Exhaust Fan, Garden Bath, Tub with Separate Shower Stall
    • Level: First
    Balcony porch lanai
    • Level: First
    Den
    • Level: First
    Dinette
    • Level: First
    Dining room
    • Level: First
    Great room
    • Level: First
    Kitchen
    • Level: First
    Loft
    • Level: Second
    Heating
    • Central
    Cooling
    • Central Air
    Appliances
    • Included: Dishwasher, Disposal, Electric Water Heater
    • Laundry: Laundry Room
    Features
    • Ceiling Fan(s), High Ceilings, Living Room/Dining Room Combo, Primary Bedroom Main Floor, Open Floorplan, Solid Surface Counters, Solid Wood Cabinets, Thermostat, Walk-In Closet(s)
    • Flooring: Carpet, Ceramic Tile, Hardwood
    • Windows: Double Pane Windows, Tinted Windows, Window Treatments
    • Has fireplace: No
    Interior area
    • Total structure area: 3,442
    • Total interior livable area: 2,780 sqft

    Property

    Parking
    • Total spaces: 2
    • Parking features: Driveway, Garage Door Opener, Split Garage
    • Attached garage spaces: 2
    • Has uncovered spaces: Yes
    Features
    • Levels: Two
    • Stories: 2
    • Exterior features: Irrigation System, Lighting
    • Has spa: Yes
    • Spa features: Heated
    • Fencing: Vinyl
    • Has view: Yes
    • View description: Trees/Woods, Water, Pond
    • Has water view: Yes
    • Water view: Water,Pond
    Lot
    • Size: 6,554 sqft
    • Features: Conservation Area, Cul-De-Sac
    Details
    • Parcel number: 052330770100110
    • Zoning: R-1
    • Special conditions: None

    Construction

    Type & style
    • Home type: SingleFamily
    • Property subtype: Single Family Residence
    Materials
    • Stone, Stucco
    • Foundation: Slab
    • Roof: Shingle
    Condition
    • New construction: No
    • Year built: 2006

    Utilities & green energy

    • Sewer: Public Sewer
    • Water: Public
    • Utilities for property: Cable Available, Electricity Available, Electricity Connected, Fire Hydrant, Water Connected

    Community & neighborhood

    Security
    • Security features: Smoke Detector(s)
    Community
    • Community features: Sidewalks
    Location
    • Region: Orlando
    • Subdivision: ROSEDALE COVE

    HOA & financial

    HOA
    • Has HOA: Yes
    • HOA fee: $92 monthly
    • Services included: Manager
    • Association name: Oliver Devinee Overton-Morgan/407-982-7097
    Other fees
    • Pet fee: $0 monthly
    Other financial information
    • Total actual rent: 0

    Other

    Other facts
    • Listing terms: Cash,Conventional,VA Loan
    • Ownership: Fee Simple
    • Road surface type: Asphalt

    Price history

    DateEventPrice
    10/23/2023Sold$595,000+0.9%$214/sqft
    Source: Stellar MLS #S5090130 Report a problem
    9/27/2023Pending sale$589,900$212/sqft
    Source: Stellar MLS #S5090130 Report a problem
    9/22/2023Listed for sale$589,900-1.7%$212/sqft
    Source: Stellar MLS #S5090130 Report a problem
    11/16/2021Listing removed--
    Source: Stellar MLS #O5963613 Report a problem
    9/1/2021Price change$599,900-4%$216/sqft
    Source: Stellar MLS #O5963613 Report a problem
    8/8/2021Listed for sale$624,900+184%$225/sqft
    Source: Stellar MLS #O5963613 Report a problem
    10/17/2012Sold$220,000-3.9%$79/sqft
    Source: Public Record Report a problem
    6/5/2012Listing removed$229,000$82/sqft
    Source: Coldwell Banker Ackley Realty #S4699234 Report a problem
    6/1/2012Listed for sale$229,000-23.8%$82/sqft
    Source: Coldwell Banker Ackley Realty #S4699234 Report a problem
    12/8/2009Sold$300,600+257.9%$108/sqft
    Source: Public Record Report a problem
    2/1/2006Sold$84,000$30/sqft
    Source: Public Record Report a problem

    Public tax history

    YearProperty taxesTax assessment
    2024$8,316 +154.6%$516,329 +144%
    2023$3,267 +3.7%$211,623 +3%
    2022$3,152 +1.7%$205,459 +3%
    2021$3,100 +2.2%$199,475 +1.4%
    2020$3,033 +2.5%$196,721 +2.3%
    2019$2,959 +1.8%$192,298 +1.9%
    2018$2,906 $188,712 -35.3%
    2017$2,906 +2.2%$291,546 +5.1%
    2016$2,842 +1%$277,339 +4.5%
    2015$2,814 -4.8%$265,320 +5.7%
    2014$2,957 +3.2%$250,902 +31.1%
    2013$2,864 -24.5%$191,345 +1.6%
    2012$3,791 -2.3%$188,417 -2.9%
    2011$3,881 -13.4%$193,973 -17.6%
    2010$4,479 $235,384 -15.7%
    2009-- $279,314 -25.6%
    2008$6,602 -4.3%$375,631 -5.7%
    2007$6,899 +315.2%$398,300 +397.9%
    2006$1,662 +154.9%$80,000 +127.4%
    2005$652 $35,175

    Find assessor info on the county website

    Neighborhood: 32812

    Nearby schools

    GreatSchools rating
    Schools provided by the listing agent
    • Elementary: Conway Elem
    • Middle: Conway Middle
    • High: Boone High

    Source: Stellar MLS. This data may not be complete. We recommend contacting the local school district to confirm school assignments for this home.

    Get a cash offer in 3 minutes
    Find out how much your home could sell for in as little as 3 minutes with a no-obligation cash offer.
    Estimated market value
    $611,800
    Get a cash offer in 3 minutes
    Find out how much your home could sell for in as little as 3 minutes with a no-obligation cash offer.
    Estimated market value
    $611,800