Virtually Staged. Under Construction. The Biscayne floorplan offers a spacious two-story design that perfectly balances functionality and flexibility, ideal for growing families. The open-concept design flows seamlessly from the dining room into the expansive great room, making it perfect for entertaining. A covered patio extends your living space outdoors, ideal for relaxing or hosting gatherings. A bonus room on this level provides additional versatility, perfect for a playroom or media space. SAMPLE IMAGE
Pending
Price cut: $10K (8/24)
$759,990
13404 PEACEFUL MELODY DRIVE, WINTER GARDEN, FL 34787
4beds
3,038sqft
Single Family Residence
Built in 2026
9,373 Square Feet Lot
$789,300 Zestimate®
$250/sqft
$160/mo HOA
What's special
Spacious two-story designOpen-concept design
- 74 days |
- 74 |
- 5 |
Zillow last checked:
Listing updated:
Listed by:
Nancy Pruitt, PA 352-552-7574,
OLYMPUS EXECUTIVE REALTY INC 407-469-0090
Source: Stellar MLS,MLS#: G5113736 Originating MLS: Orlando Regional
Originating MLS: Orlando Regional
Facts & features
Interior
Bedrooms & bathrooms
- Bedrooms: 4
- Bathrooms: 3
- Full bathrooms: 3
Primary bedroom
- Features: En Suite Bathroom, Walk-In Closet(s)
- Level: Second
- Area: 208 Square Feet
- Dimensions: 16x13
Bedroom 2
- Features: Built-in Closet
- Level: First
- Area: 143 Square Feet
- Dimensions: 13x11
Bedroom 3
- Features: Jack & Jill Bathroom, Walk-In Closet(s)
- Level: Second
- Area: 132 Square Feet
- Dimensions: 12x11
Bedroom 4
- Features: Jack & Jill Bathroom, Walk-In Closet(s)
- Level: Second
- Area: 121 Square Feet
- Dimensions: 11x11
Primary bathroom
- Features: Dual Sinks, Exhaust Fan, Shower No Tub, Water Closet/Priv Toilet
- Level: Second
- Area: 132 Square Feet
- Dimensions: 11x12
Bonus room
- Features: No Closet
- Level: Second
- Area: 130 Square Feet
- Dimensions: 13x10
Dining room
- Level: First
- Area: 247 Square Feet
- Dimensions: 19x13
Great room
- Level: First
- Area: 320 Square Feet
- Dimensions: 20x16
Kitchen
- Level: First
- Area: 120 Square Feet
- Dimensions: 12x10
Heating
- Central, Electric
Cooling
- Central Air, Humidity Control
Appliances
- Included: Dishwasher, Disposal, Microwave, Range
- Laundry: Inside, Laundry Room
Features
- Living Room/Dining Room Combo, Open Floorplan, PrimaryBedroom Upstairs, Split Bedroom, Thermostat, Walk-In Closet(s)
- Flooring: Carpet, Ceramic Tile
- Has fireplace: No
Interior area
- Total structure area: 3,500
- Total interior livable area: 3,038 sqft
Video & virtual tour
Property
Parking
- Total spaces: 2
- Parking features: Driveway, Garage Door Opener
- Attached garage spaces: 2
- Has uncovered spaces: Yes
- Details: Garage Dimensions: 20x19
Features
- Levels: Two
- Stories: 2
- Patio & porch: Covered, Porch, Rear Porch
- Exterior features: Irrigation System
Lot
- Size: 9,373 Square Feet
- Features: Cleared
Details
- Parcel number: 302427715902080
- Zoning: PUD
- Special conditions: None
Construction
Type & style
- Home type: SingleFamily
- Architectural style: Florida
- Property subtype: Single Family Residence
Materials
- Block, Vinyl Siding
- Foundation: Slab
- Roof: Shingle
Condition
- Under Construction
- New construction: Yes
- Year built: 2026
Details
- Builder model: Biscayne
- Builder name: Dream Finders Homes
Utilities & green energy
- Sewer: Public Sewer
- Water: Public
- Utilities for property: Cable Available, Electricity Available, Phone Available, Public, Sewer Available, Underground Utilities, Water Available
Community & HOA
Community
- Features: Community Mailbox, Deed Restrictions, Park
- Security: Smoke Detector(s)
- Pet fee: $0 monthly
- Subdivision: SERENADE AT OVATION
HOA
- Has HOA: Yes
- Amenities included: Park
- HOA fee: $160 monthly
- HOA name: Empire Mgt
Location
- Region: Winter Garden
Financial & listing details
- Price per square foot: $250/sqft
- Date on market: 6/13/2026
- Cumulative days on market: 74 days
- Listing terms: Cash,Conventional,FHA,VA Loan
- Ownership: Fee Simple
- Total actual rent: 0
- Electric utility on property: Yes
- Road surface type: Asphalt
Estimated market value
$789,300
$734,000 - $852,000
$4,038/mo
Price history
| Date | Event | Price |
|---|---|---|
| 8/24/2026 | Pending sale | $759,990-1.3%$250/sqft |
Source:  Stellar MLS #G5113736 Report a problem Stellar MLS #G5113736 Report a problem | ||
| 6/15/2026 | Price change | $769,9890%$253/sqft |
Source:  Dream Finders Homes Report a problem Dream Finders Homes Report a problem | ||
| 6/13/2026 | Listed for sale | $769,990$253/sqft |
Source: Stellar MLS #G5113736 Report a problem | ||
Public tax history
Tax history is unavailable.
Monthly payment
Est. payment
Payment breakdown
Explore the cost of this home by adjusting the details. Changes won't be saved.Climate risks
Neighborhood: 34787
Nearby schools
GreatSchools rating
- 6/10Water Spring ElementaryGrades: PK-5Distance: 2.5 mi
- 9/10Water Spring Middle School-0482Grades: 6-8Distance: 2.5 mi
- 6/10Horizon High SchoolGrades: 9-12Distance: 3.9 mi
Schools provided by the listing agent
- Elementary: Water Spring Elementary
- Middle: Water Spring Middle
- High: Horizon High School
Source: Stellar MLS. This data may not be complete. We recommend contacting the local school district to confirm school assignments for this home.
- $764,9905 bd4 ba3k sqft13392 Peaceful Melody Dr, Winter Garden, FL 34787Pending
- $769,9905 bd4 ba2.8k sqft13386 Peaceful Melody Dr, Winter Garden, FL 34787Sold
- $744,9904 bd3 ba2.6k sqft13368 Peaceful Melody Dr, Winter Garden, FL 34787New Construction
- $699,9904 bd3 ba2.2k sqft13380 Peaceful Melody Dr, Winter Garden, FL 34787Pending
- $779,9904 bd4 ba2.8k sqft13344 Peaceful Melody Dr, Winter Garden, FL 34787New Construction
- $684,9894 bd3 ba2.2k sqft13356 Peaceful Melody Dr, Winter Garden, FL 34787New Construction
- $476,8004 bd3 ba2.1k sqft9543 Waterway Passage, Winter Garden, FL 34787Off Market
- $766,1005 bd4 ba3k sqft13350 Peaceful Melody Dr, Winter Garden, FL 34787Pending
A local agent can set up tours, give advice and negotiate with sellers.
Similar homes
- $778,0005 bd4 ba2.8k sqft16124 AZURE KEY STREET, WINTER GARDEN, FL 34787For Sale
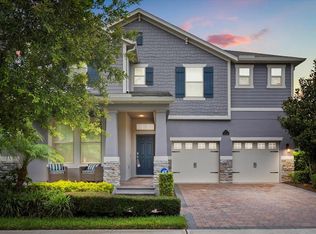
 MLS ID #O6428748, Heather O'Neill, FLORIDA HOMES REALTY & MORTGAGE. Stellar MLS
 - $769,0764 bd3 ba2.1k sqft11923 SHINE VIEW LANE, WINTER GARDEN, FL 34787New Construction
 MLS ID #O6430277, Stephen Cline, DR HORTON REALTY OF CENTRAL FLORIDA LLC. Stellar MLS
 - $770,1414 bd3 ba2.1k sqft11857 SHINE VIEW LANE, WINTER GARDEN, FL 34787New Construction
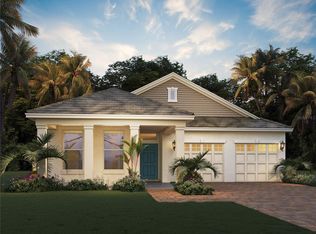 MLS ID #O6419967, Stephen Cline, DR HORTON REALTY OF CENTRAL FLORIDA LLC. Stellar MLS
 - $679,0004 bd4 ba2.6k sqft15174 FIELD DAISY DRIVE, WINTER GARDEN, FL 34787For Sale
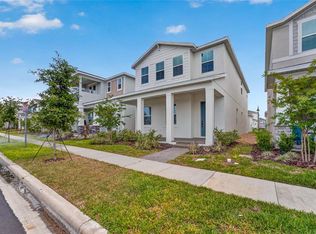 MLS ID #O6415990, Guilherme Garcia Cavalcante, REALTY ONE GROUP INSPIRATION. Stellar MLS
 - $744,3964 bd3 ba2.1k sqft11899 SHINE VIEW LANE, WINTER GARDEN, FL 34787New ConstructionMLS ID #O6425088, Stephen Cline, DR HORTON REALTY OF CENTRAL FLORIDA LLC. Stellar MLS
- $829,0005 bd4 ba2.8k sqft13086 SUNRISE HARVEST DRIVE, WINTER GARDEN, FL 34787For SaleMLS ID #O6415942, Suheil Albaree, NOVA REAL ESTATE SERVICES INC. Stellar MLS
- $798,3914 bd3 ba2.1k sqft11893 SHINE VIEW LANE, WINTER GARDEN, FL 34787New ConstructionMLS ID #O6431103, Stephen Cline, DR HORTON REALTY OF CENTRAL FLORIDA LLC. Stellar MLS
- $790,0005 bd4 ba3.1k sqft7687 BOWERY DRIVE, WINTER GARDEN, FL 34787For SaleMLS ID #O6415123, Brigida Lopez, LA ROSA REALTY ORLANDO LLC. Stellar MLS
- $830,1863 bd3 ba2.9k sqft17631 LAKE STAR ROAD, WINTER GARDEN, FL 34787New ConstructionStellar MLS
- $735,0004 bd4 ba3.3k sqft7922 WINTER WREN STREET, WINTER GARDEN, FL 34787For SaleMLS ID #O6406681, Jacky Liu, YORK MILLS REALTY LLC. Stellar MLS
- $629,0004 bd4 ba2.3k sqft15154 ALDER CHASE ALLEY, WINTER GARDEN, FL 34787New ConstructionMLS ID #O6432684, Pedro Vieira Neto, MS LAND & BUILDING LLC. Stellar MLS
- $910,0003 bd3 ba2.2k sqft15084 CANOPY COVER DRIVE, WINTER GARDEN, FL 34787For SaleMLS ID #O6434868, David Weiss, COLDWELL BANKER REALTY. Stellar MLS
- $679,9905 bd3 ba3.2k sqft8114 SAYINGS DRIVE, WINTER GARDEN, FL 34787For SaleMLS ID #O6401941, Anna Shi, LPT REALTY, LLC. Stellar MLS
- $574,0004 bd3 ba2k sqft13043 SERENE GLADE ROAD, WINTER GARDEN, FL 34787For SaleMLS ID #G5115242, Darlene Misciagno, RE/MAX TITANIUM GROUP. Stellar MLS
- $544,9903 bd3 ba2k sqft13031 SERENE GLADE ROAD, WINTER GARDEN, FL 34787New ConstructionStellar MLS
- $824,9004 bd3 ba3k sqft16545 BROADWATER AVENUE, WINTER GARDEN, FL 34787For SaleMLS ID #O6389243, Donna Cox, REAL ESTATE FIRM OF ORLANDO. Stellar MLS
- $523,9903 bd3 ba2k sqft13019 SERENE GLADE ROAD, WINTER GARDEN, FL 34787New ConstructionStellar MLS
- $519,9903 bd3 ba2k sqft13023 TRANQUIL WATER ALLEY, WINTER GARDEN, FL 34787New ConstructionStellar MLS
- $509,9903 bd3 ba2k sqft13011 TRANQUIL WATER ALLEY, WINTER GARDEN, FL 34787New ConstructionStellar MLS
- $627,0003 bd3 ba2.3k sqft14005 ALDFORD DRIVE, WINTER GARDEN, FL 34787For SaleMLS ID #O6401397, Thomas Nickley, Jr, KELLER WILLIAMS REALTY AT THE PARKS. Stellar MLS
