Virtually Staged. Under Construction. Images shown are for illustrative purposes only and will differ from the actual home. Anna Maria offers 4 Bedrooms, 3 baths and a 2 Car Garage. Discover the allure of the Horizon West area and the vibrant pulse of Downtown Orlando, where Dream Finders Homes proudly presents Serenade at Ovation. Nestled amidst picturesque lakes and pristine conservation areas, our collection of award-winning single-family homes and contemporary townhomes beckons you. Embracing the essence of classic Florida architectural styles, each residence seamlessly blends indoor and outdoor living. Enrich your life with Winter Garden's local history and charm, while relishing easy access to top-tier schools, Orlando's business hubs, delectable dining, iconic attractions, and endless entertainment. Whether indulging in nearby theme parks or local shopping, your options are limitless. Within the community, relish leisurely walks to the pavilion, let the little ones thrive at the tot lot, and embrace tranquil evenings under the starlit sky. At Serenade at Ovation, a meticulously crafted home designed by experts eagerly awaits, ready to cocoon your cherished memories within the embrace of Florida living.“It includes high-speed fiber optic internet”
Pending
Price increase: $10K (8/25)
$699,990
13380 PEACEFUL MELODY DRIVE, WINTER GARDEN, FL 34787
4beds
2,235sqft
Single Family Residence
Built in 2026
9,094 Square Feet Lot
$615,400 Zestimate®
$313/sqft
$160/mo HOA
What's special
Nestled amidst picturesque lakesHigh-speed fiber optic internetPristine conservation areas
- 77 days
- 57
- 1
Zillow last checked:
Listing updated:
Listed by:
Nancy Pruitt, PA 352-552-7574,
OLYMPUS EXECUTIVE REALTY INC 407-469-0090
Source: Stellar MLS,MLS#: G5113738 Originating MLS: Orlando Regional
Originating MLS: Orlando Regional
Facts & features
Interior
Bedrooms & bathrooms
- Bedrooms: 4
- Bathrooms: 3
- Full bathrooms: 3
Primary bedroom
- Features: En Suite Bathroom, Walk-In Closet(s)
- Level: First
- Area: 212.8 Square Feet
- Dimensions: 16x13.3
Bedroom 2
- Features: Built-in Closet
- Level: First
- Area: 151.96 Square Feet
- Dimensions: 13.1x11.6
Bedroom 3
- Features: Built-in Closet
- Level: First
- Area: 130.8 Square Feet
- Dimensions: 10.9x12
Bedroom 4
- Features: Built-in Closet
- Level: First
- Area: 132 Square Feet
- Dimensions: 11x12
Primary bathroom
- Features: Dual Sinks, Exhaust Fan, Shower No Tub, Water Closet/Priv Toilet
- Level: First
Dining room
- Level: First
- Area: 129.6 Square Feet
- Dimensions: 10.8x12
Great room
- Level: First
- Area: 297.6 Square Feet
- Dimensions: 16x18.6
Kitchen
- Level: First
- Area: 120 Square Feet
- Dimensions: 12x10
Heating
- Central, Electric
Cooling
- Central Air, Humidity Control
Appliances
- Included: Dishwasher, Disposal
- Laundry: Inside, Laundry Room
Features
- Living Room/Dining Room Combo, Open Floorplan, Primary Bedroom Main Floor, Split Bedroom, Thermostat, Walk-In Closet(s)
- Flooring: Carpet, Ceramic Tile
- Has fireplace: No
Interior area
- Total structure area: 2,853
- Total interior livable area: 2,235 sqft
Video & virtual tour
Property
Parking
- Total spaces: 2
- Parking features: Driveway, Garage Door Opener
- Attached garage spaces: 2
- Has uncovered spaces: Yes
- Details: Garage Dimensions: 19x20
Features
- Levels: Two
- Stories: 2
- Patio & porch: Covered, Porch, Rear Porch
- Exterior features: Irrigation System
Lot
- Size: 9,094 Square Feet
- Features: Cleared
Details
- Parcel number: 302427715702120
- Zoning: PUD
- Special conditions: None
Construction
Type & style
- Home type: SingleFamily
- Architectural style: Florida,Traditional
- Property subtype: Single Family Residence
Materials
- Block, Vinyl Siding
- Foundation: Slab
- Roof: Shingle
Condition
- Under Construction
- New construction: Yes
- Year built: 2026
Details
- Builder model: Anna Maria
- Builder name: Dream Finders Homes
- Warranty included: Yes
Utilities & green energy
- Sewer: Public Sewer
- Water: Public
- Utilities for property: Cable Available, Electricity Available, Phone Available, Public, Sewer Available, Underground Utilities, Water Available
Community & HOA
Community
- Features: Community Mailbox, Deed Restrictions, Park, Playground, Sidewalks
- Security: Smoke Detector(s)
- Pet fee: $0 monthly
- Subdivision: SERENADE AT OVATION
HOA
- Has HOA: Yes
- Amenities included: Park, Playground
- HOA fee: $160 monthly
- HOA name: Empire/Vanessa
- HOA phone: 407-770-1748
Location
- Region: Winter Garden
Financial & listing details
- Price per square foot: $313/sqft
- Date on market: 6/13/2026
- Cumulative days on market: 78 days
- Listing terms: Cash,Conventional,FHA,VA Loan
- Ownership: Fee Simple
- Total actual rent: 0
- Electric utility on property: Yes
- Road surface type: Asphalt
Estimated market value
$615,400
$578,000 - $652,000
$3,399/mo
Price history
| Date | Event | Price |
|---|---|---|
| 8/25/2026 | Pending sale | $699,990+1.4%$313/sqft |
Source:  Stellar MLS #G5113738 Report a problem Stellar MLS #G5113738 Report a problem | ||
| 8/22/2026 | Price change | $689,989-1.4%$309/sqft |
Source:  Dream Finders Homes Report a problem Dream Finders Homes Report a problem | ||
| 6/15/2026 | Price change | $699,9890%$313/sqft |
Source: Dream Finders Homes Report a problem | ||
| 6/13/2026 | Listed for sale | $699,990$313/sqft |
Source: Stellar MLS #G5113738 Report a problem | ||
Public tax history
Tax history is unavailable.
Monthly payment
Est. payment
Payment breakdown
Explore the cost of this home by adjusting the details. Changes won't be saved.Climate risks
Neighborhood: 34787
Nearby schools
Schools provided by the listing agent
- Elementary: Water Spring Elementary
- Middle: Water Spring Middle
- High: Horizon High School
Source: Stellar MLS. This data may not be complete. We recommend contacting the local school district to confirm school assignments for this home.
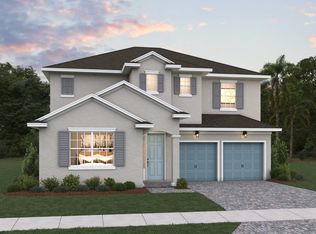
- $744,9904 bd3 ba2.6k sqft13368 Peaceful Melody Dr, Winter Garden, FL 34787New Construction
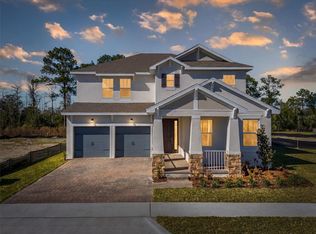
- $769,9905 bd4 ba2.8k sqft13386 Peaceful Melody Dr, Winter Garden, FL 34787Sold
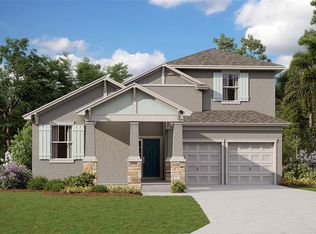
- $764,9905 bd4 ba3k sqft13392 Peaceful Melody Dr, Winter Garden, FL 34787Pending
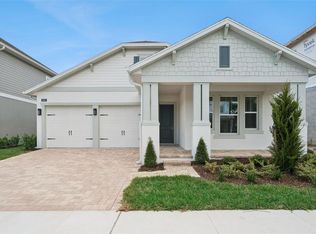
- $779,9904 bd4 ba2.8k sqft13344 Peaceful Melody Dr, Winter Garden, FL 34787New Construction

Similar homes
- $725,0004 bd3 ba2.1k sqft17412 HONEYBELL TANGELO COURT, WINTER GARDEN, FL 34787New Construction
 Stellar MLS
 - $679,9905 bd3 ba3.2k sqft8114 SAYINGS DRIVE, WINTER GARDEN, FL 34787For Sale
 MLS ID #O6401941, Anna Shi, LPT REALTY, LLC. Stellar MLS
 - $523,9903 bd3 ba2k sqft13019 SERENE GLADE ROAD, WINTER GARDEN, FL 34787New Construction
 Stellar MLS
 - $660,0004 bd4 ba2.5k sqft12776 SUNSET WALK DRIVE, WINTER GARDEN, FL 34787New Construction
 Stellar MLS
 - $714,9904 bd3 ba2.8k sqft5978 FLOWERING CHERRY BEND, WINTER GARDEN, FL 34787New ConstructionStellar MLS
- $775,0005 bd4 ba2.6k sqft17422 HONEYBELL TANGELO COURT, WINTER GARDEN, FL 34787New ConstructionStellar MLS
- $549,5003 bd3 ba2.2k sqft9462 KOMIKA LANE, WINTER GARDEN, FL 34787For SaleMLS ID #O6431268, Fanny Stollmeyer, LIFESTYLE INTERNATIONAL REALTY. Stellar MLS
- $844,9004 bd4 ba2.9k sqft9953 SUMMERLAKE GROVES STREET, WINTER GARDEN, FL 34787For SaleMLS ID #S5154027, Maria Barrios Tovar, MARCILLO REAL ESTATE LLC. Stellar MLS
- $569,9003 bd3 ba2.2k sqft16625 POINT ROCK DRIVE, WINTER GARDEN, FL 34787For SaleMLS ID #O6423042, Ana Claudia Recco Dias Grilo De Modesti, DTB FLORIDA REALTY, INC.. Stellar MLS
- $860,5115 bd4 ba2.8k sqft11881 SHINE VIEW LANE, WINTER GARDEN, FL 34787New ConstructionMLS ID #O6431397, Stephen Cline, DR HORTON REALTY OF CENTRAL FLORIDA LLC. Stellar MLS
- $830,1863 bd3 ba2.9k sqft17631 LAKE STAR ROAD, WINTER GARDEN, FL 34787New ConstructionStellar MLS
- $639,0005 bd5 ba2.2k sqft2621 ARCHFELD BOULEVARD, KISSIMMEE, FL 34747For SaleMLS ID #O6383513, Katie Bray, MAINFRAME REAL ESTATE. Stellar MLS
- $539,9903 bd3 ba2k sqft12014 SHINE VIEW LANE, WINTER GARDEN, FL 34787New ConstructionStellar MLS
- $559,9903 bd3 ba2.2k sqft12026 SHINE VIEW LANE, WINTER GARDEN, FL 34787New ConstructionStellar MLS
- $524,9903 bd3 ba2k sqft16816 HOBE SOUND COURT, WINTER GARDEN, FL 34787New ConstructionStellar MLS
- $850,6215 bd4 ba2.8k sqft11863 SHINE VIEW LANE, WINTER GARDEN, FL 34787New ConstructionMLS ID #O6423774, Stephen Cline, DR HORTON REALTY OF CENTRAL FLORIDA LLC. Stellar MLS
- $538,0003 bd3 ba2k sqft16197 WIND VIEW LANE, WINTER GARDEN, FL 34787For SaleMLS ID #O6397229, Fanny Stollmeyer, LIFESTYLE INTERNATIONAL REALTY. Stellar MLS
- $608,0003 bd3 ba2.4k sqft14699 MAGNOLIA RIDGE LOOP, WINTER GARDEN, FL 34787For SaleMLS ID #O6430180, Jacky Liu, YORK MILLS REALTY LLC. Stellar MLS
- $649,9004 bd2 ba2.2k sqft8954 FLUFFY LIE COURT, DAVENPORT, FL 33896For SaleMLS ID #S5152579, Laura Ortenzio, DREAMPRENEURS LLC. Stellar MLS
- $459,9223 bd3 ba1.5k sqft17392 SWEET MORO DRIVE, WINTER GARDEN, FL 34787New ConstructionStellar MLS
