Skip main navigation
Sold for $769,990
  • $769,990

    13386 PEACEFUL MELODY DRIVE, WINTER GARDEN, FL 34787

    5beds
    2,856sqft
    Single Family Residence
    Built in 2026
    0.25 Acres Lot
    $770,000 Zestimate®
    $270/sqft
    $4,308 Estimated rent

    Home value

    $770,000

    $708,000 - $839,000

    $4,308/mo

    Zestimate® history
    Loading
    Loading...

    Owner options

    List your home for rent

    $4,308/mo

    Rent Zestimate®

    Find your next renter with Zillow Rental Manager. Plus, with online applications, you can quickly screen prospective tenants – for free.

    Learn more

    $4,308/mo

    Rent Zestimate®

    Refinance and save

    $5,686/mo

    Est. payment

    Refinancing to a lower rate could help reduce your monthly payments and save thousands over the life of the loan.

    See today's rates

    $5,686/mo

    Est. payment

    Explore your selling options

    Work with a Zillow partner agent

    Leverage their expertise and Zillow's premium Showcase listings to get your home seen by more buyers.

    Get started

    List with your own agent

    Get your home in front of millions of buyers by listing it on Zillow.

    Learn how to do it

    Sell it yourself

    Take full control of how buyers see your home on Zillow by listing For Sale by Owner (FSBO).

    List your home

    What's special

    First-floor master suiteOpen-concept living spaceChef-inspired kitchenFirst-floor guest wingSpa-like amenitiesOval undermount sinks
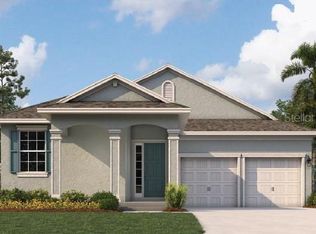
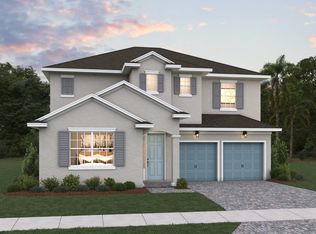
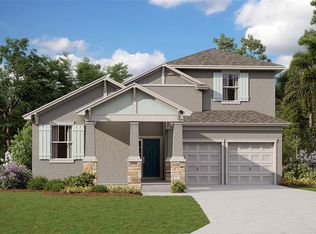
    One or more photo(s) has been virtually staged. Step into modern elegance with this stunning new construction home that perfectly blends style, comfort, and MULTI-GENERATIONAL LIVING. Nestled on a premium lot that backs directly to serene conservation land, this home offers the ultimate in privacy and picturesque views. As you enter the home, one is greeted by 8 foot doors, Mohawk nimbus oak luxury vinyl flooring and 5 inch baseboards throughout. The open-concept living space is an entertainer’s dream, with a chef-inspired kitchen boasting Barnett Linen color cabinets with light rail and 6" bow pull hardware, Carrara Breve eased edge quartz countertops, polished chrome Sterling Traverse pulldown faucet, stainless steel single basin undermount sink and Passion Blanco gloss 3x8 backsplash tile to the ceiling. The sleek finishes, ample cabinetry, and large island overlooking the sunlit dining and living areas provide the perfect entertaining space. The thoughtfully designed layout features a first-floor master suite, providing a private retreat with spa-like amenities such as 12x24" Emser Porto Ivory Matte colored floor tile, Barnett Linen colored gentlemen's height vanity with Carrara Breve Quartz countertops, oval undermount sinks, Sterling Valton 4" Centerset Lavatory Faucet and glass shower enclosure with chrome handle finish and 12x24" inch tile walls to the ceiling. Back through the living area, a first-floor guest wing adds convenience and flexibility, making hosting visitors or multi-gen living a breeze. Upstairs, a spacious loft/game room offers endless possibilities - home theater, playroom, or even a stylish home office. The second floor also consists of 3 beds and 2 baths, one with full ensuite, the other Jack and Jill style. Outside, enjoy the best of Florida living with an oversized porch for al fresco dining and a backyard that feels like your own private oasis, bordered by lush, untouched conservation land. Whether you’re sipping your morning coffee on the patio or gathering for an evening barbecue, the setting is sure to impress. Only 20 minutes to Magic Kingdom (NO highway driving needed for access!), less than 3 miles to Flamingo Crossing Shopping area, less than 10 miles to Hamlin Town Center, and 30 minutes to Millenia and the Outlet Malls, this home provides all that Orlando Living has to offer.

    Zillow last checked:

    Listing updated:

    Listed by:

    Michael Crawford 407-973-9101,

    COMPASS FLORIDA LLC 407-203-9441

    Bought with:

    Madeleine Morrees Baez, 3564761

    NAIM REAL ESTATE LLC

    Source: Stellar MLS,MLS#: S5144786MLS LogoOriginating MLS: Osceola

    Facts & features

    Interior

    Bedrooms & bathrooms
    • Bedrooms: 5
    • Bathrooms: 4
    • Full bathrooms: 4
    Primary bedroom
    • Features: Walk-In Closet(s)
    • Level: First
    • Area: 221 Square Feet
    • Dimensions: 13x17
    Bedroom 2
    • Features: Walk-In Closet(s)
    • Level: First
    • Area: 143 Square Feet
    • Dimensions: 11x13
    Bedroom 3
    • Features: Walk-In Closet(s)
    • Level: Second
    • Area: 165 Square Feet
    • Dimensions: 11x15
    Bedroom 4
    • Features: Walk-In Closet(s)
    • Level: Second
    • Area: 168 Square Feet
    • Dimensions: 14x12
    Bedroom 5
    • Features: Walk-In Closet(s)
    • Level: Second
    • Area: 168 Square Feet
    • Dimensions: 14x12
    Primary bathroom
    • Level: First
    • Area: 120 Square Feet
    • Dimensions: 10x12
    Bathroom 2
    • Level: First
    • Area: 32 Square Feet
    • Dimensions: 4x8
    Bathroom 3
    • Level: Second
    • Area: 32 Square Feet
    • Dimensions: 4x8
    Bathroom 4
    • Level: Second
    • Area: 32 Square Feet
    • Dimensions: 4x8
    Balcony porch lanai
    • Level: First
    • Area: 112 Square Feet
    • Dimensions: 14x8
    Dining room
    • Level: First
    • Area: 143 Square Feet
    • Dimensions: 11x13
    Kitchen
    • Level: First
    • Area: 234 Square Feet
    • Dimensions: 13x18
    Living room
    • Level: First
    • Area: 270 Square Feet
    • Dimensions: 15x18
    Loft
    • Level: Second
    • Area: 209 Square Feet
    • Dimensions: 19x11
    Heating
    • Central
    Cooling
    • Central Air
    Appliances
    • Included: Oven, Cooktop, Dishwasher, Disposal, Exhaust Fan, Microwave, Range Hood, Refrigerator
    • Laundry: Electric Dryer Hookup, Inside, Laundry Room, Upper Level, Washer Hookup
    Features
    • Cathedral Ceiling(s), Eating Space In Kitchen, High Ceilings, Kitchen/Family Room Combo, L Dining, Living Room/Dining Room Combo, Open Floorplan, Primary Bedroom Main Floor, Solid Surface Counters, Solid Wood Cabinets, Stone Counters, Thermostat, Walk-In Closet(s)
    • Flooring: Carpet, Ceramic Tile, Luxury Vinyl
    • Doors: Sliding Doors
    • Has fireplace: No
    Interior area
    • Total structure area: 2,968
    • Total interior livable area: 2,856 sqft

    Property

    Parking
    • Total spaces: 2
    • Parking features: Driveway, Garage Door Opener
    • Attached garage spaces: 2
    • Has uncovered spaces: Yes
    • Details: Garage Dimensions: 19x20
    Features
    • Levels: Two
    • Stories: 2
    • Exterior features: Irrigation System, Sidewalk, Sprinkler Metered
    • Has view: Yes
    • View description: Trees/Woods
    Lot
    • Size: 0.25 Acres
    • Features: Cleared, City Lot, Landscaped, Level, Oversized Lot, Sidewalk
    Details
    • Parcel number: 302427715902110
    • Zoning: RES
    • Special conditions: None

    Construction

    Type & style
    • Home type: SingleFamily
    • Architectural style: Craftsman
    • Property subtype: Single Family Residence
    Materials
    • Block, Stucco, Wood Frame
    • Foundation: Slab
    • Roof: Shingle
    Condition
    • Completed
    • New construction: Yes
    • Year built: 2026
    Details
    • Builder model: The Captiva
    • Builder name: Dream Finders Homes

    Utilities & green energy

    • Sewer: Public Sewer
    • Water: Public
    • Utilities for property: Cable Connected, Electricity Connected, Public, Sewer Connected, Sprinkler Meter, Street Lights, Underground Utilities, Water Connected

    Community & HOA

    Community
    • Features: Dog Park, Park, Playground, Sidewalks
    • Pet fee: $0 monthly
    • Subdivision: SERENADE AT OVATION
    HOA
    • Has HOA: Yes
    • Amenities included: Park, Playground, Trail(s)
    • Services included: Internet
    • HOA fee: $125 monthly
    • HOA name: Vanessa De Angelis
    • HOA phone: 407-770-1748
    Location
    • Region: Winter Garden

    Financial & listing details

    • Price per square foot: $270/sqft
    • Annual tax amount: $500
    • Date on market: 2/27/2026
    • Cumulative days on market: 133 days
    • Listing terms: Cash,Conventional,FHA,VA Loan
    • Ownership: Fee Simple
    • Total actual rent: 0
    • Electric utility on property: Yes
    • Road surface type: Paved, Asphalt

    Price history

    DateEventPrice
    5/11/2026Sold$769,990-3.8%$270/sqft
    Source: Stellar MLS #S5144786 Report a problem
    4/23/2026Pending sale$799,990$280/sqft
    Source: Stellar MLS #S5144786 Report a problem
    2/28/2026Price change$799,990+0%$280/sqft
    Source: Stellar MLS #S5144786 Report a problem
    1/22/2026Price change$799,9890%$280/sqft
    Source: Dream Finders Homes Report a problem
    1/22/2026Price change$799,990-2.4%$280/sqft
    Source: Stellar MLS #G5105140 Report a problem
    12/23/2025Price change$819,990+1.2%$287/sqft
    Source: Stellar MLS #G5105140 Report a problem
    12/3/2025Listed for sale$809,990$284/sqft
    Source: Stellar MLS #G5105140 Report a problem

    Public tax history

    Tax history is unavailable.

    Neighborhood: 34787

    Nearby schools

    GreatSchools rating
    Schools provided by the listing agent
    • Elementary: Water Spring Elementary
    • Middle: Water Spring Middle
    • High: Horizon High School

    Source: Stellar MLS. This data may not be complete. We recommend contacting the local school district to confirm school assignments for this home.

    Get a cash offer in 3 minutes
    Find out how much your home could sell for in as little as 3 minutes with a no-obligation cash offer.
    Estimated market value
    $770,000
    Get a cash offer in 3 minutes
    Find out how much your home could sell for in as little as 3 minutes with a no-obligation cash offer.
    Estimated market value
    $770,000