Welcome to 17336 Lake Star Road, a beautifully appointed 2024-built pool residence framed by unobstructed conservation views at both the front and rear. Featuring Ashton Woods’ highly desirable Griffin floor plan, this move-in-ready home includes thoughtful upgrades throughout, a fenced backyard and exceptional privacy with no immediate neighbors directly in front or behind. Abundant windows throughout the home fill the interiors with natural light while capturing peaceful views of the surrounding greenery and natural setting from nearly every room. A dedicated butler’s pantry adds both functionality and an elegant transition between the kitchen and dining spaces. Among a limited selection of 2024-built residences currently offered for sale in Winter Garden with a private pool, the home also benefits from notably low HOA fees and no CDD. For buyers seeking a seamless move-in experience, designer furniture and furnishings are also available as a separate package, offering the opportunity to enjoy the home beautifully furnished from day one. Ideally situated in Ovation at Horizon West and near top-rated schools, the property combines newer construction and peaceful conservation surroundings with easy access to Central Florida’s most desirable destinations. Walt Disney World Resort is approximately 5 miles away, with direct access via SR 429 and Western Way, while Universal Orlando is approximately 25 miles away. Publix, Starbucks and Target are just minutes away, along with an excellent selection of nearby dining, shopping, entertainment and everyday essentials. Schedule a private showing to experience the conservation views, natural light, and privacy of this Northlake at Ovation residence firsthand.
For sale
$1,075,000
17336 LAKE STAR ROAD, WINTER GARDEN, FL 34787
4beds
3,101sqft
Single Family Residence
Built in 2024
6,644 Square Feet Lot
$-- Zestimate®
$347/sqft
$84/mo HOA
What's special
- 14 days
- 519
- 60
Zillow last checked:
Listing updated:
Listed by:
Flavia Bazzon 407-353-1493,
PREMIER SOTHEBYS INT'L REALTY 407-581-7888
Source: Stellar MLS,MLS#: O6435581 Originating MLS: Orlando Regional
Originating MLS: Orlando Regional
Facts & features
Interior
Bedrooms & bathrooms
- Bedrooms: 4
- Bathrooms: 4
- Full bathrooms: 3
- 1/2 bathrooms: 1
Primary bedroom
- Features: Walk-In Closet(s)
- Level: Second
Bedroom 2
- Features: Walk-In Closet(s)
- Level: Second
Bedroom 3
- Features: Walk-In Closet(s)
- Level: Second
Bedroom 4
- Features: Walk-In Closet(s)
- Level: Second
Primary bathroom
- Level: Second
Bathroom 2
- Level: Second
Bathroom 3
- Level: First
Kitchen
- Level: First
Laundry
- Level: Second
Living room
- Level: First
Heating
- Central
Cooling
- Central Air
Appliances
- Included: Oven, Cooktop, Dishwasher, Disposal, Exhaust Fan, Microwave, Range, Refrigerator
- Laundry: Electric Dryer Hookup, Laundry Room, Washer Hookup
Features
- Eating Space In Kitchen, High Ceilings, Kitchen/Family Room Combo, Open Floorplan, PrimaryBedroom Upstairs, Solid Wood Cabinets, Stone Counters, Thermostat, Walk-In Closet(s)
- Flooring: Carpet, Laminate
- Has fireplace: No
Interior area
- Total structure area: 4,513
- Total interior livable area: 3,101 sqft
Video & virtual tour
Property
Parking
- Total spaces: 2
- Parking features: Garage - Attached
- Attached garage spaces: 2
Features
- Levels: Two
- Stories: 2
- Patio & porch: Covered, Front Porch, Rear Porch, Screened
- Exterior features: Sidewalk
- Has private pool: Yes
- Pool features: In Ground, Screen Enclosure
- Fencing: Fenced,Other,Wood
- Has view: Yes
- View description: Trees/Woods
Lot
- Size: 6,644 Square Feet
- Features: Conservation Area
- Residential vegetation: Trees/Landscaped
Details
- Parcel number: 192427600000190
- Zoning: 0001
- Special conditions: None
Construction
Type & style
- Home type: SingleFamily
- Architectural style: Traditional
- Property subtype: Single Family Residence
Materials
- HardiPlank Type, Wood Frame
- Foundation: Slab
- Roof: Shingle
Condition
- Completed
- New construction: No
- Year built: 2024
Details
- Builder model: Griffin
- Builder name: Ashton Woods
Utilities & green energy
- Sewer: Public Sewer
- Water: Public
- Utilities for property: Cable Connected, Electricity Connected, Public, Sewer Connected, Water Connected
Community & HOA
Community
- Features: Clubhouse, Dog Park, Park, Playground, Pool, Sidewalks
- Pet fee: $0 monthly
- Subdivision: NORTHLAKE AT OVATION
HOA
- Has HOA: Yes
- HOA fee: $84 monthly
- HOA name: Northlake at Ovation HOA/Kassandra K.
- HOA phone: 407-455-5950
Location
- Region: Winter Garden
Financial & listing details
- Price per square foot: $347/sqft
- Tax assessed value: $120,000
- Annual tax amount: $9,295
- Date on market: 9/28/2026
- Listing terms: Cash,Conventional,FHA,Other,VA Loan
- Ownership: Fee Simple
- Total actual rent: 0
- Electric utility on property: Yes
- Road surface type: Other
Estimated market value
Not available
Estimated sales range
Not available
Not available
Price history
| Date | Event | Price |
|---|---|---|
| 9/28/2026 | Listed for sale | $1,075,000$347/sqft |
Source:  Stellar MLS #O6435581 Report a problem Stellar MLS #O6435581 Report a problem | ||
Public tax history
| Year | Property taxes | Tax assessment |
|---|---|---|
| 2024 | $2,513 +38.6% | $120,000 +20% |
| 2023 | $1,813 | $100,000 |
Find assessor info on the county website
Monthly payment
Est. payment
Payment breakdown
Explore the cost of this home by adjusting the details. Changes won't be saved.Climate risks
Neighborhood: 34787
Nearby schools
Schools provided by the listing agent
- Middle: Water Spring Middle
- High: Horizon High School
Source: Stellar MLS. This data may not be complete. We recommend contacting the local school district to confirm school assignments for this home.
- $120,000-- bd-- ba-- sqft17330 Lake Star Rd, Winter Garden, FL 34787Off Market
- $120,000-- bd-- ba-- sqft17324 Lake Star Rd, Winter Garden, FL 34787Off Market
- $120,000-- bd-- ba-- sqft17348 Lake Star Rd, Winter Garden, FL 34787Off Market
- $919,400-- bd-- ba3.7k sqft17318 Lake Star Rd, Winter Garden, FL 34787Off Market
Similar homes
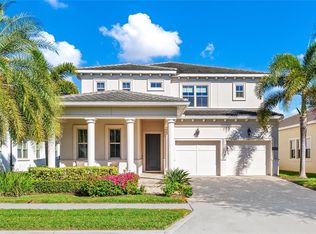
- $1,085,0005 bd5 ba3.8k sqft15625 SYLVESTER PALM DRIVE, WINTER GARDEN, FL 34787For Sale
 MLS ID #O6379346, Deep Mehta, PA, EXP REALTY LLC. Stellar MLS
 - $1,089,0004 bd5 ba3.5k sqft4708 WEATHERBELL ROAD, WINTER GARDEN, FL 34787For Sale
 MLS ID #O6422574, Jill Tebeau, EXP REALTY LLC. Stellar MLS
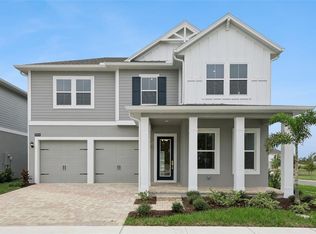
 - $850,0004 bd4 ba3k sqft17434 HONEYBELL TANGELO COURT, WINTER GARDEN, FL 34787New Construction
 Stellar MLS
 - $791,3004 bd4 ba2.9k sqft9982 BEACH PORT DRIVE, WINTER GARDEN, FL 34787For Sale
 MLS ID #O6437583, Mike Vein, EXP REALTY LLC. Stellar MLS
 - $899,0003 bd3 ba2.7k sqft13355 SUNNY RETREAT LANE, WINTER GARDEN, FL 34787For SaleMLS ID #O6436813, John Hart, PLLC, PREMIER SOTHEBYS INT'L REALTY. Stellar MLS
- $840,0005 bd5 ba3.5k sqft17428 HONEYBELL TANGELO COURT, WINTER GARDEN, FL 34787New ConstructionStellar MLS
- $890,0005 bd5 ba3.4k sqft8768 SONOMA COAST DRIVE, WINTER GARDEN, FL 34787For SaleMLS ID #O6414519, Martha Leighton, PA, JUPITER PROPERTIES, INC. Stellar MLS
- $859,9004 bd3 ba3.1k sqft13361 SUNNY RETREAT LANE, WINTER GARDEN, FL 34787For SaleMLS ID #O6419110, Tony Cruz, PA, EXP REALTY LLC. Stellar MLS
- $1,080,0005 bd5 ba4.3k sqft1664 HOLCOMB CREEK ST., WINTER GARDEN, FL 34787For SaleMLS ID #G5115834, Miriam Chambers, COLDWELL BANKER HUBBARD HANSEN. Stellar MLS
- $835,0005 bd5 ba3.2k sqft12728 CHARMED DRIVE, WINTER GARDEN, FL 34787For SaleMLS ID #O6437239, Rashi Arora, CHARLES RUTENBERG REALTY ORLANDO. Stellar MLS
- $1,020,0005 bd4 ba3.6k sqft16044 CITRUS KNOLL DRIVE, WINTER GARDEN, FL 34787For SaleMLS ID #O6419284, Kaitlin Sidders, HOGAN REALTY GROUP INC. Stellar MLS
- $845,0004 bd4 ba2.9k sqft13092 SUNRISE HARVEST DRIVE, WINTER GARDEN, FL 34787For SaleMLS ID #O6417386, David Bollet, REDFIN CORPORATION. Stellar MLS
- $708,0003 bd3 ba2.1k sqft15009 LEBEAU LOOP, WINTER GARDEN, FL 34787For SaleMLS ID #O6427810, Sofia Bastardo, TOP HOUSING LLC. Stellar MLS
- $749,9004 bd3 ba2.1k sqft15526 MANGO ISLE STREET, WINTER GARDEN, FL 34787For SaleMLS ID #O6437872, Brandon Ramirez, REAL BROKER, LLC. Stellar MLS
- $799,0005 bd4 ba2.8k sqft13086 SUNRISE HARVEST DRIVE, WINTER GARDEN, FL 34787For SaleMLS ID #O6415942, Suheil Albaree, NOVA REAL ESTATE SERVICES INC. Stellar MLS
- $989,9904 bd4 ba3.1k sqft14371 CREST PALM AVENUE, WINDERMERE, FL 34786New ConstructionStellar MLS
- $899,0004 bd4 ba3.1k sqft5217 CITRUS LEAF BOULEVARD, WINTER GARDEN, FL 34787For SaleMLS ID #O6363382, Natalia Romanelli Mourao, MS LAND & BUILDING LLC. Stellar MLS
- $650,0004 bd3 ba2.9k sqft18339 OLIVER TWIST WAY, WINTER GARDEN, FL 34787For SaleMLS ID #O6280496, Edward Guerrette LLC, HAMLIN REALTY. Stellar MLS
- $979,9904 bd3 ba2.7k sqft14353 CREST PALM AVENUE, WINDERMERE, FL 34786New ConstructionStellar MLS
- $839,0005 bd5 ba3.6k sqft15652 GENTLE RAIN DRIVE, WINTER GARDEN, FL 34787For SaleMLS ID #O6412120, Susana Wight, REAL BROKER, LLC. Stellar MLS
