BACKUP OFFERS Now Being Accepted!!! Welcome to this masterfully designed and nearly-new 4-bedroom, 3-bathroom residence, built in 2023, that effortlessly blends modern luxury with the vibrant Winter Garden lifestyle. Nestled in the exclusive Silverleaf Reserve community, this home offers stunning curb appeal and high-end architectural details architectural details. Step inside to be greeted by a spectacular double-height ceiling in the main living area, creating an expansive, airy atmosphere flooded with natural light through oversized windows. The open-concept layout features elegant finishes throughout, seamlessly connecting the grand living space to the chef's kitchen. The kitchen is a true showstopper, complete with a large island, premium stainless steel appliances, and ample storage—perfect for both daily living and grand entertaining. Thoughtfully designed for modern convenience, this home features a dedicated upstairs laundry room, making chores a breeze. Outside, your private oasis awaits with a professional summer kitchen, ideal for Florida’s year-round outdoor dining. Plus, enjoy the magic of Disney’s nightly fireworks right from your street! Residents of Silverleaf Reserve enjoy fantastic community amenities, including a resort-style pool, basketball court, and the highly sought-after pickleball courts. Conveniently located just minutes from the Hamlin area, world-class shopping, dining, and major highways, providing easy access to Walt Disney World and Downtown Orlando. This home offers the perfect combination of luxury, space, and community. Owner is a licensed Florida Real Estate Agent. Schedule your private showing today!
Sold for $745,000
$745,000
5138 CITRUS LEAF BOULEVARD, WINTER GARDEN, FL 34787
4beds
2,468sqft
Single Family Residence
Built in 2023
6,041 Square Feet Lot
$745,100 Zestimate®
$302/sqft
$4,028 Estimated rent
Home value
$745,100
$685,000 - $805,000
$4,028/mo
Zestimate® history
Owner options
List your home for rent
$4,028/mo
Rent Zestimate®
Find your next renter with Zillow Rental Manager. Plus, with online applications, you can quickly screen prospective tenants – for free.
$4,028/mo
Rent Zestimate®
Refinance and save
$5,504/mo
Est. payment
Refinancing to a lower rate could help reduce your monthly payments and save thousands over the life of the loan.
$5,504/mo
Est. payment
Explore your selling options
Work with a Zillow partner agent
Leverage their expertise and Zillow's premium Showcase listings to get your home seen by more buyers.
Get startedList with your own agent
Get your home in front of millions of buyers by listing it on Zillow.
Learn how to do itSell it yourself
Take full control of how buyers see your home on Zillow by listing For Sale by Owner (FSBO).
List your homeWhat's special
Zillow last checked:
Listing updated:
Listed by:
Vinicius Figueiredo Sobrinho 754-300-7995,
EMPIRE NETWORK REALTY 407-440-3798
Bought with:
Carolina Medeiros, 3413225
PREMIER SOTHEBYS INT'L REALTY
Source: Stellar MLS,MLS#: O6401856 Originating MLS: Orlando Regional
Originating MLS: Orlando Regional
Facts & features
Interior
Bedrooms & bathrooms
- Bedrooms: 4
- Bathrooms: 3
- Full bathrooms: 3
Rooms
- Room types: Bonus Room
Primary bedroom
- Features: En Suite Bathroom, Walk-In Closet(s)
- Level: Second
Bedroom 1
- Features: Walk-In Closet(s)
- Level: Second
Bedroom 2
- Features: Built-in Closet
- Level: Second
Bedroom 3
- Features: Walk-In Closet(s)
- Level: First
Primary bathroom
- Features: Shower No Tub
- Level: Second
Bathroom 1
- Level: Second
Bathroom 2
- Level: First
Balcony porch lanai
- Level: First
Bonus room
- Features: Walk-In Closet(s)
- Level: Second
Dining room
- Level: First
Great room
- Level: First
Kitchen
- Level: First
Laundry
- Level: Second
Heating
- Electric, Solar
Cooling
- Central Air
Appliances
- Included: Bar Fridge, Oven, Cooktop, Dishwasher, Disposal, Dryer, Electric Water Heater, Microwave, Refrigerator, Washer, Water Filtration System
- Laundry: Laundry Room
Features
- High Ceilings, Open Floorplan, PrimaryBedroom Upstairs, Solid Wood Cabinets, Tray Ceiling(s), Walk-In Closet(s)
- Flooring: Carpet, Luxury Vinyl, Tile
- Doors: Outdoor Grill, Outdoor Kitchen, Sliding Doors
- Has fireplace: No
Interior area
- Total structure area: 3,906
- Total interior livable area: 2,468 sqft
Property
Parking
- Total spaces: 3
- Parking features: Driveway, Electric Vehicle Charging Station(s), Garage Door Opener
- Attached garage spaces: 3
- Has uncovered spaces: Yes
Features
- Levels: Two
- Stories: 2
- Patio & porch: Covered, Front Porch
- Exterior features: Irrigation System, Outdoor Grill, Outdoor Kitchen, Sidewalk, Sprinkler Metered
- Has view: Yes
- View description: Garden, Park/Greenbelt, Trees/Woods
Lot
- Size: 6,041 Square Feet
- Features: Near Golf Course, Sidewalk
Details
- Additional structures: Outdoor Kitchen
- Parcel number: 192327814100340
- Zoning: P-D
- Special conditions: None
Construction
Type & style
- Home type: SingleFamily
- Property subtype: Single Family Residence
Materials
- Block, Stucco, Vinyl Siding
- Foundation: Block, Slab
- Roof: Shingle
Condition
- New construction: No
- Year built: 2023
Utilities & green energy
- Electric: Photovoltaics Third-Party Owned
- Sewer: Public Sewer
- Water: Public
- Utilities for property: Cable Available, Sewer Connected, Solar, Water Connected
Green energy
- Energy generation: Solar
Community & HOA
Community
- Features: Clubhouse, Golf Carts OK, Playground, Pool, Sidewalks, Tennis Court(s)
- Pet fee: $0 monthly
- Subdivision: SILVERLEAF RESERVE/HAMLIN PH 2
HOA
- Has HOA: Yes
- HOA fee: $165 monthly
- HOA name: Folio Association Management
- HOA phone: 407-214-8806
Location
- Region: Winter Garden
Financial & listing details
- Price per square foot: $302/sqft
- Tax assessed value: $561,548
- Annual tax amount: $9,406
- Date on market: 4/24/2026
- Cumulative days on market: 23 days
- Listing terms: Cash,Conventional,FHA,VA Loan
- Ownership: Fee Simple
- Total actual rent: 0
- Road surface type: Asphalt
Price history
| Date | Event | Price |
|---|---|---|
| 7/21/2026 | Listing removed | $4,700$2/sqft |
Source: Stellar MLS #O6422902 Report a problem | ||
| 7/7/2026 | Listed for rent | $4,700$2/sqft |
Source: Stellar MLS #O6422902 Report a problem | ||
| 6/30/2026 | Sold | $745,000$302/sqft |
Source:  Stellar MLS #O6401856 Report a problem Stellar MLS #O6401856 Report a problem | ||
| 5/17/2026 | Pending sale | $745,000$302/sqft |
Source: Stellar MLS #O6401856 Report a problem | ||
| 4/24/2026 | Listed for sale | $745,000$302/sqft |
Source: Stellar MLS #O6401856 Report a problem | ||
Public tax history
| Year | Property taxes | Tax assessment |
|---|---|---|
| 2024 | $9,027 +386.9% | $561,548 +461.5% |
| 2023 | $1,854 | $100,000 |
Find assessor info on the county website
Neighborhood: 34787
Nearby homes
- $810,2855 bd4 ba3k sqft5145 Citrus Leaf, Winter Garden, FL 34787Sold
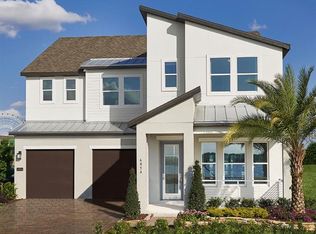
- $575,1004 bd3 ba2k sqft5144 Citrus Leaf Blvd, Winter Garden, FL 34787Sold

- $950,0005 bd5 ba3.4k sqft5150 Citrus Leaf Blvd, Winter Garden, FL 34787For Sale

- $850,100-- bd-- ba3.5k sqft5156 Citrus Leaf Blvd, Winter Garden, FL 34787Off Market
- $928,100-- bd-- ba3.9k sqft16260 Silver Grove Blvd, Winter Garden, FL 34787Off Market
- $900,0005 bd4 ba2.9k sqft5133 Citrus Leaf Blvd, Winter Garden, FL 34787Sold
- $905,500-- bd-- ba3.8k sqft5145 Citrus Leaf Blvd, Winter Garden, FL 34787Off Market
- $641,200-- bd-- ba2.3k sqft16266 Silver Grove Blvd, Winter Garden, FL 34787Off Market
Nearby schools
GreatSchools rating
- 10/10Hamlin Elementary SchoolGrades: K-5Distance: 0.2 mi
- 9/10Hamlin Middle SchoolGrades: 6-8Distance: 0.4 mi
- 6/10Horizon High SchoolGrades: 9-12Distance: 3.6 mi
Schools provided by the listing agent
- Elementary: Hamlin Elementary
- Middle: Hamlin Middle
- High: Horizon High School
Source: Stellar MLS. This data may not be complete. We recommend contacting the local school district to confirm school assignments for this home.
Get a cash offer in 3 minutes
Find out how much your home could sell for in as little as 3 minutes with a no-obligation cash offer.
Estimated market value
$745,100
Get a cash offer in 3 minutes
Find out how much your home could sell for in as little as 3 minutes with a no-obligation cash offer.
Estimated market value
$745,100
- Florida
- Orange County
- Winter Garden
- 34787
- 5138 CITRUS LEAF BOULEVARD
Nearby cities
Nearby neighborhoods
Nearby zip codes
Other Winter Garden Topics
