*** PRICE REDUCTION *** Located in the sought-after Lakeshore Preserve community of Winter Garden, this 5-bedroom, 4.5-bath, 4,300 sq ft luxury lake view home offers refined design and flexibility. The home features two primary suites, one on the main level and one upstairs, ideal for multigenerational living or hosting guests. From the moment you enter, refined finishes and an open layout set the tone, enhanced by a covered entry with a two-story foyer, oak stair treads, Shaw Sonoma porcelain tile throughout the main level, and Shaw Supino LVP flooring upstairs. A formal dining room leads seamlessly through a butler’s pantry with a walk-in pantry into the heart of the home. The chef’s kitchen impresses with an oversized island with dining bar, quartz countertops, soft-close cabinetry, decorative upper cabinets, a farm sink, designer hood, and high-end KitchenAid appliances, including a natural gas cooktop and built-in oven, complemented by a Sub-Zero panel refrigerator. Upgraded plumbing fixtures and low-voltage enhancements, including a security system and wireless access points, elevate functionality. The open living room features coffered ceilings with wood trim detailing and expansive sliding glass doors capturing breathtaking lake views and overlooking the resort-style saltwater infinity pool and spa for seamless indoor-outdoor living. The downstairs primary suite offers a private escape with a spacious bedroom, walk-in closet, and spa-inspired bathroom with dual vanities, soaking tub, and frameless glass-enclosed shower. Upstairs, a versatile loft provides additional gathering space, while the main primary suite is a true showpiece with double-door entry, an expanded upper balcony, and a private balcony with retractable motorized screens showcasing lake views, fireworks, and rocket launches. This suite also features custom walk-in closets and a luxurious bathroom with a soaking tub overlooking the water and an oversized walk-in shower with floor-to-ceiling tile. Bedroom three includes a walk-in closet, private ensuite bathroom, and additional square footage. Two additional bedrooms share a full bathroom with double vanities. Outdoor living shines with an expanded covered lanai featuring pavers, privacy wall, motorized screens, and pre-plumbed water and gas connections. The heated saltwater infinity pool and spa with sun shelf are perfectly positioned to capture the view. Beyond the pool, an extended patio with a private gas fire pit creates an ideal space for entertaining or relaxing under Florida’s night skies. Additional features include a solar system reducing monthly electric costs, tankless Rinnai natural gas water heater, wired emergency generator outlet, whole-home surge protector, whole-home water filtration and softener, ample storage, custom closets throughout, bottom-up/top-down blinds, laundry room, and a two-car garage with epoxy flooring and over-garage storage. The home also features upgraded landscaping, fencing, and a small in-home safe. Residents enjoy lawn care included with the HOA and access to resort-style amenities on Panther Lake, including a zero-entry pool, clubhouse, fitness center, and playground, beach volleyball court, dock, and kayak launch. Conveniently located near Hamlin Town Center, Orange County National Golf Center, major highways, and minutes from Walt Disney World, this exceptional home offers luxury, lifestyle, and an unbeatable Winter Garden location. Schedule your private showing today.
Sold for $1,545,000
$1,545,000
15606 SHOREBIRD LANE, WINTER GARDEN, FL 34787
5beds
4,300sqft
Single Family Residence
Built in 2020
0.39 Acres Lot
$1,544,100 Zestimate®
$359/sqft
$5,136 Estimated rent
Home value
$1,544,100
$1.42M - $1.68M
$5,136/mo
Zestimate® history
Owner options
List your home for rent
$5,136/mo
Rent Zestimate®
Find your next renter with Zillow Rental Manager. Plus, with online applications, you can quickly screen prospective tenants – for free.
$5,136/mo
Rent Zestimate®
Refinance and save
$11,362/mo
Est. payment
Refinancing to a lower rate could help reduce your monthly payments and save thousands over the life of the loan.
$11,362/mo
Est. payment
Explore your selling options
Work with a Zillow partner agent
Leverage their expertise and Zillow's premium Showcase listings to get your home seen by more buyers.
Get startedList with your own agent
Get your home in front of millions of buyers by listing it on Zillow.
Learn how to do itSell it yourself
Take full control of how buyers see your home on Zillow by listing For Sale by Owner (FSBO).
List your homeWhat's special
Designer hoodQuartz countertopsOak stair treadsUpgraded plumbing fixturesLaundry roomFarm sinkFormal dining room
Zillow last checked:
Listing updated:
Listed by:
Tiffany Pantozzi 407-955-9716,
ALIGN REAL ESTATE LLC 305-389-2922
Bought with:
Tiffany Vazquez, 3458118
WEICHERT REALTORS HALLMARK PRO
Source: Stellar MLS,MLS#: O6367956 Originating MLS: Orlando Regional
Originating MLS: Orlando Regional
Facts & features
Interior
Bedrooms & bathrooms
- Bedrooms: 5
- Bathrooms: 5
- Full bathrooms: 4
- 1/2 bathrooms: 1
Rooms
- Room types: Dining Room, Utility Room, Loft
Primary bedroom
- Features: Walk-In Closet(s)
- Level: Second
- Area: 324 Square Feet
- Dimensions: 18x18
Other
- Features: Walk-In Closet(s)
- Level: First
- Area: 285 Square Feet
- Dimensions: 19x15
Bedroom 3
- Features: Walk-In Closet(s)
- Level: Second
- Area: 195 Square Feet
- Dimensions: 15x13
Bedroom 4
- Features: Built-in Closet
- Level: Second
- Area: 192 Square Feet
- Dimensions: 12x16
Bedroom 5
- Features: Walk-In Closet(s)
- Level: Second
- Area: 231 Square Feet
- Dimensions: 11x21
Dining room
- Level: First
- Area: 176 Square Feet
- Dimensions: 11x16
Family room
- Level: Second
- Area: 396 Square Feet
- Dimensions: 18x22
Kitchen
- Level: First
- Area: 527 Square Feet
- Dimensions: 17x31
Living room
- Level: First
- Area: 238 Square Feet
- Dimensions: 17x14
Heating
- Central
Cooling
- Central Air
Appliances
- Included: Oven, Cooktop, Dishwasher, Disposal, Range Hood, Refrigerator, Tankless Water Heater
- Laundry: Inside, Laundry Room
Features
- Ceiling Fan(s), Coffered Ceiling(s), Crown Molding, Eating Space In Kitchen, High Ceilings, Kitchen/Family Room Combo, Open Floorplan, Primary Bedroom Main Floor, PrimaryBedroom Upstairs, Solid Wood Cabinets, Stone Counters, Thermostat, Tray Ceiling(s), Walk-In Closet(s)
- Flooring: Ceramic Tile, Luxury Vinyl
- Doors: Sliding Doors
- Windows: Blinds
- Has fireplace: No
Interior area
- Total structure area: 5,604
- Total interior livable area: 4,300 sqft
Property
Parking
- Total spaces: 2
- Parking features: Driveway, Garage Door Opener
- Attached garage spaces: 2
- Has uncovered spaces: Yes
Features
- Levels: Two
- Stories: 2
- Patio & porch: Front Porch, Patio
- Exterior features: Balcony, Fire Pit, Irrigation System, Lighting, Rain Gutters, Sidewalk, Sprinkler Metered
- Has private pool: Yes
- Pool features: Heated, In Ground, Infinity, Lighting, Salt Water
- Has spa: Yes
- Spa features: Heated, In Ground
- Fencing: Fenced
- Has view: Yes
- View description: Pool, Water, Lake
- Has water view: Yes
- Water view: Water,Lake
- Waterfront features: Waterfront
Lot
- Size: 0.39 Acres
- Features: In County, Landscaped, Near Golf Course, Sidewalk
- Residential vegetation: Mature Landscaping
Details
- Parcel number: 052427533303410
- Zoning: P-D
- Special conditions: None
Construction
Type & style
- Home type: SingleFamily
- Property subtype: Single Family Residence
Materials
- Block, Stucco, Wood Frame
- Foundation: Slab
- Roof: Tile
Condition
- New construction: No
- Year built: 2020
Utilities & green energy
- Electric: Photovoltaics Seller Owned
- Sewer: Public Sewer
- Water: Public
- Utilities for property: Cable Available, Electricity Connected, Natural Gas Connected, Public, Sewer Connected, Street Lights, Underground Utilities, Water Connected
Green energy
- Energy generation: Solar
Community & HOA
Community
- Features: Boat Slip, Dock, Waterfront, Clubhouse, Community Mailbox, Deed Restrictions, Fitness Center, Park, Playground, Pool, Sidewalks
- Pet fee: $0 monthly
- Subdivision: LAKESHORE PRESERVE PH 4
HOA
- Has HOA: Yes
- Amenities included: Clubhouse, Fence Restrictions, Fitness Center, Playground, Pool, Recreation Facilities
- Services included: Cable TV, Community Pool, Internet, Maintenance Grounds, Recreational Facilities
- HOA fee: $360 monthly
- HOA name: First Service Residential/Ricca Armand
- HOA phone: 407-664-0010
Location
- Region: Winter Garden
Financial & listing details
- Price per square foot: $359/sqft
- Tax assessed value: $1,303,919
- Annual tax amount: $21,186
- Date on market: 12/18/2025
- Cumulative days on market: 159 days
- Listing terms: Cash,Conventional
- Ownership: Fee Simple
- Total actual rent: 0
- Electric utility on property: Yes
- Road surface type: Paved, Asphalt
Price history
| Date | Event | Price |
|---|---|---|
| 6/25/2026 | Sold | $1,545,000-4.9%$359/sqft |
Source:  Stellar MLS #O6367956 Report a problem Stellar MLS #O6367956 Report a problem | ||
| 5/27/2026 | Pending sale | $1,625,000$378/sqft |
Source: Stellar MLS #O6367956 Report a problem | ||
| 5/14/2026 | Price change | $1,625,000-4.4%$378/sqft |
Source: Stellar MLS #O6367956 Report a problem | ||
| 3/16/2026 | Price change | $1,699,000-5.6%$395/sqft |
Source: Stellar MLS #O6367956 Report a problem | ||
| 1/20/2026 | Price change | $1,799,000-2.8%$418/sqft |
Source: Stellar MLS #O6367956 Report a problem | ||
| 12/18/2025 | Listed for sale | $1,850,000+96.7%$430/sqft |
Source: Stellar MLS #O6367956 Report a problem | ||
| 10/13/2020 | Sold | $940,535$219/sqft |
Source: Public Record Report a problem | ||
Public tax history
| Year | Property taxes | Tax assessment |
|---|---|---|
| 2024 | $19,607 +20.7% | $1,100,641 +10% |
| 2023 | $16,250 +16.6% | $1,000,583 +15.2% |
| 2022 | $13,942 +7.5% | $868,712 +9.7% |
| 2021 | $12,966 +338.6% | $792,191 +352.7% |
| 2020 | $2,956 +38.6% | $175,000 +33.3% |
| 2019 | $2,132 | $131,250 |
Find assessor info on the county website
Neighborhood: 34787
Nearby homes
- $1,640,700-- bd-- ba4.2k sqft15600 Shorebird Ln, Winter Garden, FL 34787Off Market
- $1,661,700-- bd-- ba4.5k sqft15612 Shorebird Ln, Winter Garden, FL 34787Off Market
- $1,050,0005 bd5 ba4.1k sqft15618 Shorebird Ln, Winter Garden, FL 34787Sold
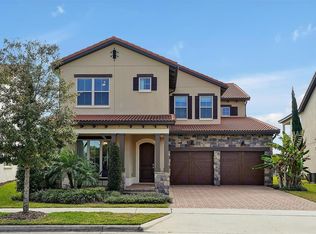
- $1,219,0004 bd4 ba3k sqft15594 Shorebird Ln, Winter Garden, FL 34787For Sale
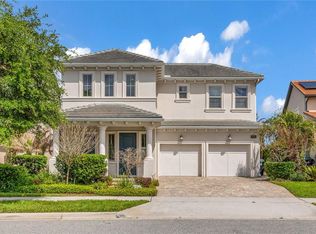
- $1,481,500-- bd-- ba4k sqft15588 Shorebird Ln, Winter Garden, FL 34787Off Market
- $1,602,8005 bd5 ba4.6k sqft15624 Shorebird Ln, Winter Garden, FL 34787Off Market
- $1,486,800-- bd-- ba4.2k sqft15582 Shorebird Ln, Winter Garden, FL 34787Off Market
- $1,195,0005 bd5 ba3.8k sqft15576 Shorebird Ln, Winter Garden, FL 34787Sold
Nearby schools
GreatSchools rating
- 8/10Panther Lake ElementaryGrades: PK-5Distance: 0.4 mi
- 9/10Water Spring Middle School-0482Grades: 6-8Distance: 2.1 mi
- 6/10Horizon High SchoolGrades: 9-12Distance: 0.4 mi
Schools provided by the listing agent
- Elementary: Panther Lake Elementary
- Middle: Water Spring Middle
- High: Horizon High School
Source: Stellar MLS. This data may not be complete. We recommend contacting the local school district to confirm school assignments for this home.
Get a cash offer in 3 minutes
Find out how much your home could sell for in as little as 3 minutes with a no-obligation cash offer.
Estimated market value
$1,544,100
Get a cash offer in 3 minutes
Find out how much your home could sell for in as little as 3 minutes with a no-obligation cash offer.
Estimated market value
$1,544,100
- Florida
- Orange County
- Winter Garden
- 34787
- 15606 SHOREBIRD LANE
Nearby cities
Nearby neighborhoods
Nearby zip codes
Other Winter Garden Topics
