Under contract-accepting backup offers. Welcome to Silverleaf Oaks at Hamlin, one of Winter Garden’s most desirable communities. This beautifully designed Pulte home offers over 3,700 square feet of living space with 5 bedrooms, 3.5 bathrooms, and a 3-car garage on an oversized homesite of approximately 9,500+ sqft. Built in 2025, the home combines modern luxury with functional everyday living. The open-concept floorplan features expansive living areas, abundant natural light, and seamless indoor-outdoor flow through large sliding glass doors. The gourmet kitchen is equipped with built-in appliances, cooktop, oversized island, and premium finishes, ideal for entertaining and daily living alike. The spacious primary suite offers a private retreat with spa-like bathroom features and generous closet space. Additional bedrooms provide flexibility for guests, home office, fitness room, or multigenerational living. Located in the heart of Hamlin, residents enjoy close proximity to shopping, dining, entertainment, top-rated schools, Horizon West growth corridor, Disney, and major highways. This is a rare opportunity to own a newer construction luxury home in one of Winter Garden’s fastest-appreciating areas.
Accepting backups
Price cut: $25.1K (7/23)
$924,900
16379 SILVER GROVE BOULEVARD, WINTER GARDEN, FL 34787
5beds
3,823sqft
Single Family Residence
Built in 2025
6,655 Square Feet Lot
$905,200 Zestimate®
$242/sqft
$168/mo HOA
What's special
Oversized islandPremium finishesAbundant natural lightOpen-concept floorplanSpacious primary suiteGourmet kitchenPrivate retreat
- 78 days |
- 224 |
- 5 |
Likely to sell faster than
Zillow last checked:
Listing updated:
Listed by:
Patricia Zimath, LLC 321-318-1050,
CHARLES RUTENBERG REALTY ORLANDO 407-622-2122
Source: Stellar MLS,MLS#: O6411552 Originating MLS: Orlando Regional
Originating MLS: Orlando Regional
Facts & features
Interior
Bedrooms & bathrooms
- Bedrooms: 5
- Bathrooms: 5
- Full bathrooms: 4
- 1/2 bathrooms: 1
Primary bedroom
- Features: Walk-In Closet(s)
- Level: Second
- Area: 35 Square Feet
- Dimensions: 5x7
Kitchen
- Level: First
- Area: 160 Square Feet
- Dimensions: 10x16
Living room
- Features: No Closet
- Level: First
- Area: 240 Square Feet
- Dimensions: 15x16
Loft
- Level: Second
- Area: 196 Square Feet
- Dimensions: 14x14
Heating
- Central
Cooling
- Central Air
Appliances
- Included: Oven, Convection Oven, Cooktop, Dishwasher, Disposal, Freezer, Microwave
- Laundry: Laundry Room
Features
- Open Floorplan, PrimaryBedroom Upstairs, Walk-In Closet(s)
- Flooring: Carpet, Ceramic Tile, Vinyl
- Has fireplace: No
Interior area
- Total structure area: 4,869
- Total interior livable area: 3,823 sqft
Video & virtual tour
Property
Parking
- Total spaces: 2
- Parking features: Garage - Attached
- Attached garage spaces: 2
Features
- Levels: Two
- Stories: 2
- Exterior features: Irrigation System, Sidewalk
Lot
- Size: 6,655 Square Feet
Details
- Parcel number: 192327814302620
- Zoning: P-D
- Special conditions: None
Construction
Type & style
- Home type: SingleFamily
- Property subtype: Single Family Residence
Materials
- Block
- Foundation: Slab
- Roof: Shingle
Condition
- Completed
- New construction: No
- Year built: 2025
Utilities & green energy
- Sewer: Public Sewer
- Water: Public
- Utilities for property: Electricity Connected, Water Connected
Community & HOA
Community
- Pet fee: $0 monthly
- Subdivision: SILVERLEAF RESERVE AT HAMLIN PHASE
HOA
- Has HOA: Yes
- HOA fee: $168 monthly
- HOA name: Homeriver Group/ Sonia Nieves
Location
- Region: Winter Garden
Financial & listing details
- Price per square foot: $242/sqft
- Annual tax amount: $1,938
- Date on market: 5/28/2026
- Cumulative days on market: 63 days
- Ownership: Fee Simple
- Total actual rent: 0
- Electric utility on property: Yes
- Road surface type: Asphalt
Estimated market value
$905,200
$860,000 - $950,000
$4,781/mo
Price history
| Date | Event | Price |
|---|---|---|
| 8/11/2026 | Listed for sale | $924,900$242/sqft |
Source:  Stellar MLS #O6411552 Report a problem Stellar MLS #O6411552 Report a problem | ||
| 7/27/2026 | Contingent | $924,900$242/sqft |
Source: Stellar MLS #O6411552 Report a problem | ||
| 7/23/2026 | Price change | $924,900-2.6%$242/sqft |
Source: Stellar MLS #O6411552 Report a problem | ||
| 5/28/2026 | Listed for sale | $950,000+16.4%$248/sqft |
Source: Stellar MLS #O6411552 Report a problem | ||
| 2/11/2025 | Listing removed | $5,100$1/sqft |
Source: Stellar MLS #O6271764 Report a problem | ||
| 2/4/2025 | Price change | $5,100-12.1%$1/sqft |
Source: Stellar MLS #O6271764 Report a problem | ||
| 1/25/2025 | Price change | $5,800-3.3%$2/sqft |
Source: Stellar MLS #O6271764 Report a problem | ||
| 1/15/2025 | Sold | $816,385$214/sqft |
Source: Stellar MLS #J985010 Report a problem | ||
| 1/15/2025 | Listed for rent | $6,000$2/sqft |
Source: Stellar MLS #O6271764 Report a problem | ||
Public tax history
Tax history is unavailable.
Monthly payment
Est. payment
Payment breakdown
Explore the cost of this home by adjusting the details. Changes won't be saved.Climate risks
Neighborhood: 34787
Nearby schools
GreatSchools rating
- 10/10Hamlin Elementary SchoolGrades: K-5Distance: 0.3 mi
- 9/10Hamlin Middle SchoolGrades: 6-8Distance: 0.5 mi
- 6/10Horizon High SchoolGrades: 9-12Distance: 3.7 mi
Schools provided by the listing agent
- Elementary: Hamlin Elementary
- Middle: Hamlin Middle
- High: Horizon High School
Source: Stellar MLS. This data may not be complete. We recommend contacting the local school district to confirm school assignments for this home.
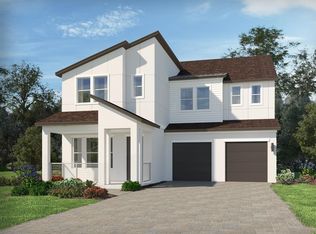
- $868,8755 bd5 ba3.8k sqft16409 Silver Grove Blvd, Winter Garden, FL 34787Sold
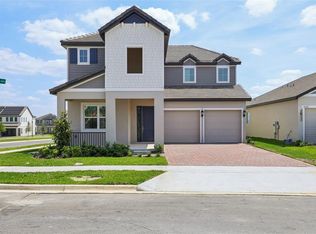
- $815,0004 bd4 ba3.3k sqft16354 Silver Grove Blvd, Winter Garden, FL 34787Sold
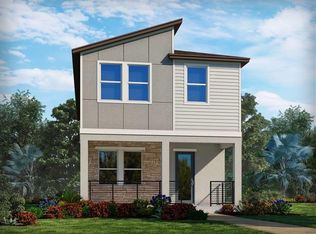
- $558,3253 bd3 ba1.9k sqft5009 Railroad Vine Aly, Winter Garden, FL 34787Sold
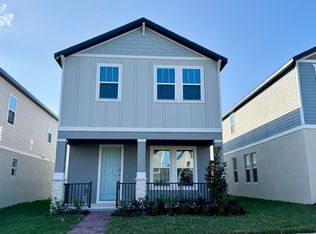
- $536,1004 bd3 ba1.9k sqft4968 Coral Bean Aly, Winter Garden, FL 34787Off Market
- $540,0004 bd3 ba2.1k sqft5235 Passion Flower Way, Winter Garden, FL 34787Sold
- $557,4004 bd3 ba2.1k sqft4866 Coral Bean Aly, Winter Garden, FL 34787Off Market
- $538,0004 bd3 ba2.1k sqft4963 Coral Bean Aly, Winter Garden, FL 34787Sold
- $535,0003 bd3 ba1.9k sqft4957 Coral Bean Aly, Winter Garden, FL 34787Sold
A local agent can set up tours, give advice and negotiate with sellers.
Similar homes
- $899,0004 bd4 ba3.1k sqft5217 CITRUS LEAF BOULEVARD, WINTER GARDEN, FL 34787For Sale

 MLS ID #O6363382, Natalia Romanelli Mourao, MS LAND & BUILDING LLC. Stellar MLS
 - $950,0005 bd5 ba3.4k sqft5150 CITRUS LEAF BOULEVARD, WINTER GARDEN, FL 34787For Sale
 MLS ID #O6404827, Natalia Romanelli Mourao, MS LAND & BUILDING LLC. Stellar MLS
 - $849,0005 bd5 ba4.4k sqft3362 HANGING TIDE STREET, WINTER GARDEN, FL 34787For Sale
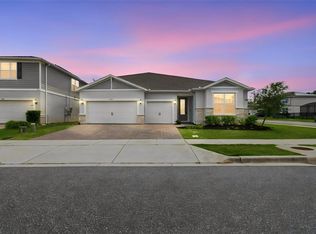 MLS ID #O6432814, Elizabeth Taylor Chicheportiche, PREMIER SOTHEBYS INT'L REALTY. Stellar MLS
 - $905,0005 bd5 ba3.9k sqft15031 GUAVA BAY DRIVE, WINTER GARDEN, FL 34787For Sale
 MLS ID #O6421934, Ken Pozek, REAL BROKER, LLC. Stellar MLS
 - $889,0005 bd4 ba4.2k sqft3286 MAINSAIL COURT, WINTER GARDEN, FL 34787For SaleMLS ID #O6411073, Cora Johnson, WYNNMORE REALTY LLC. Stellar MLS
- $760,0004 bd4 ba2.9k sqft5211 CITRUS LEAF BOULEVARD, WINTER GARDEN, FL 34787For SaleMLS ID #O6373067, Tiago Fernandez PLLC, MCO REALTY GROUP LLC. Stellar MLS
- $1,115,0005 bd5 ba4.3k sqft1664 HOLCOMB CREEK ST., WINTER GARDEN, FL 34787For SaleMLS ID #G5115834, Miriam Chambers, COLDWELL BANKER HUBBARD HANSEN. Stellar MLS
- $849,9004 bd4 ba2.7k sqft15709 SHOREBIRD LANE, WINTER GARDEN, FL 34787For SaleMLS ID #O6420325, Richard Vaughn, REALTY ONE GROUP INSPIRATION. Stellar MLS
- $859,9004 bd3 ba3.1k sqft13361 SUNNY RETREAT LANE, WINTER GARDEN, FL 34787For SaleMLS ID #O6419110, Tony Cruz, PA, EXP REALTY LLC. Stellar MLS
- $1,049,9005 bd4 ba3.9k sqft3208 SAILING PIER AVENUE, WINTER GARDEN, FL 34787For SaleMLS ID #O6402332, Mireille Stewart, COLDWELL BANKER REALTY. Stellar MLS
- $649,9004 bd3 ba2.2k sqft5679 ORANGE ORCHARD DRIVE, WINTER GARDEN, FL 34787For SaleMLS ID #O6389469, Helen Thompson, RE/MAX SELECT GROUP. Stellar MLS
- $875,0005 bd5 ba3.6k sqft15652 GENTLE RAIN DRIVE, WINTER GARDEN, FL 34787For SaleMLS ID #O6412120, Susana Wight, REAL BROKER, LLC. Stellar MLS
- $949,0003 bd4 ba2.8k sqft15031 CANOPY COVER DRIVE, WINTER GARDEN, FL 34787For SaleMLS ID #O6430095, Eileen Winfrey, IAD REAL ESTATE. Stellar MLS
- $1,099,0004 bd5 ba3.5k sqft4708 WEATHERBELL ROAD, WINTER GARDEN, FL 34787For SaleMLS ID #O6422574, Jill Tebeau, EXP REALTY LLC. Stellar MLS
- $1,093,0005 bd5 ba3.8k sqft15625 SYLVESTER PALM DRIVE, WINTER GARDEN, FL 34787For SaleMLS ID #O6379346, Deep Mehta, PA, EXP REALTY LLC. Stellar MLS
- $799,0004 bd4 ba3k sqft14321 WABASSO LOOP, WINTER GARDEN, FL 34787For SaleMLS ID #S5145413, Ana Pagotto, LPT REALTY, LLC. Stellar MLS
- $845,0005 bd5 ba3.4k sqft17406 HONEYBELL TANGELO COURT, WINTER GARDEN, FL 34787New ConstructionStellar MLS
- $1,249,9005 bd4 ba3.9k sqft9969 LOST CREEK DRIVE, WINTER GARDEN, FL 34787For SaleMLS ID #O6419414, Sabrina Freeman, CHARLES RUTENBERG REALTY ORLANDO. Stellar MLS
- $829,0005 bd4 ba2.8k sqft13086 SUNRISE HARVEST DRIVE, WINTER GARDEN, FL 34787For SaleMLS ID #O6415942, Suheil Albaree, NOVA REAL ESTATE SERVICES INC. Stellar MLS
- $844,0004 bd4 ba3k sqft17434 HONEYBELL TANGELO COURT, WINTER GARDEN, FL 34787New ConstructionStellar MLS
