Welcome to this spacious waterfront pool home located in the highly desirable Westfield Lakes community of Winter Garden! Situated on a scenic pond-front lot, this home offers beautiful water views and an open floor plan designed for comfortable living and effortless entertaining. The expansive kitchen overlooks the main living areas and features abundant cabinetry, a center island, and seamless flow throughout the home. Large windows fill the space with natural light while showcasing the peaceful backyard setting. The split-bedroom layout provides added privacy, while the screened pool and covered lanai create the perfect setting to enjoy Florida living year-round. The pool also features solar heating installed in 2022 for added efficiency and extended enjoyment throughout the seasons. Major updates include a newer roof (2019), updated HVAC system (2024), and newer water heater (2026), offering valuable peace of mind for the next owner. This home offers a fantastic opportunity for buyers looking to personalize a property with solid major-system updates and exceptional bones. Featuring a spacious layout and prime waterfront setting, the home is ideally located near shopping, dining, major highways, West Orange High School, Winter Garden Village, and downtown Winter Garden. With so much potential in a highly desirable area, this property is ready for someone to bring their vision and make it truly shine. Call today for your private showing!
For sale
Price cut: $10K (7/15)
$737,900
120 BLUE STONE CIRCLE, WINTER GARDEN, FL 34787
4beds
2,529sqft
:
Get pre-qualified$5,006/mo
Single Family Residence
Built in 1998
9,998 Square Feet Lot
$715,100 Zestimate®
$292/sqft
$68/mo HOA
What's special
Prime waterfront settingScreened poolSpacious waterfront pool homeCenter islandCovered lanaiPeaceful backyard settingBeautiful water views
- 67 days |
- 1,379 |
- 68 |
Likely to sell faster than
Zillow last checked:
Listing updated:
Listed by:
Mark Hite, Jr 321-948-7680,
PREFERRED REAL ESTATE BROKERS 407-440-4900,
Lisa Foster 407-435-0217,
PREFERRED REAL ESTATE BROKERS
Source: Stellar MLS,MLS#: O6409811 Originating MLS: Orlando Regional
Originating MLS: Orlando Regional
Facts & features
Interior
Bedrooms & bathrooms
- Bedrooms: 4
- Bathrooms: 3
- Full bathrooms: 3
Primary bedroom
- Features: Walk-In Closet(s)
- Level: First
- Area: 275.65 Square Feet
- Dimensions: 14.9x18.5
Bedroom 2
- Features: Built-in Closet
- Level: First
- Area: 234.24 Square Feet
- Dimensions: 18.3x12.8
Bedroom 3
- Features: Walk-In Closet(s)
- Level: First
- Area: 133.75 Square Feet
- Dimensions: 10.7x12.5
Bedroom 4
- Features: Walk-In Closet(s)
- Level: First
- Area: 137.8 Square Feet
- Dimensions: 10.6x13
Dining room
- Level: First
- Area: 130 Square Feet
- Dimensions: 10x13
Kitchen
- Level: First
- Area: 299.29 Square Feet
- Dimensions: 17.3x17.3
Living room
- Level: First
- Area: 541.7 Square Feet
- Dimensions: 22.11x24.5
Heating
- Heat Pump
Cooling
- Central Air
Appliances
- Included: Dishwasher, Disposal, Dryer, Microwave, Range, Washer
- Laundry: Inside, Laundry Room
Features
- Ceiling Fan(s), Crown Molding, Eating Space In Kitchen, Open Floorplan, Primary Bedroom Main Floor, Thermostat, Walk-In Closet(s)
- Flooring: Carpet, Ceramic Tile
- Has fireplace: Yes
- Fireplace features: Family Room, Wood Burning
Interior area
- Total structure area: 3,257
- Total interior livable area: 2,529 sqft
Video & virtual tour
Property
Parking
- Total spaces: 3
- Parking features: Garage - Attached
- Attached garage spaces: 3
Features
- Levels: One
- Stories: 1
- Exterior features: Irrigation System, Sidewalk
- Has private pool: Yes
- Pool features: Gunite, In Ground, Screen Enclosure, Solar Heat
- Has spa: Yes
- Spa features: In Ground
- Has view: Yes
- View description: Water, Pond
- Has water view: Yes
- Water view: Water,Pond
- Waterfront features: Lake, Pond
Lot
- Size: 9,998 Square Feet
Details
- Parcel number: 362227918900810
- Zoning: R-1
- Special conditions: None
Construction
Type & style
- Home type: SingleFamily
- Property subtype: Single Family Residence
Materials
- Block, Stucco
- Foundation: Slab
- Roof: Shingle
Condition
- New construction: No
- Year built: 1998
Utilities & green energy
- Sewer: Public Sewer
- Water: Public
- Utilities for property: Electricity Connected, Sewer Connected, Water Connected
Community & HOA
Community
- Features: Dock, Lake, Deed Restrictions, Sidewalks
- Pet fee: $0 monthly
- Subdivision: WESTFIELD LAKES
HOA
- Has HOA: Yes
- Amenities included: Park
- HOA fee: $68 monthly
- HOA name: Kathy Bollo
- HOA phone: 407-614-6144
Location
- Region: Winter Garden
Financial & listing details
- Price per square foot: $292/sqft
- Tax assessed value: $545,353
- Annual tax amount: $4,291
- Date on market: 5/21/2026
- Cumulative days on market: 68 days
- Listing terms: Cash,Conventional,FHA,VA Loan
- Ownership: Fee Simple
- Total actual rent: 0
- Electric utility on property: Yes
- Road surface type: Paved
Estimated market value
$715,100
$679,000 - $751,000
$3,396/mo
Price history
| Date | Event | Price |
|---|---|---|
| 7/15/2026 | Price change | $737,900-1.3%$292/sqft |
Source:  Stellar MLS #O6409811 Report a problem Stellar MLS #O6409811 Report a problem | ||
| 6/5/2026 | Price change | $747,900-0.3%$296/sqft |
Source: Stellar MLS #O6409811 Report a problem | ||
| 5/21/2026 | Listed for sale | $749,900+222.8%$297/sqft |
Source: Stellar MLS #O6409811 Report a problem | ||
| 6/16/1998 | Sold | $232,300$92/sqft |
Source: Public Record Report a problem | ||
Public tax history
| Year | Property taxes | Tax assessment |
|---|---|---|
| 2024 | $4,075 +3.8% | $295,343 +3% |
| 2023 | $3,927 +3.1% | $286,741 +3% |
| 2022 | $3,809 +1.5% | $278,389 +3% |
| 2021 | $3,751 +0.8% | $270,281 +1.4% |
| 2020 | $3,722 +1% | $266,549 +2.3% |
| 2019 | $3,686 +0.9% | $260,556 +1.9% |
| 2018 | $3,652 | $255,698 -21.8% |
| 2017 | $3,652 +2.7% | $327,158 +1.9% |
| 2016 | $3,555 +0.2% | $320,944 +8.7% |
| 2015 | $3,546 +15.7% | $295,167 +9.8% |
| 2014 | $3,066 +2.5% | $268,745 +30% |
| 2013 | $2,992 +0.8% | $206,802 +1.3% |
| 2012 | $2,967 -2.8% | $204,186 -1.9% |
| 2011 | $3,051 -5.5% | $208,220 -7.2% |
| 2010 | $3,228 | $224,469 -14.7% |
| 2009 | -- | $263,216 -16.1% |
| 2008 | $3,296 +1.8% | $313,552 -8.1% |
| 2007 | $3,239 -7.7% | $341,231 +13.5% |
| 2006 | $3,511 +0% | $300,635 +18.5% |
| 2005 | $3,510 +4.7% | $253,795 +12.6% |
| 2004 | $3,354 +0.2% | $225,460 +1.1% |
| 2003 | $3,347 +2.8% | $222,925 +5.2% |
| 2002 | $3,256 -1.2% | $211,932 +5.8% |
| 2001 | $3,295 +1.3% | $200,267 +1.9% |
| 2000 | $3,254 | $196,618 |
Find assessor info on the county website
Monthly payment
Est. payment
Payment breakdown
Explore the cost of this home by adjusting the details. Changes won't be saved.Climate risks
Neighborhood: 34787
Nearby schools
GreatSchools rating
- 10/10Lake Whitney Elementary SchoolGrades: PK-5Distance: 0.8 mi
- 8/10SunRidge Middle SchoolGrades: 6-8Distance: 2.6 mi
- 7/10West Orange High SchoolGrades: 9-12Distance: 0.7 mi
- $742,5005 bd3 ba3k sqft126 Blue Stone Cir, Winter Garden, FL 34787Sold

- $649,4003 bd3 ba2.5k sqft108 Blue Stone Cir, Winter Garden, FL 34787Off Market
- $683,2004 bd3 ba2.7k sqft132 Blue Stone Cir, Winter Garden, FL 34787Off Market

- $693,1004 bd3 ba2.7k sqft113 Blue Stone Cir, Winter Garden, FL 34787Off Market
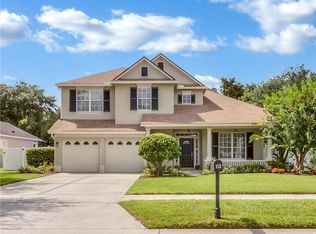
- $594,1004 bd3 ba2.3k sqft119 Blue Stone Cir, Winter Garden, FL 34787Off Market
- $100-- bd-- ba-- sqftWindstone St, Winter garden, FL 34787Off Market
- $761,1004 bd4 ba3.1k sqft12033 Windstone St, Winter Garden, FL 34787Off Market
- $699,5003 bd3 ba2.5k sqft107 Blue Stone Cir, Winter Garden, FL 34787Off Market
A local agent can set up tours, give advice and negotiate with sellers.
Similar homes
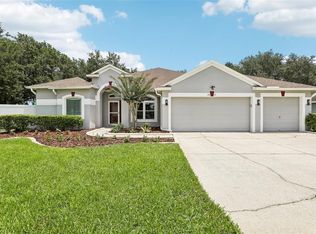
- $715,0005 bd4 ba2.6k sqft2025 WINTERMERE POINTE DRIVE, WINTER GARDEN, FL 34787For Sale
 MLS ID #O6422627, Sherri Palmer, EXP REALTY LLC. Stellar MLS
 - $689,9005 bd3 ba2.9k sqft1642 CHANDELLE LANE, WINTER GARDEN, FL 34787For Sale
 MLS ID #G5114093, Nikhil Vashist, THE FLORIDA PROPERTY SHOP SALE. Stellar MLS
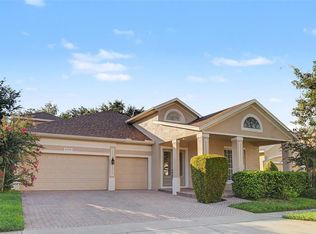
 - $750,0005 bd4 ba3.3k sqft6208 TALARIA DRIVE, WINDERMERE, FL 34786For Sale
 MLS ID #O6427527, Olga Kaza, PA, OLYMPUS EXECUTIVE REALTY INC. Stellar MLS
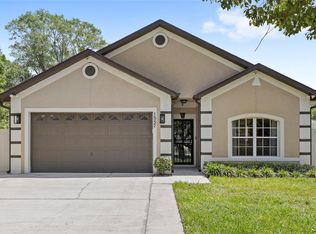
 - $700,0004 bd2 ba2.2k sqft1557 BLACKWOOD AVENUE, GOTHA, FL 34734For Sale
 MLS ID #O6403595, Ken Pozek, REAL BROKER, LLC. Stellar MLS
 - $749,9004 bd3 ba2.6k sqft6363 SEDONA LEAF COURT, WINDERMERE, FL 34786For SaleMLS ID #O6416993, Abby Nelson, RE/MAX 200 REALTY. Stellar MLS
- $779,0004 bd4 ba2.8k sqft7670 MILANO DRIVE, ORLANDO, FL 32835For SaleMLS ID #O6406593, Joseph Highsmith, Jr, RE/MAX PRIME PROPERTIES. Stellar MLS
- $825,0005 bd3 ba2.9k sqft10125 FOXHURST COURT, ORLANDO, FL 32836For SaleMLS ID #O6427410, Wilfred Sierra Sosa, PA, RE/MAX PRIME PROPERTIES. Stellar MLS
- $639,9004 bd3 ba2.6k sqft13328 OVERSTREET ROAD, WINDERMERE, FL 34786For SaleMLS ID #O6423949, Carmen Aridas, RE/MAX PRIME PROPERTIES. Stellar MLS
- $639,0003 bd3 ba2.3k sqft14005 ALDFORD DRIVE, WINTER GARDEN, FL 34787For SaleMLS ID #O6401397, Thomas Nickley, Jr, KELLER WILLIAMS REALTY AT THE PARKS. Stellar MLS
- $624,9004 bd3 ba3k sqft6601 DUNCASTER STREET, WINDERMERE, FL 34786For SaleMLS ID #O6416272, Wenyu Wang, ANTS REALTY LLC. Stellar MLS
- $760,0005 bd5 ba3.6k sqft4309 SALTMARSH SPARROW DRIVE, WINDERMERE, FL 34786For SaleMLS ID #O6396295, Karen Albright, OPENDOOR BROKERAGE LLC. Stellar MLS
- $549,0004 bd2 ba2.2k sqft6231 ALBETH ROAD, ORLANDO, FL 32810For SaleMLS ID #O6426023, Tara Haefner, KELLER WILLIAMS HERITAGE REALTY. Stellar MLS
- $698,8004 bd3 ba2.6k sqft148 WISTERIA DRIVE, LONGWOOD, FL 32779For SaleMLS ID #O6417383, Ronald Ziolkowski, RE/MAX PRIME PROPERTIES. Stellar MLS
- $725,0004 bd4 ba3.4k sqft1337 BALLENTYNE PLACE, APOPKA, FL 32703For SaleMLS ID #O6418310, Sean Popat, BUYER REBATES REALTY. Stellar MLS
- $579,0004 bd4 ba2.7k sqft2819 STONEGATE DRIVE, OCOEE, FL 34761For SaleMLS ID #O6402938, Robert Schott, TEAMCONNECT REALTY LLC. Stellar MLS
- $559,0004 bd3 ba2.4k sqft4627 BLUE MAJOR DRIVE, WINDERMERE, FL 34786For SaleMLS ID #O6397778, Daniel DeLuca, DENIZ REALTY PARTNERS LLC. Stellar MLS
- $605,0004 bd4 ba3.7k sqft3323 FAWNWOOD DRIVE, OCOEE, FL 34761For SaleMLS ID #O6394294, Maritza Saint Hilaire, COMPASS FLORIDA LLC. Stellar MLS
- $560,0004 bd2 ba2.2k sqft9137 DOLLANGER COURT, ORLANDO, FL 32819For SaleMLS ID #O6413238, Javier Paredes, PROPERTIES IN TOWN. Stellar MLS
- $709,0004 bd4 ba2.9k sqft204 BLUE LAKE DRIVE, LONGWOOD, FL 32779For SaleMLS ID #S5140226, Simone Wickham, KELLER WILLIAMS LEGACY REALTY. Stellar MLS
- $477,0004 bd2 ba2.2k sqft1515 ACROPOLIS CIRCLE, OCOEE, FL 34761For SaleMLS ID #G5114157, Tony Stanley, OPTIMA ONE REALTY, INC.. Stellar MLS
