Welcome to this showstopper of a home nestled in the heart of Winter Garden's coveted Westfield Lakes community that showcases the pinnacle of Florida living! This meticulously maintained 5-bedroom, 3-bathroom, 3-car garage waterfront pool home has undergone over $80k in renovations in the last 12 months, creating a haven of style and comfort. As you step inside, the inviting ambiance is apparent, with high ceilings, abundant natural light, and stunning tile flooring that is perfectly choreographed to guide you through to the entertainment space. The heart of the home sets the stage for hosting gatherings with friends and family, with a captivating stacked stone, wood-burning fireplace in the living room, creating a cozy ambiance, while the custom gourmet kitchen takes the lead with its stainless steel appliances, opulent marble countertops, a generous center island with a breakfast bar, and stunning custom cabinetry make this a chef's paradise worthy of an ovation. The primary bedroom takes center stage as a true retreat, providing a haven for relaxation boasting private access to the covered lanai and a spa-like ensuite bathroom. The bathroom is the epitome of performance, leaving no detail overlooked, with a dual sink vanity, an oversized back-lit mirror with defogger, a private water closet, a walk-in shower with dual rainfall shower heads, and an impressive walk-in closet. Prepare to be impressed as the spotlight shifts upstairs to the enormous loft that sets the stage to let your imagination run wild. This versatile space can be your backstage, whether it's a home office, a game room, or a cozy reading nook, the possibilities are endless, adding another layer of flexibility to this already exceptional home. The grand finale is the entertainment space that seamlessly flows outdoors through triple sliding doors onto the expansive covered lanai, where you can enjoy the screened-in, sparkling pool while taking in the picturesque water views. Notable updates include two new AC units (2021), an expansive solar panel system (2021), a new roof (2018), and a new pool pump (2023). Beyond the impressive home features, Westfield Lakes is renowned for its top-rated schools and a wealth of amenities, including tennis/pickleball courts, two playgrounds, and two fishing piers on Lake Beulah. The location is central to dining, entertainment, activities, and shopping options, including Downtown Winter Garden with its weekly Farmer's Market, Winter Garden Village Shopping Center, a YMCA, and a nearby dog park – ensuring there's always something to do! Don't miss out on the opportunity to experience the true star of the show and schedule your private showing today to make your dreams of Winter Garden living a reality! Seller will contribute up to $10k towards a 3/2/1 rate buydown through Monday November 6th, if using seller's preferred lender.
Sold for $742,500
$742,500
126 BLUE STONE CIRCLE, WINTER GARDEN, FL 34787
5beds
3,080sqft
Single Family Residence
Built in 1998
9,998 Square Feet Lot
$774,500 Zestimate®
$241/sqft
$3,945 Estimated rent
Home value
$774,500
$736,000 - $813,000
$3,945/mo
Zestimate® history
Owner options
List your home for rent
$3,945/mo
Rent Zestimate®
Find your next renter with Zillow Rental Manager. Plus, with online applications, you can quickly screen prospective tenants – for free.
$3,945/mo
Rent Zestimate®
Refinance and save
$5,367/mo
Est. payment
Refinancing to a lower rate could help reduce your monthly payments and save thousands over the life of the loan.
$5,367/mo
Est. payment
Explore your selling options
Work with a Zillow partner agent
Leverage their expertise and Zillow's premium Showcase listings to get your home seen by more buyers.
Get startedList with your own agent
Get your home in front of millions of buyers by listing it on Zillow.
Learn how to do itSell it yourself
Take full control of how buyers see your home on Zillow by listing For Sale by Owner (FSBO).
List your homeWhat's special
Zillow last checked:
Listing updated:
Listed by:
Jared Dunn 407-493-8872,
LPT REALTY, LLC 877-366-2213
Bought with:
Maria Luiza Patez Vivone, 3536062
WRA BUSINESS & REAL ESTATE
Source: Stellar MLS,MLS#: O6176679 Originating MLS: Orlando Regional
Originating MLS: Orlando Regional
Facts & features
Interior
Bedrooms & bathrooms
- Bedrooms: 5
- Bathrooms: 3
- Full bathrooms: 3
Rooms
- Room types: Bonus Room, Living Room
Primary bedroom
- Features: Ceiling Fan(s), En Suite Bathroom, Walk-In Closet(s)
- Level: First
- Dimensions: 19x13
Bedroom 2
- Features: Ceiling Fan(s), Built-in Closet
- Level: First
- Dimensions: 12x11
Bedroom 3
- Features: Ceiling Fan(s), Built-in Closet
- Level: First
- Dimensions: 12x11
Bedroom 4
- Features: Ceiling Fan(s), Built-in Closet
- Level: First
- Dimensions: 12x12
Bedroom 5
- Features: Ceiling Fan(s), Built-in Closet
- Level: First
- Dimensions: 11x11
Primary bathroom
- Features: Dual Sinks, Multiple Shower Heads, Rain Shower Head, Shower No Tub, Single Vanity, Stone Counters, Water Closet/Priv Toilet, Window/Skylight in Bath
- Level: First
- Dimensions: 12x11
Balcony porch lanai
- Features: Ceiling Fan(s)
- Level: First
- Dimensions: 18x15
Bonus room
- Features: Built-in Closet
- Level: Second
- Dimensions: 20x14
Family room
- Features: Ceiling Fan(s)
- Level: First
- Dimensions: 20x17
Kitchen
- Features: Breakfast Bar, Kitchen Island, Pantry, Stone Counters
- Level: First
- Dimensions: 16x12
Living room
- Features: Ceiling Fan(s)
- Level: First
- Dimensions: 16x14
Heating
- Central, Electric
Cooling
- Central Air
Appliances
- Included: Oven, Cooktop, Dishwasher, Disposal, Electric Water Heater, Microwave, Range Hood, Refrigerator
- Laundry: Inside, Laundry Room
Features
- Ceiling Fan(s), Eating Space In Kitchen, High Ceilings, Kitchen/Family Room Combo, Living Room/Dining Room Combo, Open Floorplan, Primary Bedroom Main Floor, Solid Surface Counters, Solid Wood Cabinets, Split Bedroom, Stone Counters, Thermostat, Walk-In Closet(s)
- Flooring: Carpet, Luxury Vinyl, Tile
- Doors: Sliding Doors
- Windows: Blinds
- Has fireplace: Yes
- Fireplace features: Family Room
Interior area
- Total structure area: 4,042
- Total interior livable area: 3,080 sqft
Property
Parking
- Total spaces: 3
- Parking features: Driveway, Garage Door Opener, Ground Level, Oversized, Split Garage
- Attached garage spaces: 3
- Has uncovered spaces: Yes
- Details: Garage Dimensions: 27x20
Features
- Levels: Two
- Stories: 2
- Exterior features: Irrigation System, Lighting, Private Mailbox, Sidewalk
- Has private pool: Yes
- Pool features: Gunite, In Ground, Lighting, Screen Enclosure
- Has view: Yes
- View description: Pool, Water, Pond
- Has water view: Yes
- Water view: Water,Pond
- Waterfront features: Lake, Waterfront
Lot
- Size: 9,998 Square Feet
- Features: Landscaped, Oversized Lot, Sidewalk
Details
- Parcel number: 362227918900800
- Zoning: R-1
- Special conditions: None
Construction
Type & style
- Home type: SingleFamily
- Property subtype: Single Family Residence
Materials
- Block, Stucco
- Foundation: Slab
- Roof: Shingle
Condition
- Completed
- New construction: No
- Year built: 1998
Utilities & green energy
- Sewer: Public Sewer
- Water: Public
- Utilities for property: BB/HS Internet Available, Cable Available, Electricity Connected, Phone Available, Public, Sewer Connected, Water Connected
Community & HOA
Community
- Features: Fishing, Lake, Waterfront, Deed Restrictions, Playground, Sidewalks
- Security: Smoke Detector(s)
- Pet fee: $0 monthly
- Subdivision: WESTFIELD LAKES
HOA
- Has HOA: Yes
- Amenities included: Fence Restrictions, Playground, Tennis Court(s)
- Services included: Manager
- HOA fee: $59 monthly
- HOA name: Aspire Management/Kathy Bollo
- HOA phone: 407-614-6144
Location
- Region: Winter Garden
Financial & listing details
- Price per square foot: $241/sqft
- Tax assessed value: $598,256
- Annual tax amount: $6,825
- Date on market: 2/6/2024
- Listing terms: Cash,Conventional
- Ownership: Fee Simple
- Total actual rent: 0
- Electric utility on property: Yes
- Road surface type: Paved, Asphalt
Price history
| Date | Event | Price |
|---|---|---|
| 2/6/2024 | Sold | $742,500-1%$241/sqft |
Source:  Stellar MLS #O6176679 Report a problem Stellar MLS #O6176679 Report a problem | ||
| 11/13/2023 | Price change | $750,000-3.2%$244/sqft |
Source: Stellar MLS #O6148129 Report a problem | ||
| 11/2/2023 | Price change | $775,000-1.3%$252/sqft |
Source: Stellar MLS #O6148129 Report a problem | ||
| 10/19/2023 | Price change | $785,000-1.9%$255/sqft |
Source: Stellar MLS #O6148129 Report a problem | ||
| 10/12/2023 | Listed for sale | $799,990+87%$260/sqft |
Source: Stellar MLS #O6148129 Report a problem | ||
| 4/12/2019 | Sold | $427,900-3.8%$139/sqft |
Source: Public Record Report a problem | ||
| 2/23/2019 | Pending sale | $445,000$144/sqft |
Source: Keller Williams Advantage III Realty #O5748426 Report a problem | ||
| 2/13/2019 | Price change | $445,000-1.1%$144/sqft |
Source: Keller Williams Advantage III Realty #O5748426 Report a problem | ||
| 2/4/2019 | Listed for sale | $450,000$146/sqft |
Source: Keller Williams Advantage III Realty #O5748426 Report a problem | ||
| 1/30/2019 | Pending sale | $450,000$146/sqft |
Source: Keller Williams Advantage III Realty #O5748426 Report a problem | ||
| 1/12/2019 | Price change | $450,000-2.2%$146/sqft |
Source: Keller Williams Advantage III Realty #O5748426 Report a problem | ||
| 1/3/2019 | Price change | $460,000-2.1%$149/sqft |
Source: Keller Williams Advantage III Realty #O5748426 Report a problem | ||
| 12/19/2018 | Listed for sale | $470,000$153/sqft |
Source: Keller Williams Advantage III Realty #O5748426 Report a problem | ||
| 12/16/2018 | Pending sale | $470,000$153/sqft |
Source: Keller Williams Advantage III Realty #O5748426 Report a problem | ||
| 11/29/2018 | Listed for sale | $470,000+25.3%$153/sqft |
Source: KELLER WILLIAMS ADVANTAGE III #O5748426 Report a problem | ||
| 7/31/2015 | Sold | $375,000$122/sqft |
Source: Stellar MLS #O5360744 Report a problem | ||
| 6/9/2015 | Pending sale | $375,000$122/sqft |
Source: Keller Williams - Oviedo #O5360744 Report a problem | ||
| 5/16/2015 | Price change | $375,000-2.6%$122/sqft |
Source: Keller Williams - Oviedo #O5360744 Report a problem | ||
| 5/8/2015 | Price change | $384,900-3.8%$125/sqft |
Source: Keller Williams - Oviedo #O5360744 Report a problem | ||
| 4/18/2015 | Listed for sale | $399,900+73%$130/sqft |
Source: KELLER WILLIAMS ADVANTAGE RLTY #O5360744 Report a problem | ||
| 4/10/1998 | Sold | $231,200$75/sqft |
Source: Public Record Report a problem | ||
Public tax history
| Year | Property taxes | Tax assessment |
|---|---|---|
| 2024 | $9,544 +35.9% | $598,256 +24.3% |
| 2023 | $7,023 +2.9% | $481,355 +3% |
| 2022 | $6,826 +15.2% | $467,335 +28.2% |
| 2021 | $5,928 +2.7% | $364,435 +3.5% |
| 2020 | $5,774 +18.3% | $352,160 +6% |
| 2019 | $4,882 +0.9% | $332,365 +1.9% |
| 2018 | $4,840 | $326,168 -7.3% |
| 2017 | $4,840 +2.7% | $351,933 +2.1% |
| 2016 | $4,714 +0.2% | $344,723 +7.1% |
| 2015 | $4,706 +19.5% | $321,988 +3.4% |
| 2014 | $3,938 +2.4% | $311,408 +22.2% |
| 2013 | $3,846 +0.6% | $254,924 +1.1% |
| 2012 | $3,825 -3% | $252,185 -2.2% |
| 2011 | $3,944 +0.8% | $257,989 -5.1% |
| 2010 | $3,914 | $271,816 -15.6% |
| 2009 | -- | $322,075 -16% |
| 2008 | $3,438 -2.6% | $383,533 -9.1% |
| 2007 | $3,529 -7.8% | $421,986 +19.4% |
| 2006 | $3,826 0% | $353,552 +20.4% |
| 2005 | $3,827 +4.6% | $293,755 +10.7% |
| 2004 | $3,658 +0.2% | $265,402 +0.9% |
| 2003 | $3,651 +2.8% | $262,946 +4.8% |
| 2002 | $3,553 -1.2% | $250,785 +6.1% |
| 2001 | $3,596 +2.5% | $236,471 +1.5% |
| 2000 | $3,507 | $233,040 |
Find assessor info on the county website
Neighborhood: 34787
Nearby homes
- $737,9004 bd3 ba2.5k sqft120 Blue Stone Cir, Winter Garden, FL 34787For Sale
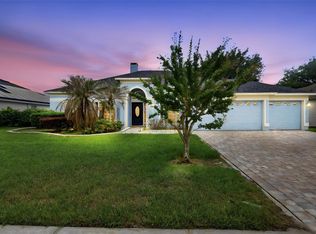
- $683,2004 bd3 ba2.7k sqft132 Blue Stone Cir, Winter Garden, FL 34787Off Market

- $649,4003 bd3 ba2.5k sqft108 Blue Stone Cir, Winter Garden, FL 34787Off Market
- $596,1004 bd3 ba2.3k sqft119 Blue Stone Cir, Winter Garden, FL 34787Off Market
- $609,7004 bd3 ba2.5k sqft125 Blue Stone Cir, Winter Garden, FL 34787Off Market
- $100-- bd-- ba-- sqftWindstone St, Winter garden, FL 34787Off Market
- $555,0004 bd3 ba2.3k sqft148 Blue Stone Cir, Winter Garden, FL 34787Sold
- $645,0003 bd3 ba2.5k sqft154 Blue Stone Cir, Winter Garden, FL 34787Sold
Nearby schools
GreatSchools rating
- 10/10Lake Whitney Elementary SchoolGrades: PK-5Distance: 0.8 mi
- 8/10SunRidge Middle SchoolGrades: 6-8Distance: 2.6 mi
- 7/10West Orange High SchoolGrades: 9-12Distance: 0.7 mi
Schools provided by the listing agent
- Elementary: Lake Whitney Elem
- Middle: SunRidge Middle
- High: West Orange High
Source: Stellar MLS. This data may not be complete. We recommend contacting the local school district to confirm school assignments for this home.
Get a cash offer in 3 minutes
Find out how much your home could sell for in as little as 3 minutes with a no-obligation cash offer.
Estimated market value
$774,500
Get a cash offer in 3 minutes
Find out how much your home could sell for in as little as 3 minutes with a no-obligation cash offer.
Estimated market value
$774,500
- Florida
- Orange County
- Winter Garden
- 34787
- 126 BLUE STONE CIRCLE
Nearby cities
Nearby neighborhoods
Nearby zip codes
Other Winter Garden Topics
