Beautiful Westfield Lakes SINGLE STORY – POND FRONT home with 3 BEDROOMS and an OFFICE (or 4th Bedroom w/a simple modification to an existing closet), 3 FULL BATHROOMS and a 3 CAR GARAGE. Mature landscaping frames this lovely home with transom and arched windows on a quiet tree-lined street. A spacious tiled foyer with transom window and sidelight opens via a graceful arch to the large great room with VAULTED CEILING and custom BUILT-INS. The formal dining room features oversized windows and is separated from the foyer and great room with trimmed drywall columns, chair rail and crown moldings. The enormous great room has sliding doors to the covered lanai and pool with stunning views of the pond and fountain beyond. The kitchen connects seamlessly to the great room and is ideal for entertaining with an island, breakfast bar with seating, closet pantry, stainless steal appliances, planning desk and a suspended pot rack. Light floods the kitchen through 4 large windows in the attached breakfast nook with stunning views of the pool, pond and fountain. Two large bedrooms, each with WALK-IN CLOSETS, share a hall bath with double vanities. The enormous main suite and adjoining office (or bedroom 4) are separated from the other bedrooms. The main suite features crown molding, three large windows with amazing pond and fountain views and sliding doors to the covered lanai and pool. A huge walk-in closet connects the main suite and main suite bathroom with separate doors to each. The main suite bathroom features a garden tub, separate shower, double vanities with extended counter, water closet and ceiling fan. Soak in the garden tub and enjoy relaxing pond views through a large picture window. The beautiful custom SCREEN ENCLOSED POOL with PEBBLE TEC finish and fountain is surrounded by a brick paver sun deck and covered lanai. Additional features include tall ceilings, recessed lighting, ceiling fans and an oversized 3 car garage. ROOF REPLACED IN 2017. Westfield lakes features a tennis/pickleball court, 2 playgrounds and 2 fishing piers on lake Beulah as well as convenient access to shopping and interstate highways. Walking distance to West Orange High School.
Sold for $645,000
$645,000
154 Blue Stone Cir, Winter Garden, FL 34787
3beds
2,529sqft
Single Family Residence
Built in 1997
10,063 Square Feet Lot
$685,700 Zestimate®
$255/sqft
$3,353 Estimated rent
Home value
$685,700
$651,000 - $727,000
$3,353/mo
Zestimate® history
Owner options
List your home for rent
$3,353/mo
Rent Zestimate®
Find your next renter with Zillow Rental Manager. Plus, with online applications, you can quickly screen prospective tenants – for free.
$3,353/mo
Rent Zestimate®
Refinance and save
$4,671/mo
Est. payment
Refinancing to a lower rate could help reduce your monthly payments and save thousands over the life of the loan.
$4,671/mo
Est. payment
Explore your selling options
Work with a Zillow partner agent
Leverage their expertise and Zillow's premium Showcase listings to get your home seen by more buyers.
Get startedList with your own agent
Get your home in front of millions of buyers by listing it on Zillow.
Learn how to do itSell it yourself
Take full control of how buyers see your home on Zillow by listing For Sale by Owner (FSBO).
List your homeWhat's special
Huge walk-in closetWalk-in closetsTall ceilingsWater closetCrown moldingRecessed lightingCloset pantry
Zillow last checked:
Listing updated:
Listed by:
Christopher Bauman 407-928-6231,
SUZI KARR REALTY 407-876-3688
Bought with:
Non-Member Agent
STELLAR NON-MEMBER OFFICE
Source: Stellar MLS,MLS#: O6138730 Originating MLS: Orlando Regional
Originating MLS: Orlando Regional
Facts & features
Interior
Bedrooms & bathrooms
- Bedrooms: 3
- Bathrooms: 3
- Full bathrooms: 3
Rooms
- Room types: Den/Library/Office, Great Room, Utility Room
Primary bedroom
- Features: Ceiling Fan(s), En Suite Bathroom, Walk-In Closet(s)
- Level: First
- Dimensions: 15x18.8
Bedroom 2
- Features: Ceiling Fan(s), Walk-In Closet(s)
- Level: First
- Dimensions: 11x14
Bedroom 3
- Features: Ceiling Fan(s), Walk-In Closet(s)
- Level: First
- Dimensions: 10x12.6
Primary bathroom
- Features: En Suite Bathroom, Garden Bath, Makeup/Vanity Space, Split Vanities, Tub with Separate Shower Stall, Water Closet/Priv Toilet
- Level: First
- Dimensions: 9x16
Balcony porch lanai
- Level: First
- Dimensions: 25x6
Balcony porch lanai
- Level: First
- Dimensions: 13.6x12.6
Den
- Level: First
- Dimensions: 11x18
Dinette
- Level: First
- Dimensions: 10x8
Dining room
- Level: First
- Dimensions: 10x13
Foyer
- Level: First
- Dimensions: 6x10
Great room
- Features: Built-In Shelving, Ceiling Fan(s)
- Level: First
- Dimensions: 20x21
Kitchen
- Features: Breakfast Bar, Pantry, Built-in Features, Kitchen Island
- Level: First
- Dimensions: 16.6x17
Laundry
- Level: First
- Dimensions: 6x7
Heating
- Heat Pump
Cooling
- Central Air
Appliances
- Included: Dishwasher, Disposal, Electric Water Heater, Microwave, Range, Refrigerator
- Laundry: Inside, Laundry Room
Features
- Built-in Features, Cathedral Ceiling(s), Ceiling Fan(s), Eating Space In Kitchen, Kitchen/Family Room Combo, L Dining, Living Room/Dining Room Combo, Primary Bedroom Main Floor, Open Floorplan, Tray Ceiling(s), Walk-In Closet(s)
- Flooring: Carpet, Ceramic Tile
- Doors: Sliding Doors
- Windows: Drapes, Shades, Window Treatments
- Has fireplace: No
Interior area
- Total structure area: 3,257
- Total interior livable area: 2,529 sqft
Property
Parking
- Total spaces: 3
- Parking features: Driveway, Guest, Off Street, Oversized, Parking Pad
- Attached garage spaces: 3
- Has uncovered spaces: Yes
Features
- Levels: One
- Stories: 1
- Patio & porch: Covered, Enclosed, Patio, Rear Porch, Screened
- Exterior features: Irrigation System, Sidewalk, Sprinkler Metered
- Has private pool: Yes
- Pool features: Gunite, In Ground, Lighting, Screen Enclosure
- Has view: Yes
- View description: Pool, Water, Pond
- Has water view: Yes
- Water view: Water,Pond
- Waterfront features: Lake, Pond
Lot
- Size: 10,063 Square Feet
- Features: Landscaped, Level, Sidewalk
- Residential vegetation: Mature Landscaping
Details
- Parcel number: 362227918900770
- Zoning: R-1
- Special conditions: None
Construction
Type & style
- Home type: SingleFamily
- Architectural style: Florida
- Property subtype: Single Family Residence
Materials
- Block, Stucco
- Foundation: Slab
- Roof: Shingle
Condition
- Completed
- New construction: No
- Year built: 1997
Utilities & green energy
- Sewer: Public Sewer
- Water: Public
- Utilities for property: Cable Connected, Electricity Connected, Sewer Connected, Sprinkler Meter, Underground Utilities, Water Connected
Community & HOA
Community
- Features: Fishing, Lake, Park, Playground, Sidewalks
- Pet fee: $0 monthly
- Subdivision: WESTFIELD LAKES
HOA
- Has HOA: Yes
- Amenities included: Pickleball Court(s), Playground, Tennis Court(s)
- Services included: Recreational Facilities
- HOA fee: $59 monthly
- HOA name: Aspire Management - Kathy Bollo
- HOA phone: 407-614-6144
Location
- Region: Winter Garden
Financial & listing details
- Price per square foot: $255/sqft
- Tax assessed value: $565,428
- Annual tax amount: $3,282
- Date on market: 9/15/2023
- Cumulative days on market: 5 days
- Listing terms: Cash,Conventional,FHA,VA Loan
- Ownership: Fee Simple
- Total actual rent: 0
- Electric utility on property: Yes
- Road surface type: Paved
Price history
| Date | Event | Price |
|---|---|---|
| 10/27/2023 | Sold | $645,000$255/sqft |
Source:  Stellar MLS #O6138730 Report a problem Stellar MLS #O6138730 Report a problem | ||
| 9/20/2023 | Pending sale | $645,000$255/sqft |
Source: Stellar MLS #O6138730 Report a problem | ||
| 9/15/2023 | Listed for sale | $645,000+111.5%$255/sqft |
Source: Stellar MLS #O6138730 Report a problem | ||
| 12/30/2015 | Listing removed | -- |
Source: Auction.com Report a problem | ||
| 12/16/2015 | Listed for sale | -- |
Source: Auction.com Report a problem | ||
| 9/14/2004 | Sold | $305,000+32.6%$121/sqft |
Source: Public Record Report a problem | ||
| 5/9/2003 | Sold | $230,000+12.2%$91/sqft |
Source: Public Record Report a problem | ||
| 9/4/1998 | Sold | $205,000+9.7%$81/sqft |
Source: Public Record Report a problem | ||
| 4/7/1997 | Sold | $186,800$74/sqft |
Source: Public Record Report a problem | ||
Public tax history
| Year | Property taxes | Tax assessment |
|---|---|---|
| 2024 | $4,712 +39.2% | $335,239 +32.6% |
| 2023 | $3,386 +3.2% | $252,749 +3% |
| 2022 | $3,282 +1.6% | $245,387 +3% |
| 2021 | $3,230 +0.8% | $238,240 +1.4% |
| 2020 | $3,204 +1% | $234,951 +2.3% |
| 2019 | $3,171 +1% | $229,669 +1.9% |
| 2018 | $3,140 | $225,387 -27.6% |
| 2017 | $3,140 +2.8% | $311,440 +2% |
| 2016 | $3,056 +0.3% | $305,418 +9.1% |
| 2015 | $3,047 -2.4% | $279,973 +4% |
| 2014 | $3,121 +2.5% | $269,187 +28.3% |
| 2013 | $3,046 +0.4% | $209,856 +0.9% |
| 2012 | $3,035 -3% | $207,999 -2.1% |
| 2011 | $3,129 -1.1% | $212,550 -3.7% |
| 2010 | $3,163 | $220,749 -15.6% |
| 2009 | -- | $261,702 -16.8% |
| 2008 | $3,841 -2% | $314,525 -9.5% |
| 2007 | $3,919 -7.8% | $347,502 +11.9% |
| 2006 | $4,250 -0.1% | $310,529 +19.6% |
| 2005 | $4,253 +14.7% | $259,645 +11.9% |
| 2004 | $3,706 +24.7% | $231,985 +10.5% |
| 2003 | $2,973 +2.8% | $210,020 +2.9% |
| 2002 | $2,891 -1.2% | $204,002 +5.9% |
| 2001 | $2,925 +2.6% | $192,606 +2.1% |
| 2000 | $2,849 | $188,704 |
Find assessor info on the county website
Neighborhood: 34787
Nearby homes
- $555,0004 bd3 ba2.3k sqft148 Blue Stone Cir, Winter Garden, FL 34787Sold

- $696,1005 bd3 ba2.8k sqft160 Blue Stone Cir, Winter Garden, FL 34787Off Market
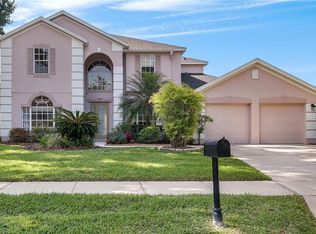
- $680,1004 bd3 ba2.7k sqft132 Blue Stone Cir, Winter Garden, FL 34787Off Market

- $581,3003 bd3 ba2.2k sqft155 Blue Stone Cir, Winter Garden, FL 34787Off Market
- $613,5004 bd3 ba2.6k sqft168 Blue Stone Cir, Winter Garden, FL 34787Off Market
- $638,7004 bd3 ba2.8k sqft161 Blue Stone Cir, Winter Garden, FL 34787Off Market
- $620,0004 bd3 ba2.5k sqft149 Blue Stone Cir, Winter Garden, FL 34787Off Market
- $742,5005 bd3 ba3k sqft126 Blue Stone Cir, Winter Garden, FL 34787Sold
Nearby schools
GreatSchools rating
- 10/10Lake Whitney Elementary SchoolGrades: PK-5Distance: 0.8 mi
- 8/10SunRidge Middle SchoolGrades: 6-8Distance: 2.6 mi
- 7/10West Orange High SchoolGrades: 9-12Distance: 0.7 mi
Schools provided by the listing agent
- Elementary: Lake Whitney Elem
- Middle: SunRidge Middle
- High: West Orange High
Source: Stellar MLS. This data may not be complete. We recommend contacting the local school district to confirm school assignments for this home.
Get a cash offer in 3 minutes
Find out how much your home could sell for in as little as 3 minutes with a no-obligation cash offer.
Estimated market value
$685,700
Get a cash offer in 3 minutes
Find out how much your home could sell for in as little as 3 minutes with a no-obligation cash offer.
Estimated market value
$685,700
- Florida
- Orange County
- Winter Garden
- 34787
- 154 Blue Stone Cir
Nearby cities
Nearby neighborhoods
Nearby zip codes
Other Winter Garden Topics
