One or more photo(s) has been virtually staged. Updated move-in ready home, conveniently located in the desirable Dr. Phillips area. It offers a luxurious living experience with a range of amenities and attractions nearby. Please see Video overview: https://www.tourdrop.com/dtour/373831/Video-MLS This open concept home features quartz countertops, updated bathrooms, and wood floors providing a modern and stylish interior. The private outdoor oasis, surrounded by a wall, offers a serene and secluded space for relaxation. Additionally, being located next to the pool and serenity garden adds to the tranquility and convenience of the home. With a three-car garage, there is ample parking and storage space available. The community is guard-gated, ensuring security and peace of mind for residents. The mature landscaping throughout the neighborhood creates a park-like atmosphere, adding to the overall appeal. Please see Virtual Tour Video : https://www.tourdrop.com/dtour/373831/360-Floorplan-MLS In terms of location, the residence is in close proximity to major highways, making commuting easy. Popular amusement parks such as Disney, Universal, and SeaWorld are within a 15 minute drive.. Premium shopping options and Restaurant Row, known for its diverse culinary scene, are also just a short distance away. Furthermore, the area boasts A-rated schools, making it an ideal choice for families. To fully appreciate all the features and benefits of this home, please schedule a personalized tour.
Sold for $717,500
$717,500
10746 WOODCHASE CIRCLE, ORLANDO, FL 32836
4beds
2,536sqft
Single Family Residence
Built in 1997
7,306 Square Feet Lot
$825,200 Zestimate®
$283/sqft
$4,281 Estimated rent
Home value
$825,200
$767,000 - $883,000
$4,281/mo
Zestimate® history
Owner options
List your home for rent
$4,281/mo
Rent Zestimate®
Find your next renter with Zillow Rental Manager. Plus, with online applications, you can quickly screen prospective tenants – for free.
$4,281/mo
Rent Zestimate®
Refinance and save
$5,420/mo
Est. payment
Refinancing to a lower rate could help reduce your monthly payments and save thousands over the life of the loan.
$5,420/mo
Est. payment
Explore your selling options
Work with a Zillow partner agent
Leverage their expertise and Zillow's premium Showcase listings to get your home seen by more buyers.
Get startedList with your own agent
Get your home in front of millions of buyers by listing it on Zillow.
Learn how to do itSell it yourself
Take full control of how buyers see your home on Zillow by listing For Sale by Owner (FSBO).
List your homeWhat's special
Quartz countertopsWood floorsRestaurant rowUpdated bathroomsSerenity garden
Zillow last checked:
Listing updated:
Listed by:
Mike Borah 407-451-4009,
COLDWELL BANKER REALTY 407-352-1040
Bought with:
Ann Varkey, 525597
RE/MAX PROPERTIES SW
Source: Stellar MLS,MLS#: O6115693 Originating MLS: Orlando Regional
Originating MLS: Orlando Regional
Facts & features
Interior
Bedrooms & bathrooms
- Bedrooms: 4
- Bathrooms: 3
- Full bathrooms: 3
Rooms
- Room types: Utility Room
Primary bedroom
- Features: Ceiling Fan(s), En Suite Bathroom, Walk-In Closet(s)
- Level: First
- Dimensions: 18.2x14
Bedroom 2
- Features: Ceiling Fan(s), En Suite Bathroom, Built-in Closet
- Level: First
- Dimensions: 10.9x9.1
Bedroom 3
- Features: Ceiling Fan(s), Built-in Closet
- Level: First
- Dimensions: 13.2x12.3
Bedroom 4
- Features: Ceiling Fan(s), Built-in Closet
- Level: First
- Dimensions: 13.2x11.1
Primary bathroom
- Features: Dual Sinks, En Suite Bathroom, Exhaust Fan, Makeup/Vanity Space, Multiple Shower Heads, Stone Counters, Sunken Shower, Tub with Separate Shower Stall, Water Closet/Priv Toilet
- Level: First
- Dimensions: 18.2x14.4
Bathroom 2
- Features: En Suite Bathroom, Exhaust Fan, Shower No Tub, Single Vanity, Stone Counters
- Level: First
- Dimensions: 8.4x4.1
Bathroom 3
- Features: Exhaust Fan, Single Vanity, Tub With Shower
- Level: First
- Dimensions: 8.6x5.5
Balcony porch lanai
- Features: Ceiling Fan(s)
- Level: First
- Dimensions: 24.6x19.11
Dining room
- Level: First
- Dimensions: 13.8x12.3
Kitchen
- Features: Breakfast Bar, Pantry, Granite Counters, Kitchen Island, Stone Counters
- Level: First
- Dimensions: 19.1x13.1
Laundry
- Features: Single Vanity
- Level: First
- Dimensions: 10.3x6
Living room
- Features: Bar, Ceiling Fan(s)
- Level: First
- Dimensions: 25x19.1
Heating
- Electric
Cooling
- Central Air
Appliances
- Included: Dishwasher, Disposal, Dryer, Electric Water Heater, Exhaust Fan, Microwave, Range, Refrigerator, Washer
- Laundry: Inside, Laundry Room
Features
- Ceiling Fan(s), Crown Molding, Eating Space In Kitchen, High Ceilings, Living Room/Dining Room Combo, Primary Bedroom Main Floor, Open Floorplan, Solid Wood Cabinets, Split Bedroom, Stone Counters, Thermostat, Walk-In Closet(s)
- Flooring: Carpet, Ceramic Tile, Tile, Hardwood
- Doors: Sliding Doors
- Windows: Window Treatments
- Has fireplace: Yes
- Fireplace features: Living Room, Wood Burning
Interior area
- Total structure area: 3,366
- Total interior livable area: 2,536 sqft
Property
Parking
- Total spaces: 3
- Parking features: Driveway, Garage Door Opener, Ground Level
- Attached garage spaces: 3
- Has uncovered spaces: Yes
- Details: Garage Dimensions: 27X23
Features
- Levels: One
- Stories: 1
- Exterior features: Irrigation System, Private Mailbox, Rain Gutters, Sidewalk
- Fencing: Masonry
Lot
- Size: 7,306 Square Feet
Details
- Parcel number: 102428055400260
- Zoning: R-L-D
- Special conditions: None
Construction
Type & style
- Home type: SingleFamily
- Property subtype: Single Family Residence
Materials
- Block, Stucco
- Foundation: Slab
- Roof: Concrete,Tile
Condition
- Completed
- New construction: No
- Year built: 1997
Utilities & green energy
- Sewer: Public Sewer
- Water: None
- Utilities for property: BB/HS Internet Available, Cable Connected, Electricity Connected, Public, Sewer Connected, Street Lights, Underground Utilities, Water Connected
Green energy
- Water conservation: Drip Irrigation
Community & HOA
Community
- Features: Clubhouse, Deed Restrictions, Gated, Park, Playground, Pool, Sidewalks
- Security: Gated Community
- Pet fee: $0 monthly
- Subdivision: AVALON PH 01 AT TURTLE CREEK
HOA
- Has HOA: Yes
- Amenities included: Basketball Court, Clubhouse, Gated, Park, Playground, Pool, Tennis Court(s), Vehicle Restrictions
- Services included: 24-Hour Guard, Common Area Taxes, Community Pool, Reserve Fund, Maintenance Grounds, Manager, Pool Maintenance, Private Road, Security
- HOA fee: $291 monthly
- HOA name: Michael Leqve
- HOA phone: 407-645-4945
- Second HOA name: Turtle Creek - Greystone Management
- Second HOA phone: 407-447-9955
Location
- Region: Orlando
Financial & listing details
- Price per square foot: $283/sqft
- Tax assessed value: $610,236
- Annual tax amount: $6,746
- Date on market: 6/2/2023
- Cumulative days on market: 147 days
- Listing terms: Cash,Conventional,VA Loan
- Ownership: Fee Simple
- Total actual rent: 0
- Electric utility on property: Yes
- Road surface type: Paved
Price history
| Date | Event | Price |
|---|---|---|
| 11/10/2023 | Sold | $717,500-4.3%$283/sqft |
Source:  Stellar MLS #O6115693 Report a problem Stellar MLS #O6115693 Report a problem | ||
| 10/30/2023 | Pending sale | $750,000$296/sqft |
Source: Stellar MLS #O6115693 Report a problem | ||
| 10/5/2023 | Price change | $750,000-3.2%$296/sqft |
Source: Stellar MLS #O6115693 Report a problem | ||
| 8/5/2023 | Price change | $775,000-6.1%$306/sqft |
Source: Stellar MLS #O6115693 Report a problem | ||
| 6/2/2023 | Listed for sale | $825,000+27400%$325/sqft |
Source: Stellar MLS #O6115693 Report a problem | ||
| 9/16/2020 | Listing removed | $3,000$1/sqft |
Source: COLDWELL BANKER REALTY #O5885991 Report a problem | ||
| 8/21/2020 | Listed for rent | $3,000+15.4%$1/sqft |
Source: COLDWELL BANKER REALTY #O5885991 Report a problem | ||
| 3/28/2019 | Listing removed | $2,600$1/sqft |
Source: COLDWELL BANKER RESIDENTIAL RE #O5759758 Report a problem | ||
| 2/25/2019 | Price change | $2,600-10.2%$1/sqft |
Source: COLDWELL BANKER RESIDENTIAL RE #O5759758 Report a problem | ||
| 2/8/2019 | Price change | $2,895-3.3%$1/sqft |
Source: COLDWELL BANKER RESIDENTIAL RE #O5759758 Report a problem | ||
| 1/26/2019 | Listed for rent | $2,995-0.2%$1/sqft |
Source: COLDWELL BANKER RESIDENTIAL RE #O5759758 Report a problem | ||
| 10/1/2018 | Sold | $3,000-99.1%$1/sqft |
Source: Agent Provided Report a problem | ||
| 9/11/2018 | Listing removed | $3,000$1/sqft |
Source: Coldwell Banker Residential Brokerage Report a problem | ||
| 4/19/2018 | Listed for rent | $3,000$1/sqft |
Source: COLDWELL BANKER RESIDENTIAL RE #O5700973 Report a problem | ||
| 5/15/2017 | Sold | $350,000-9.1%$138/sqft |
Source: Stellar MLS #O5462659 Report a problem | ||
| 2/20/2017 | Price change | $384,900-3.8%$152/sqft |
Source: CLAIRE SCHWARTZ & ASSOCIATES #O5462659 Report a problem | ||
| 12/16/2016 | Listed for sale | $399,900$158/sqft |
Source: CLAIRE SCHWARTZ & ASSOCIATES #O5462659 Report a problem | ||
| 12/4/2016 | Pending sale | $399,900$158/sqft |
Source: CLAIRE SCHWARTZ & ASSOCIATES #O5462659 Report a problem | ||
| 10/17/2016 | Price change | $399,900-4.6%$158/sqft |
Source: CLAIRE SCHWARTZ & ASSOCIATES #O5462659 Report a problem | ||
| 9/1/2016 | Listed for sale | $419,000-23.8%$165/sqft |
Source: CLAIRE SCHWARTZ & ASSOCIATES #O5462659 Report a problem | ||
| 12/1/2005 | Sold | $550,000$217/sqft |
Source: Public Record Report a problem | ||
Public tax history
| Year | Property taxes | Tax assessment |
|---|---|---|
| 2024 | $8,538 +7.7% | $550,036 +26.5% |
| 2023 | $7,925 +17.5% | $434,983 +10% |
| 2022 | $6,746 +13.4% | $395,439 +10% |
| 2021 | $5,949 +1.9% | $359,490 +2.8% |
| 2020 | $5,835 -3.2% | $349,760 -2% |
| 2019 | $6,030 +0.7% | $357,029 +2% |
| 2018 | $5,985 | $349,871 -12.5% |
| 2017 | $5,985 +16.7% | $400,077 +2.4% |
| 2016 | $5,130 +0.5% | $390,802 +7% |
| 2015 | $5,105 -3.1% | $365,249 +7.8% |
| 2014 | $5,269 +2.1% | $338,817 +6.7% |
| 2013 | $5,159 +0.7% | $317,436 +1.4% |
| 2012 | $5,121 -3% | $313,130 -2.4% |
| 2011 | $5,279 -2.9% | $320,794 -5.1% |
| 2010 | $5,436 | $337,991 -6.9% |
| 2009 | -- | $362,891 -25.2% |
| 2008 | $7,407 +0.9% | $485,220 -6% |
| 2007 | $7,345 -6.1% | $516,309 +15.7% |
| 2006 | $7,821 +51.8% | $446,144 +67.5% |
| 2005 | $5,151 +12.1% | $266,347 +11.1% |
| 2004 | $4,595 -0.8% | $239,765 +1% |
| 2003 | $4,630 +2.9% | $237,316 +2.9% |
| 2002 | $4,500 +1.6% | $230,533 +4.6% |
| 2001 | $4,430 +0.8% | $220,333 +1.8% |
| 2000 | $4,393 | $216,411 |
Find assessor info on the county website
Neighborhood: 32836
Nearby homes
- $834,2004 bd3 ba2.9k sqft10740 Woodchase Cir, Orlando, FL 32836Off Market
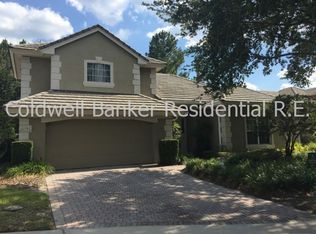
- $751,4004 bd3 ba2.4k sqft10734 Woodchase Cir, Orlando, FL 32836Off Market
- $696,3003 bd3 ba2.4k sqft10728 Woodchase Cir, Orlando, FL 32836Off Market

- $618,3003 bd3 ba2k sqft10764 Woodchase Cir, Orlando, FL 32836Off Market
- $653,5003 bd2 ba2.1k sqft10741 Woodchase Cir, Orlando, FL 32836Off Market
- $1,815,5007 bd7 ba5.1k sqft7964 Wandering Way, Orlando, FL 32836Off Market
- $598,1003 bd2 ba1.8k sqft10653 Holly Crest Dr, Orlando, FL 32836Off Market
- $799,5004 bd3 ba2.5k sqft10722 Woodchase Cir, Orlando, FL 32836Off Market
Nearby schools
GreatSchools rating
- 7/10Sand Lake Elementary SchoolGrades: PK-5Distance: 0.7 mi
- 7/10Southwest Middle SchoolGrades: 6-8Distance: 4.1 mi
- 5/10LAKE BUENA VISTA HIGH SCHOOL-0932Grades: 9-12Distance: 0.8 mi
Schools provided by the listing agent
- Elementary: Sand Lake Elem
- Middle: Southwest Middle
- High: Lake Buena Vista High School
Source: Stellar MLS. This data may not be complete. We recommend contacting the local school district to confirm school assignments for this home.
Get a cash offer in 3 minutes
Find out how much your home could sell for in as little as 3 minutes with a no-obligation cash offer.
Estimated market value
$825,200
Get a cash offer in 3 minutes
Find out how much your home could sell for in as little as 3 minutes with a no-obligation cash offer.
Estimated market value
$825,200
- Florida
- Orange County
- Orlando
- 32836
- 10746 WOODCHASE CIRCLE
Nearby cities
Nearby neighborhoods
Nearby zip codes
Other Orlando Topics
