Set within the highly sought-after Windermere Isle community, this exceptional estate offers elevated living defined by space, craftsmanship, and an unbeatable location just minutes from Walt Disney World. Featuring 6 bedrooms, 4.5 bathrooms, and over 4,600 square feet, the home is thoughtfully designed for both everyday living and effortless entertaining. A dramatic two-story foyer creates a striking first impression, highlighted by a custom hardwood staircase with decorative iron balusters. Architectural details continue throughout with 9.5-foot ceilings, 8-foot doors, coffered ceilings, porcelain tile on the main level, and hardwood flooring upstairs. Custom Disney-inspired stained-glass window inserts throughout the home offer a subtle and charming nod to the nearby magic. The expansive open-concept living area is anchored by a chef-level gourmet kitchen featuring a natural gas cooktop, dual convection ovens, quartz countertops and backsplash, oversized island, 42-inch cabinetry, café dining area, and walk-in butler’s pantry—perfect for entertaining and daily convenience alike. The main-level primary suite serves as a tranquil retreat with a spa-style bathroom, soaking tub, glass-enclosed walk-in shower, and generous custom closet. Upstairs, five additional bedrooms include a private guest suite and well-designed shared layouts, along with a spacious upper-level great room and reading nook ideal for a media room, game space, or lounge. Significant upgrades include a 27kW commercial-grade whole-house generator, tankless water heater, gas dryer, advanced humidification and UV air filtration, and a garage with custom cabinetry, overhead storage, and durable polyaspartic flooring. Energy-efficient systems and abundant natural light enhance comfort throughout. The lot to the right of the home is Protected Green Space in perpetuity and cannot be developed so you will always have that space.
For sale
Price cut: $6K (8/6)
$1,089,000
13525 GORGONA ISLE DRIVE, WINDERMERE, FL 34786
6beds
4,625sqft
:
Get pre-qualified$7,270/mo
Single Family Residence
Built in 2018
8,400 Square Feet Lot
$-- Zestimate®
$235/sqft
$268/mo HOA
What's special
Oversized islandAbundant natural lightGenerous custom closetChef-level gourmet kitchenSpa-style bathroomMain-level primary suiteSoaking tub
- 174 days |
- 840 |
- 30 |
Zillow last checked:
Listing updated:
Listed by:
Roo Klaers 407-493-5615,
COLDWELL BANKER REALTY 407-696-8000
Source: Stellar MLS,MLS#: O6377789 Originating MLS: Orlando Regional
Originating MLS: Orlando Regional
Facts & features
Interior
Bedrooms & bathrooms
- Bedrooms: 6
- Bathrooms: 5
- Full bathrooms: 4
- 1/2 bathrooms: 1
Rooms
- Room types: Bonus Room, Den/Library/Office, Family Room, Dining Room, Great Room, Loft, Media Room, Storage Rooms
Primary bedroom
- Features: Walk-In Closet(s)
- Level: First
- Area: 252 Square Feet
- Dimensions: 18x14
Bedroom 2
- Features: En Suite Bathroom, Walk-In Closet(s)
- Level: Second
- Area: 210 Square Feet
- Dimensions: 14x15
Bedroom 3
- Features: Jack & Jill Bathroom, Walk-In Closet(s)
- Level: Second
- Area: 156 Square Feet
- Dimensions: 13x12
Bedroom 4
- Features: Jack & Jill Bathroom, Walk-In Closet(s)
- Level: Second
- Area: 144 Square Feet
- Dimensions: 12x12
Bedroom 5
- Features: Built-in Closet
- Level: Second
- Area: 182 Square Feet
- Dimensions: 13x14
Bonus room
- Features: No Closet
- Level: Second
- Area: 208 Square Feet
- Dimensions: 13x16
Dining room
- Features: Pantry
- Level: First
- Area: 156 Square Feet
- Dimensions: 12x13
Foyer
- Level: First
- Area: 200 Square Feet
- Dimensions: 8x25
Great room
- Level: First
- Area: 462 Square Feet
- Dimensions: 21x22
Great room
- Level: Second
- Area: 462 Square Feet
- Dimensions: 21x22
Kitchen
- Features: Kitchen Island, Pantry
- Level: First
- Area: 210 Square Feet
- Dimensions: 14x15
Loft
- Features: Ceiling Fan(s)
- Level: Second
- Area: 143 Square Feet
- Dimensions: 13x11
Office
- Level: First
- Area: 132 Square Feet
- Dimensions: 12x11
Heating
- Central, Heat Pump, Zoned
Cooling
- Central Air, Humidity Control, Zoned
Appliances
- Included: Oven, Convection Oven, Cooktop, Dishwasher, Dryer, Exhaust Fan, Freezer, Gas Water Heater, Ice Maker, Range, Range Hood, Refrigerator, Tankless Water Heater, Washer
- Laundry: Electric Dryer Hookup, Gas Dryer Hookup, Inside, Laundry Room, Washer Hookup
Features
- Cathedral Ceiling(s), Ceiling Fan(s), Coffered Ceiling(s), Eating Space In Kitchen, High Ceilings, Open Floorplan, Primary Bedroom Main Floor, Solid Wood Cabinets, Stone Counters, Thermostat, Tray Ceiling(s), Vaulted Ceiling(s), Walk-In Closet(s)
- Flooring: Ceramic Tile, Porcelain Tile, Hardwood
- Doors: Sliding Doors
- Windows: Window Treatments
- Has fireplace: No
- Common walls with other units/homes: Corner Unit
Interior area
- Total structure area: 4,964
- Total interior livable area: 4,625 sqft
Video & virtual tour
Property
Parking
- Total spaces: 2
- Parking features: Driveway, Garage Door Opener
- Attached garage spaces: 2
- Has uncovered spaces: Yes
- Details: Garage Dimensions: 21x19
Accessibility
- Accessibility features: Accessible Closets, Accessible Doors, Accessible Hallway(s), Accessible Central Living Area, Accessible Washer/Dryer, Central Living Area
Features
- Levels: Two
- Stories: 2
- Patio & porch: Covered, Front Porch, Patio, Porch, Rear Porch
- Exterior features: Irrigation System, Lighting, Rain Gutters, Sidewalk
- Fencing: Stone,Vinyl
- Has view: Yes
- View description: Trees/Woods
Lot
- Size: 8,400 Square Feet
- Features: Corner Lot, Landscaped, Level, Sidewalk, Above Flood Plain
- Residential vegetation: Mature Landscaping, Oak Trees, Trees/Landscaped
Details
- Parcel number: 342327917500150
- Zoning: P-D
- Special conditions: None
Construction
Type & style
- Home type: SingleFamily
- Architectural style: Craftsman
- Property subtype: Single Family Residence
- Attached to another structure: Yes
Materials
- Block
- Foundation: Slab
- Roof: Shingle
Condition
- New construction: No
- Year built: 2018
Utilities & green energy
- Sewer: Public Sewer
- Water: Public
- Utilities for property: BB/HS Internet Available, Cable Available, Cable Connected, Electricity Available, Electricity Connected, Natural Gas Available, Natural Gas Connected, Phone Available, Public, Sewer Connected, Sprinkler Recycled, Street Lights, Underground Utilities, Water Available, Water Connected
Green energy
- Energy efficient items: Appliances, Construction, HVAC, Thermostat, Water Heater
- Indoor air quality: HVAC UV/Elec. Filtration, No Smoking-Interior Buildg, No/Low VOC Flooring, No/Low VOC Paint/Finish
- Water conservation: Drip Irrigation, Irrigation-Reclaimed Water, Low-Flow Fixtures, Fl. Friendly/Native Landscape
Community & HOA
Community
- Features: Fishing, Deed Restrictions, Irrigation-Reclaimed Water, No Truck/RV/Motorcycle Parking, Playground, Pool, Sidewalks
- Security: Fire Alarm, Security Lights, Security System Owned, Smoke Detector(s), Fire/Smoke Detection Integration
- Pet fee: $0 monthly
- Subdivision: WINDERMERE ISLE
HOA
- Has HOA: Yes
- Amenities included: Cable TV, Maintenance, Park, Playground, Pool, Trail(s)
- Services included: Cable TV, Common Area Taxes, Community Pool, Internet, Maintenance Grounds, Manager, Pool Maintenance
- HOA fee: $268 monthly
- HOA name: Derek Rubino
- HOA phone: 407-653-8128
Location
- Region: Windermere
Financial & listing details
- Price per square foot: $235/sqft
- Tax assessed value: $803,905
- Annual tax amount: $9,351
- Date on market: 2/16/2026
- Cumulative days on market: 175 days
- Listing terms: Cash,Conventional,FHA,VA Loan
- Ownership: Fee Simple
- Total actual rent: 0
- Electric utility on property: Yes
- Road surface type: Paved, Asphalt
Estimated market value
Not available
Estimated sales range
Not available
Not available
Price history
| Date | Event | Price |
|---|---|---|
| 8/6/2026 | Price change | $1,089,000-0.5%$235/sqft |
Source:  Stellar MLS #O6377789 Report a problem Stellar MLS #O6377789 Report a problem | ||
| 7/10/2026 | Price change | $1,095,000-0.3%$237/sqft |
Source: Stellar MLS #O6377789 Report a problem | ||
| 6/10/2026 | Price change | $1,098,000-1.5%$237/sqft |
Source: Stellar MLS #O6377789 Report a problem | ||
| 5/22/2026 | Price change | $1,115,000-0.4%$241/sqft |
Source: Stellar MLS #O6377789 Report a problem | ||
| 2/16/2026 | Listed for sale | $1,120,000$242/sqft |
Source: Stellar MLS #O6377789 Report a problem | ||
| 10/21/2025 | Listing removed | $1,120,000$242/sqft |
Source: Stellar MLS #O6322534 Report a problem | ||
| 8/28/2025 | Price change | $1,120,000-0.3%$242/sqft |
Source: Stellar MLS #O6322534 Report a problem | ||
| 7/11/2025 | Listed for sale | $1,123,000-9.1%$243/sqft |
Source: Stellar MLS #O6322534 Report a problem | ||
| 6/21/2025 | Listing removed | -- |
Source: Owner Report a problem | ||
| 6/14/2025 | Price change | $1,235,000-1.2%$267/sqft |
Source: Stellar MLS #L4953060 Report a problem | ||
| 5/22/2025 | Price change | $1,250,000+2.5%$270/sqft |
Source: Stellar MLS #L4953060 Report a problem | ||
| 5/12/2025 | Price change | $1,220,000+5.2%$264/sqft |
Source: Stellar MLS #TB8378196 Report a problem | ||
| 4/29/2025 | Listed for sale | $1,159,990+93.5%$251/sqft |
Source: Stellar MLS #TB8378196 Report a problem | ||
| 7/6/2018 | Sold | $599,365$130/sqft |
Source: Public Record Report a problem | ||
Public tax history
| Year | Property taxes | Tax assessment |
|---|---|---|
| 2024 | $8,989 +7.5% | $562,331 +3% |
| 2023 | $8,366 +3.5% | $545,952 +3% |
| 2022 | $8,086 +0.9% | $530,050 +3% |
| 2021 | $8,013 -5.8% | $514,612 +2.4% |
| 2020 | $8,506 0% | $502,520 +1.3% |
| 2019 | $8,508 +404.1% | $496,228 +561.6% |
| 2018 | $1,688 +0% | $75,000 +125.5% |
| 2017 | $1,688 | $33,260 |
Find assessor info on the county website
Monthly payment
Est. payment
Payment breakdown
Explore the cost of this home by adjusting the details. Changes won't be saved.Climate risks
Neighborhood: 34786
Nearby schools
GreatSchools rating
- 7/10Castleview ElementaryGrades: K-5Distance: 2.1 mi
- 8/10Horizon West Middle SchoolGrades: 6-8Distance: 1.6 mi
- 6/10Horizon High SchoolGrades: 9-12Distance: 2.6 mi
Schools provided by the listing agent
- Elementary: Castleview Elementary
- Middle: Horizon West Middle School
- High: Horizon High School
Source: Stellar MLS. This data may not be complete. We recommend contacting the local school district to confirm school assignments for this home.
- $717,8004 bd3 ba2.6k sqft13531 Gorgona Isle Dr, Windermere, FL 34786Off Market

- $100-- bd-- ba-- sqftGorgona Isle Dr, Windermere, FL 34786Off Market
- $100-- bd-- ba-- sqftRegalo Ln, Windermere, FL 34786Off Market
- $100-- bd-- ba-- sqftLegado Dr, Windermere, FL 34786Off Market
- $100-- bd-- ba-- sqftLegado Dr, Windermere, FL 34786Off Market
- $100-- bd-- ba-- sqftPatrimonio Loop, Windermere, FL 34786Off Market
- $100-- bd-- ba-- sqftPatrimonio Loop, Windermere, FL 34786Off Market
- $100-- bd-- ba-- sqftLegado Dr, Windermere, FL 34786Off Market
A local agent can set up tours, give advice and negotiate with sellers.
Similar homes
- $1,230,0005 bd4 ba3.9k sqft6443 SWANSON STREET, WINDERMERE, FL 34786For Sale
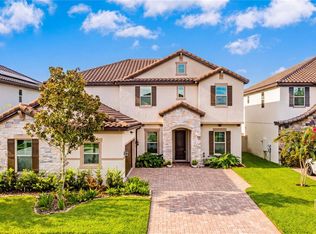
 MLS ID #O6431068, Carlinhos Fregonezi, TALENT REALTY SOLUTIONS. Stellar MLS
 - $1,396,0006 bd5 ba3.7k sqft13596 GORGONA ISLE DRIVE, WINDERMERE, FL 34786For Sale
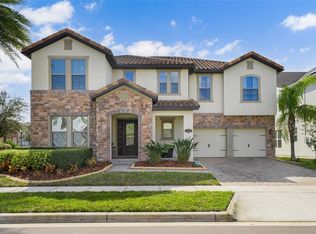 MLS ID #O6374555, Jennifer Olmeda, WRA BUSINESS & REAL ESTATE. Stellar MLS
 - $1,130,0008 bd5 ba4.8k sqft6152 GOLDEN DEWDROP TRAIL, WINDERMERE, FL 34786For Sale
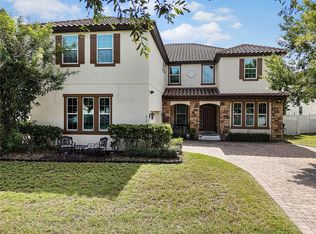 MLS ID #O6396835, Vitor Silva, VESTI LLC. Stellar MLS
 - $1,093,0005 bd5 ba3.8k sqft15625 SYLVESTER PALM DRIVE, WINTER GARDEN, FL 34787For Sale
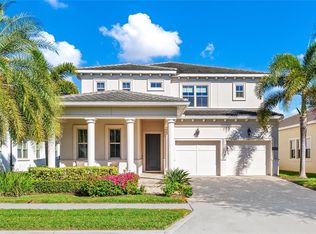 MLS ID #O6379346, Deep Mehta, PA, EXP REALTY LLC. Stellar MLS
 - $1,150,0005 bd4 ba3.8k sqft9225 HOLLISTON CREEK PLACE, WINTER GARDEN, FL 34787For SaleMLS ID #O6427589, Michael Bouchard, GLOBAL FLORIDA REALTY. Stellar MLS
- $1,099,0004 bd3 ba3.3k sqft715 MAGNOLIA STREET, WINDERMERE, FL 34786For SaleMLS ID #S5147648, Robert Trien, IRIS INTERNATIONAL. Stellar MLS
- $995,0004 bd4 ba3.2k sqft11162 LEDGEMENT LANE, WINDERMERE, FL 34786For SaleMLS ID #O6346461, Deb Schroeder, INFINITY REALTY GROUP LLC. Stellar MLS
- $1,099,0006 bd5 ba4.7k sqft14067 JOMATT LOOP, WINTER GARDEN, FL 34787For SaleMLS ID #O6422734, Kimberly Beach Byerly, THE REAL ESTATE COLLECTION LLC. Stellar MLS
- $798,0005 bd5 ba3.3k sqft4642 RIVER GEM AVENUE, WINDERMERE, FL 34786For SaleMLS ID #O6422241, John Silva, JOHN SILVA REALTY & ASSOCIATES. Stellar MLS
- $695,0004 bd4 ba2.5k sqft13519 BICTON LANE, WINDERMERE, FL 34786For SaleMLS ID #O6372084, Tiphany Weeks, DIAMOND REAL ESTATE GROUP. Stellar MLS
- $1,078,0004 bd4 ba3.9k sqft11734 ALDENDALE STREET, ORLANDO, FL 32836For SaleMLS ID #O6415686, Martina Leonard, CHARLES RUTENBERG REALTY ORLANDO. Stellar MLS
- $1,100,0005 bd4 ba4.2k sqft14312 SUNBRIDGE CIRCLE, WINTER GARDEN, FL 34787For SaleMLS ID #O6414430, Karen Vasquez Rodriguez, REALTY ONE GROUP MAGIC CITY. Stellar MLS
- $1,199,0005 bd5 ba3.9k sqft10396 ROYAL CYPRESS WAY, ORLANDO, FL 32836For SaleMLS ID #O6380590, Storm Miller, COMPASS FLORIDA LLC. Stellar MLS
- $905,0005 bd5 ba3.9k sqft15031 GUAVA BAY DRIVE, WINTER GARDEN, FL 34787For SaleMLS ID #O6421934, Ken Pozek, REAL BROKER, LLC. Stellar MLS
- $775,0005 bd4 ba3.2k sqft7052 ENCHANTED LAKE DRIVE, WINTER GARDEN, FL 34787For SaleMLS ID #S5154077, Eve Metlis, WATSON REALTY CORP. Stellar MLS
- $934,9995 bd4 ba4k sqft14301 WHITE MOSS WAY, WINTER GARDEN, FL 34787For SaleMLS ID #G5114391, Claire Brooks, FLORIDA PLUS REALTY, LLC. Stellar MLS
- $1,046,0005 bd4 ba3.8k sqft1711 AMSEL FALLS PARK TERRACE, WINTER GARDEN, FL 34787For SaleMLS ID #G5114517, Jay Winston, LPT REALTY, LLC. Stellar MLS
- $1,000,0005 bd4 ba3.2k sqft9207 BUSACO PARK WAY, WINTER GARDEN, FL 34787For SaleMLS ID #O6366636, Linda Mieczkowski, COLDWELL BANKER REALTY. Stellar MLS
- $724,9004 bd3 ba2.6k sqft14255 SONCO AVENUE, WINDERMERE, FL 34786For SaleMLS ID #O6392262, Carmen Aridas, RE/MAX PRIME PROPERTIES. Stellar MLS
- $930,0005 bd4 ba3.8k sqft5079 PALMETTO PARK DRIVE, WINTER GARDEN, FL 34787For SaleMLS ID #G5114492, Claire Brooks, FLORIDA PLUS REALTY, LLC. Stellar MLS
