Skip main navigation
Off market
  • $717,800

    13531 Gorgona Isle Dr, Windermere, FL 34786

    4beds
    2,690sqft
    Single Family Residence
    Built in 2017
    8,398 Square Feet Lot
    $717,800 Zestimate®
    $267/sqft
    $3,435 Estimated rent

    Home value

    $717,800

    $682,000 - $754,000

    $3,435/mo

    Zestimate® history
    Loading
    Loading...

    Owner options

    List your home for rent

    $3,435/mo

    Rent Zestimate®

    Find your next renter with Zillow Rental Manager. Plus, with online applications, you can quickly screen prospective tenants – for free.

    Learn more

    $3,435/mo

    Rent Zestimate®

    Refinance and save

    $5,357/mo

    Est. payment

    Refinancing to a lower rate could help reduce your monthly payments and save thousands over the life of the loan.

    See today's rates

    $5,357/mo

    Est. payment

    Explore your selling options

    Work with a Zillow partner agent

    Leverage their expertise and Zillow's premium Showcase listings to get your home seen by more buyers.

    Get started

    List with your own agent

    Get your home in front of millions of buyers by listing it on Zillow.

    Learn how to do it

    Sell it yourself

    Take full control of how buyers see your home on Zillow by listing For Sale by Owner (FSBO).

    List your home

    What's special

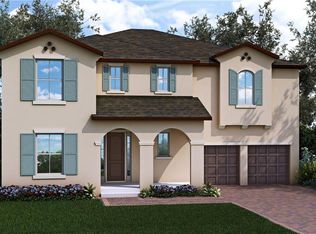
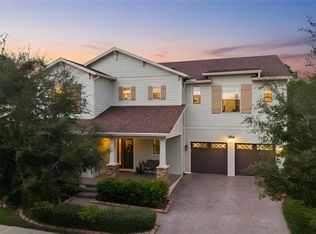
    Must see 3D tour and video! Better than new! Magnificent MacArthur II model where you will feel AT HOME from the moment you arrive. This ready-to-move-in one story home is situated in a prime location less than 2 miles from Disney's Magic Kingdom theme park. Carefully maintained and upgraded, the owners have proudly paid attention to every detail of their home and you will simply fall in love with this home the moment you enter. The property has an excellent layout leading to a specular lanai. The home features a split floor plan with two bedrooms and a full bath on the left side and a second suite with a full bath on the right side. It's an upgraded open floor plan that connects you to the gallery, a formal dining room with a coffered ceiling, a beautiful chandelier that leads out to the spacious great room with sliding doors that opens fully and brings the outdoors inside. Extended lanai with additional screen enclosure (20'x17 ') with concrete foundation, storm rebar / turnbuckles, fiber mesh, GFCI outdoor exits and beautiful ceramic tile floors make this cozy outdoor area be ideal for entertaining family and friends. Chef inspired kitchen with all stainless steel energy efficient appliances, natural gas range, top of the line kitchen island with accent paneling and granite countertops, 42 "top wood kitchen cabinets with crown molding, area of casual breakfast and a spacious pantry. The dream kitchen you've always wanted. Master suite with beautiful views of the greenery and tray ceiling. Master bath with semi frameless shower with stone mosaic tile and garden tub, vanity with double sinks with granite countertops and high-rise vanity, linen closet, private sink, and large walk-in closet. Full-size indoor laundry room with enough storage space, gas washer and dryer included for sale. Many upgrades in this home includes 9'4 high ceilings, 8 'doors, all raised height bathroom cabinets, beautiful wood-like tile floors in all major areas, ADDITIONAL HOME OFFICE SPACE ideal for home schooling or simply work from home. This certified energy efficient home keeps your utility costs low. All indoor and outdoor fixtures and ceiling fans have been updated with stylish LED fixtures. Large driveway with sealed pavers, 2 car garages with garage door openers and upgraded E-proxy garage floors. Concrete block structure on a 60' lot size, Tankless gas water heater, rain gutters, renovated landscaping, lots of fruit trees (bananas, coconut, papaya, orange, lime, mango). The front porch offers night views of the Disney Magic Kingdom fireworks. Located in the Top Rated Schools Zone. Located in a prominent and natural gas community located very close to Walt Disney World Resort, it offers a community pool, cabana, playground area, beautiful ponds with water fountains and surrounded by a nature reserve. HOA rates include lawn care and fertilization. Enjoy an upscale lifestyle with proximity to the Walt Disney World® Resort, world-class golf courses, fine dining within the fast-growing planned Horizon West area, and more.

    This property is not currently displayed as for sale or rent on Zillow. This may be different from what's on other websites or public sources.

    Originating MLS: Lake and Sumter

    Facts & features

    Interior

    Bedrooms & bathrooms
    • Bedrooms: 4
    • Bathrooms: 3
    • Full bathrooms: 3
    Heating
    • Forced air, Electric, Gas
    Cooling
    • Central
    Appliances
    • Included: Dishwasher, Dryer, Garbage disposal, Microwave, Refrigerator, Washer
    • Laundry: Inside, Laundry Room
    Features
    • Ceiling Fans(s), Eating Space In Kitchen, High Ceiling(s), Open Floorplan, Split Bedroom, Stone Counters, Walk-In Closet(s), Solid Wood Cabinets, Thermostat, Window Treatments, Tray Ceiling(s), Coffered Ceiling(s)
    • Flooring: Tile, Carpet
    • Windows: ENERGY STAR Qualified Windows, Blinds, Thermal Windows, Window Treatments
    Interior area
    • Structure area source: Builder
    • Total interior livable area: 2,690 sqft

    Property

    Parking
    • Total spaces: 2
    • Parking features: Garage - Attached
    Features
    • Levels: One
    • Patio & porch: Patio, Screened, Covered, Front Porch, Rear Porch, Enclosed
    Lot
    • Size: 8,398 Square Feet
    • Dimensions: 60X140
    • Features: In County, Sidewalk, Street Paved
    • Residential vegetation: Fruit Trees
    Details
    • Parcel number: 272334917500140
    • Zoning: P-D

    Construction

    Type & style
    • Home type: SingleFamily
    • Property subtype: Single Family Residence
    Materials
    • masonry
    Condition
    • Year built: 2017
    Details
    • Builder model: MacArthur II
    • Builder name: Beazer Homes

    Utilities & green energy

    • Sewer: Public Sewer
    • Water: Public
    • Utilities for property: Electricity Connected, Natural Gas Connected, Street Lights, Underground Utilities, Cable Connected, Water Connected
    Green energy
    • Energy efficient items: Thermostat, Insulation, Appliances, Windows, HVAC, Roof, Lighting
    • Water conservation: Low-Flow Fixtures

    Community & HOA

    Community
    • Security: Smoke Detector(s), Security Lights
    • Subdivision: WINDERMERE ISLE
    HOA
    • Has HOA: Yes
    • Amenities included: Playground, Clubhouse, Pool
    • Services included: Community Pool, Maintenance Grounds, Recreational Facilities
    • HOA fee: $210 monthly
    Location
    • Region: Windermere

    Financial & listing details

    • Price per square foot: $267/sqft
    • Tax assessed value: $603,979
    • Annual tax amount: $9,740
    • Listing terms: Cash, Conventional
    • Ownership: Fee Simple

    Price history

    DateEventPrice
    3/3/2021Sold$535,000+1.9%$199/sqft
    Source: Stellar MLS #O5899387 Report a problem
    2/4/2021Pending sale$524,900$195/sqft
    Source: WATSON REALTY CORP., REALTORS #O5899387 Report a problem
    2/4/2021Listed for sale$524,900$195/sqft
    Source: WATSON REALTY CORP., REALTORS #O5899387 Report a problem
    2/4/2021Pending sale$524,900$195/sqft
    Source: Stellar MLS #O5899387 Report a problem
    1/23/2021Price change$524,900-1%$195/sqft
    Source: Stellar MLS #O5899387 Report a problem
    10/16/2020Listed for sale$530,000+16.6%$197/sqft
    Source: WATSON REALTY CORP. #O5899387 Report a problem
    5/16/2018Sold$454,385$169/sqft
    Source: Public Record Report a problem

    Public tax history

    YearProperty taxesTax assessment
    2024$9,740 +12.7%$545,375 +10%
    2023$8,644 +15.8%$495,795 +10%
    2022$7,468 +45.9%$450,723 +33.7%
    2021$5,120 +0.8%$337,105 +1.4%
    2020$5,080 +1.4%$332,451 +2.3%
    2019$5,010 -19.8%$324,977 -7.7%
    2018$6,248 $352,243 +959.1%
    2017$6,248 $33,260
    Find assessor info on the county website

    Neighborhood: 34786

    Nearby schools

    GreatSchools rating
    Schools provided by the listing agent
    • Elementary: Castleview Elementary
    • Middle: Horizon West Middle School
    • High: Windermere High School

    Source: The MLS. This data may not be complete. We recommend contacting the local school district to confirm school assignments for this home.

    Get a cash offer in 3 minutes
    Find out how much your home could sell for in as little as 3 minutes with a no-obligation cash offer.
    Estimated market value
    $717,800
    Get a cash offer in 3 minutes
    Find out how much your home could sell for in as little as 3 minutes with a no-obligation cash offer.
    Estimated market value
    $717,800