Skip main navigation
Off market
  • $1,108,300

    7224 Sangalla Dr, Windermere, FL 34786

    4beds
    3,261sqft
    Single Family Residence
    Built in 2013
    8,812 Square Feet Lot
    $1,108,300 Zestimate®
    $340/sqft
    $3,618 Estimated rent

    Home value

    $1,108,300

    $1.05M - $1.17M

    $3,618/mo

    Zestimate® history
    Loading
    Loading...

    Owner options

    List your home for rent

    $3,618/mo

    Rent Zestimate®

    Find your next renter with Zillow Rental Manager. Plus, with online applications, you can quickly screen prospective tenants – for free.

    Learn more

    $3,618/mo

    Rent Zestimate®

    Refinance and save

    $8,185/mo

    Est. payment

    Refinancing to a lower rate could help reduce your monthly payments and save thousands over the life of the loan.

    See today's rates

    $8,185/mo

    Est. payment

    Explore your selling options

    Work with a Zillow partner agent

    Leverage their expertise and Zillow's premium Showcase listings to get your home seen by more buyers.

    Get started

    List with your own agent

    Get your home in front of millions of buyers by listing it on Zillow.

    Learn how to do it

    Sell it yourself

    Take full control of how buyers see your home on Zillow by listing For Sale by Owner (FSBO).

    List your home

    What's special

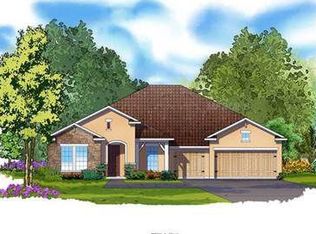
    Style & Class - In Casa del Lago, one of Central Florida's premier walled and gated communities. This beautifully designed and upgraded 1-story pool home built in 2013, features 3,261 sq ft of open floor plan and split bedroom living. Spotlighting 4 bedrooms, 4 full bathrooms, a 3-car garage, a private courtyard entrance, spacious office, private pool, plus a private Family Suite Retreat make this home one that tops the charts! The paved driveway and walkway lead under the portico to a unique open-air courtyard main entrance whereupon entering, your attention will quickly be drawn to the level of detail in the home and some of its many upgrades: High ceilings, hardwood flooring, statement light fixtures, and elegant crown molding and trim...to name just a few. Upon entering the home, the flow guides guests to the heart of the home. The elegant, large and bright family-style kitchen with a stone-accented-over-sized center island comes fully equipped with deep double sinks, an abundance of granite countertop space, stainless steel appliances, a 5-burner gas stove, built-in double wall ovens, 42" cabinets, and over-sized pantry which spills into the family room and formal dining area. A stone-faced, custom trimmed gas-fireplace is the family room focal point with the wall of windows overlooking the resort-like pool and entertainment area a close contender for attention. The large formal dining area also features an abundance of windows, a butler pantry that included built-in wine refrigeration and storage. The unique floor plan with a Family Suite Retreat keeps family life private and common areas open. All bedrooms are separate from the heart of the home and each has its own access to the exterior making coming and going disruption-free to the rest of the home. Perfect for families with someone on a different schedule than everyone else, out-of-area family, and short-term guests. The Family Suite Retreat with private access through the courtyard's double French doors is all the rage with its retreat area, full bath, and two large bedrooms. Great for slumber parties, keeping everybody entertained, or quiet space for studies. A private alcove leads to the master suite accented with a tray ceiling, large windows featuring pool views, a spa-like bathroom retreat with jetted spa-tub, over-sized glass-enclosed walk-in shower, dual vanities, makeup counter, his/hers decked out custom accessorized closets. Outdoor entertaining includes a low-upkeep fenced yard featuring retractable screened-in and covered outdoor eating/seating area with built-in TV hookup, lush landscaping, large built-in swimming pool with heated spa and separate access to the full pool bathroom. A rare opportunity to own a home in an area conveniently located to shopping, restaurants, hospitals, private schools, and major roadways. Easy access to all that Central Florida has to offer including the Orlando International Airport, the executive airports, downtown Orlando, and local area attractions. Schedule your private property preview today.

    This property is off market, which means it's not currently listed for sale or rent on Zillow. This may be different from what's available on other websites or public sources.

    Originating MLS: Orlando Regional

    Facts & features

    Interior

    Bedrooms & bathrooms
    • Bedrooms: 4
    • Bathrooms: 4
    • Full bathrooms: 4
    Heating
    • Heat pump, Electric
    Cooling
    • Central
    Appliances
    • Included: Dishwasher, Dryer, Microwave, Refrigerator, Washer
    • Laundry: Laundry Room
    Features
    • Ceiling Fans(s), Eating Space In Kitchen, High Ceiling(s), Master Bedroom Downstairs, Open Floorplan, Split Bedroom, Stone Counters, Walk-In Closet(s), Crown Molding, Solid Wood Cabinets, Kitchen/Family Room Combo, Living Room/Dining Room Combo, Built in Features, Window Treatments, Vaulted Ceiling(s), Wet Bar, Dry Bar
    • Flooring: Tile, Carpet, Hardwood
    • Fireplace features: Living Room, Gas
    Interior area
    • Structure area source: Public Records
    • Total interior livable area: 3,261 sqft

    Property

    Parking
    • Total spaces: 3
    • Parking features: Garage - Attached
    Features
    • Levels: One
    • Patio & porch: Deck, Patio, Porch, Screened, Covered, Enclosed
    • Pool features: Auto Cleaner, Child Safety Fence, Gunite, In Ground, Lighting, Tile, Pool Sweep
    • Spa features: Heated
    Lot
    • Size: 8,812 Square Feet
    • Dimensions: 70x120 73x125
    • Features: In City Limits, In County, Sidewalk, Street Paved
    • Residential vegetation: Mature Landscaping, Trees/Landscaped
    Details
    • Additional structures: Storage
    • Parcel number: 272325121300560
    • Zoning: P-D

    Construction

    Type & style
    • Home type: SingleFamily
    • Architectural style: Spanish/Mediterranean, Courtyard
    • Property subtype: Single Family Residence
    Materials
    • masonry
    • Roof: Tile
    Condition
    • Year built: 2013

    Utilities & green energy

    • Sewer: Public Sewer
    • Water: Public
    • Utilities for property: Electricity Connected, Cable Available, Public, Street Lights, Underground Utilities, Cable Connected, Fire Hydrant
    Green energy
    • Indoor air quality: Ventilation

    Community & HOA

    Community
    • Security: Smoke Detector(s), Security System Owned, Gated Community
    • Subdivision: CASA DEL LAGO REP
    HOA
    • Has HOA: Yes
    • Amenities included: Maintenance, Gated
    • HOA fee: $165 monthly
    Location
    • Region: Windermere

    Financial & listing details

    • Price per square foot: $340/sqft
    • Tax assessed value: $891,984
    • Annual tax amount: $14,932
    • Listing terms: Cash, Conventional
    • Ownership: Fee Simple

    Price history

    DateEventPrice
    7/12/2024Listing removed$875,000-1.1%$268/sqft
    Source: Stellar MLS #O5928442 Report a problem
    5/24/2021Sold$885,000+1.1%$271/sqft
    Source: Stellar MLS #O5928442 Report a problem
    3/16/2021Pending sale$875,000$268/sqft
    Source: Stellar MLS #O5928442 Report a problem
    3/13/2021Listed for sale$875,000+25%$268/sqft
    Source: Stellar MLS #O5928442 Report a problem
    4/3/2019Sold$699,900-3.9%$215/sqft
    Source: Public Record Report a problem
    2/18/2019Price change$728,000-0.9%$223/sqft
    Source: REALTY EXECUTIVES CENTRAL FL #O5753717 Report a problem
    1/29/2019Price change$734,750-0.7%$225/sqft
    Source: REALTY EXECUTIVES CENTRAL FL #O5753717 Report a problem
    12/31/2018Listed for sale$739,750+4.2%$227/sqft
    Source: REALTY EXECUTIVES CENTRAL FL #O5753717 Report a problem
    2/1/2018Sold$710,000-3.9%$218/sqft
    Source: Public Record Report a problem
    3/14/2017Listed for sale$739,000+27.1%$227/sqft
    Source: BETTER HOMES AND GARDENS REAL #O5492995 Report a problem
    3/18/2013Sold$581,500$178/sqft
    Source: Public Record Report a problem

    Public tax history

    YearProperty taxesTax assessment
    2024$14,932 +39.3%$891,984 +27.1%
    2023$10,721 +3.1%$701,597 +3%
    2022$10,395 +12.3%$681,162 +13.8%
    2021$9,254 -1.3%$598,653 -0.6%
    2020$9,379 +11.2%$602,032 +12.2%
    2019$8,437 -15.7%$536,678 -8.3%
    2018$10,006 $585,277 +1.7%
    2017$10,006 +0.7%$575,376 +7.7%
    2016$9,938 +5.5%$534,277 +2.7%
    2015$9,417 +4.9%$520,193 +6.9%
    2014$8,980 +250.8%$486,691 +274.4%
    2013$2,560 +23.5%$130,000 +13%
    2012$2,072 +52.7%$115,000 +53.3%
    2011$1,357 $75,000
    Find assessor info on the county website

    Neighborhood: 34786

    Nearby schools

    GreatSchools rating
    Schools provided by the listing agent
    • Elementary: Sunset Park Elem
    • Middle: Horizon West Middle School
    • High: Windermere High School

    Source: The MLS. This data may not be complete. We recommend contacting the local school district to confirm school assignments for this home.

    Get a cash offer in 3 minutes
    Find out how much your home could sell for in as little as 3 minutes with a no-obligation cash offer.
    Estimated market value
    $1,108,300
    Get a cash offer in 3 minutes
    Find out how much your home could sell for in as little as 3 minutes with a no-obligation cash offer.
    Estimated market value
    $1,108,300