One or more photo(s) has been virtually staged. Stunning 3-Bedroom Home with Lush Landscaping and Modern Upgrades! Welcome to this gorgeous 2,300+ square foot home offering a perfect blend of comfort and elegance. With three spacious bedrooms and three well-appointed bathrooms, this residence is designed for both relaxation and entertaining. Exterior Features: The home greets you with beautifully lush landscaping and a meticulously maintained tile roof, exuding curb appeal. Enjoy outdoor living at its finest with a covered patio that flows seamlessly into your private oasis. The inviting pool area and spa are surrounded by tropical plants, creating a serene escape. Recent exterior upgrades include freshly painted house trim and new gutters, ensuring the home is both attractive and functional. Interior Highlights: Step inside to discover a bright and airy interior, featuring hardwood flooring that enhances the open layout. The generously sized living area boasts sliding glass doors that invite natural light while providing easy access to the outdoor space. The well-equipped kitchen is a chef's dream, complete with granite countertops, ample cabinetry, and new glowing pendant lights, making it perfect for meal prep and gatherings. The primary bedroom is a true sanctuary, featuring a tray ceiling, an ensuite bathroom, and a spacious floor plan. Additional bedrooms are perfect for family and guests, each equipped with professional closets for added convenience. Upgrades and Amenities: This home has seen numerous upgrades since 2022, including: •Interior: New solid wood floors in all bedrooms, fresh paint throughout, and new lighting in bedroom closets. •Kitchen: New faucet and sleek pendant lights. New sink and disposal •Lanai: Newly installed motorized retractable screens, a beautifully re-stained and sealed wood ceiling, ceiling fans, and built-in Soros speakers for ultimate enjoyment. Weber grill. •Living Room: A stylish new floating cabinet, decorative wood accents, a surround sound stereo system. •Garage: Recent upgrades include a new HVAC air handler, epoxy flooring, new attic stairs and attic flooring for storage, fan installation, and upgraded garage door rollers and base. •Yard: Enhanced with a new HVAC unit, rebuilt sprinkler system, a new pool pump motor that can be controlled via an app, a newly sodded yard, and palm trees for added beauty. Casa del Lago is a sought-after Gated neighborhood in Windermere, Florida, renowned for its high-quality homes and beautiful surroundings. The community features elegant residences, often characterized as a smaller gated gem. Its prime location provides residents with easy access to nearby lakes, theme parks, and recreational activities, making it perfect for families and outdoor enthusiasts. Additionally, Casa del Lago is conveniently located near shopping, dining, and top-rated schools, which further enhances its appeal as a prime residential area. Several walking paths to your favorite destination. This home is an absolute must-see! It combines luxurious living with modern convenience in a sought-after location. Schedule your private showing today and make this beautiful property yours!
Sold for $915,000
$915,000
12435 MONTALCINO CIRCLE, WINDERMERE, FL 34786
3beds
2,345sqft
Single Family Residence
Built in 2009
9,186 Square Feet Lot
$902,400 Zestimate®
$390/sqft
$3,162 Estimated rent
Home value
$902,400
$821,000 - $993,000
$3,162/mo
Zestimate® history
Owner options
List your home for rent
$3,162/mo
Rent Zestimate®
Find your next renter with Zillow Rental Manager. Plus, with online applications, you can quickly screen prospective tenants – for free.
$3,162/mo
Rent Zestimate®
Refinance and save
$6,782/mo
Est. payment
Refinancing to a lower rate could help reduce your monthly payments and save thousands over the life of the loan.
$6,782/mo
Est. payment
Explore your selling options
Work with a Zillow partner agent
Leverage their expertise and Zillow's premium Showcase listings to get your home seen by more buyers.
Get startedList with your own agent
Get your home in front of millions of buyers by listing it on Zillow.
Learn how to do itSell it yourself
Take full control of how buyers see your home on Zillow by listing For Sale by Owner (FSBO).
List your homeWhat's special
Palm treesPrivate oasisTropical plantsFresh paintSpacious bedroomsGranite countertopsFreshly painted house trim
Zillow last checked:
Listing updated:
Listed by:
Mike Borah 407-451-4009,
COLDWELL BANKER REALTY 407-352-1040
Bought with:
Jennie Ho, 3106129
MAY HO REALTY
Source: Stellar MLS,MLS#: O6272049 Originating MLS: Orlando Regional
Originating MLS: Orlando Regional
Facts & features
Interior
Bedrooms & bathrooms
- Bedrooms: 3
- Bathrooms: 3
- Full bathrooms: 3
Rooms
- Room types: Attic, Den/Library/Office, Family Room, Dining Room, Utility Room
Primary bedroom
- Features: Dual Closets
- Level: First
- Area: 244.2 Square Feet
- Dimensions: 13.2x18.5
Bedroom 2
- Features: Ceiling Fan(s), Built-in Closet
- Level: First
- Area: 149.1 Square Feet
- Dimensions: 10.5x14.2
Bedroom 3
- Features: Ceiling Fan(s), Built-in Closet
- Level: First
- Area: 128.82 Square Feet
- Dimensions: 11.4x11.3
Primary bathroom
- Features: Built-In Shower Bench, En Suite Bathroom, Exhaust Fan, Garden Bath, Granite Counters, Makeup/Vanity Space, Rain Shower Head, Split Vanities, Stone Counters, Tall Countertops, Tub with Separate Shower Stall, Linen Closet
- Level: First
- Area: 264 Square Feet
- Dimensions: 13.2x20
Bathroom 2
- Features: Exhaust Fan, Granite Counters, Tub With Shower
- Level: First
- Area: 35.2 Square Feet
- Dimensions: 8x4.4
Bathroom 3
- Features: Exhaust Fan, Tub With Shower
- Level: First
- Area: 57.5 Square Feet
- Dimensions: 5x11.5
Den
- Features: Ceiling Fan(s), Built-in Closet
- Level: First
- Area: 172.92 Square Feet
- Dimensions: 13.2x13.1
Dining room
- Features: No Closet
- Level: First
- Area: 103.79 Square Feet
- Dimensions: 9.7x10.7
Kitchen
- Features: Breakfast Bar, Built-In Shelving, Pantry, Exhaust Fan, Walk-In Closet(s)
- Level: First
- Area: 141.6 Square Feet
- Dimensions: 12x11.8
Laundry
- Features: Single Vanity
- Level: First
- Area: 69.7 Square Feet
- Dimensions: 8.2x8.5
Living room
- Features: Built-In Shelving, Ceiling Fan(s)
- Level: First
- Area: 502.44 Square Feet
- Dimensions: 21.2x23.7
Heating
- Central, Electric
Cooling
- Central Air, Humidity Control
Appliances
- Included: Cooktop, Dishwasher, Disposal, Dryer, Electric Water Heater, Microwave, Refrigerator, Washer, Water Softener
- Laundry: Electric Dryer Hookup, Laundry Room, Washer Hookup
Features
- Built-in Features, Ceiling Fan(s), Eating Space In Kitchen, High Ceilings, Kitchen/Family Room Combo, Open Floorplan, Primary Bedroom Main Floor, Split Bedroom, Stone Counters, Thermostat, Tray Ceiling(s), Walk-In Closet(s)
- Flooring: Tile, Hardwood
- Doors: French Doors, Outdoor Grill, Sliding Doors
- Windows: Window Treatments
- Has fireplace: No
Interior area
- Total structure area: 3,421
- Total interior livable area: 2,345 sqft
Property
Parking
- Total spaces: 2
- Parking features: Garage - Attached
- Attached garage spaces: 2
- Details: Garage Dimensions: 20x20
Features
- Levels: One
- Stories: 1
- Patio & porch: Covered, Front Porch, Patio, Screened
- Exterior features: Courtyard, Garden, Irrigation System, Lighting, Outdoor Grill
- Has private pool: Yes
- Pool features: Gunite, Heated, In Ground, Outside Bath Access
- Has spa: Yes
- Spa features: In Ground
Lot
- Size: 9,186 Square Feet
- Features: In County, Near Golf Course
- Residential vegetation: Mature Landscaping, Trees/Landscaped
Details
- Parcel number: 252327121300460
- Zoning: P-D
- Special conditions: None
Construction
Type & style
- Home type: SingleFamily
- Architectural style: Mediterranean
- Property subtype: Single Family Residence
Materials
- Block
- Foundation: Block, Slab
- Roof: Tile
Condition
- Completed
- New construction: No
- Year built: 2009
Utilities & green energy
- Sewer: Public Sewer
- Water: Public
- Utilities for property: BB/HS Internet Available, Cable Available, Cable Connected, Electricity Connected, Fire Hydrant, Public, Sewer Connected, Sprinkler Meter, Street Lights, Underground Utilities, Water Connected
Community & HOA
Community
- Security: Gated Community, Smoke Detector(s)
- Pet fee: $0 monthly
- Subdivision: CASA DEL LAGO REP
HOA
- Has HOA: Yes
- Services included: Common Area Taxes, Maintenance Grounds, Manager, Private Road, Security
- HOA fee: $242 monthly
- HOA name: Nicholas Piana
- HOA phone: 407-304-6165
Location
- Region: Windermere
Financial & listing details
- Price per square foot: $390/sqft
- Tax assessed value: $711,870
- Annual tax amount: $11,319
- Date on market: 1/18/2025
- Cumulative days on market: 11 days
- Listing terms: Cash,Conventional,VA Loan
- Ownership: Fee Simple
- Total actual rent: 0
- Electric utility on property: Yes
- Road surface type: Asphalt, Paved
Price history
| Date | Event | Price |
|---|---|---|
| 4/8/2025 | Sold | $915,000-1.1%$390/sqft |
Source:  Stellar MLS #O6272049 Report a problem Stellar MLS #O6272049 Report a problem | ||
| 3/10/2025 | Pending sale | $925,000$394/sqft |
Source: Stellar MLS #O6272049 Report a problem | ||
| 2/26/2025 | Listed for sale | $925,000$394/sqft |
Source: Stellar MLS #O6272049 Report a problem | ||
| 1/27/2025 | Listing removed | $925,000$394/sqft |
Source: Stellar MLS #O6272049 Report a problem | ||
| 1/19/2025 | Pending sale | $925,000$394/sqft |
Source: Stellar MLS #O6272049 Report a problem | ||
| 1/18/2025 | Listed for sale | $925,000+15.6%$394/sqft |
Source: Stellar MLS #O6272049 Report a problem | ||
| 9/28/2022 | Listing removed | -- |
Source:  RE/MAX International Report a problem RE/MAX International Report a problem | ||
| 8/14/2022 | Pending sale | $799,900$341/sqft |
Source: Stellar MLS #O6030313 Report a problem | ||
| 8/5/2022 | Price change | $799,900-2.5%$341/sqft |
Source: Stellar MLS #O6030313 Report a problem | ||
| 7/22/2022 | Price change | $820,000-3.5%$350/sqft |
Source: Stellar MLS #O6030313 Report a problem | ||
| 6/16/2022 | Price change | $849,999-2.9%$362/sqft |
Source: Stellar MLS #O6030313 Report a problem | ||
| 6/9/2022 | Listed for sale | $875,000+62%$373/sqft |
Source: Stellar MLS #O6030313 Report a problem | ||
| 8/3/2018 | Sold | $540,000-1.8%$230/sqft |
Source: Public Record Report a problem | ||
| 4/8/2018 | Listing removed | $549,900$234/sqft |
Source: SUZI KARR REALTY #O5572837 Report a problem | ||
| 4/4/2018 | Listed for sale | $549,900-1.8%$234/sqft |
Source: SUZI KARR REALTY #O5572837 Report a problem | ||
| 10/31/2017 | Listing removed | $559,900$239/sqft |
Source: SUZI KARR REALTY #O5520070 Report a problem | ||
| 10/11/2017 | Price change | $559,900-2.6%$239/sqft |
Source: SUZI KARR REALTY #O5520070 Report a problem | ||
| 9/16/2017 | Price change | $574,900-0.7%$245/sqft |
Source: SUZI KARR REALTY #O5520070 Report a problem | ||
| 8/30/2017 | Price change | $579,000-1.7%$247/sqft |
Source: SUZI KARR REALTY #O5520070 Report a problem | ||
| 6/26/2017 | Listed for sale | $589,000+24.8%$251/sqft |
Source: SUZI KARR REALTY #O5520070 Report a problem | ||
| 5/23/2013 | Sold | $472,000$201/sqft |
Source: Public Record Report a problem | ||
Public tax history
| Year | Property taxes | Tax assessment |
|---|---|---|
| 2024 | $11,319 +3.2% | $711,870 +5.1% |
| 2023 | $10,965 +43% | $677,272 +33.2% |
| 2022 | $7,669 +1.4% | $508,625 +3% |
| 2021 | $7,566 -1.3% | $493,811 -0.5% |
| 2020 | $7,666 +0.1% | $496,517 +1.5% |
| 2019 | $7,654 -7.5% | $489,222 +1.5% |
| 2018 | $8,278 | $481,859 +1.5% |
| 2017 | $8,278 +0.5% | $474,683 +9.6% |
| 2016 | $8,238 +7.4% | $433,131 +4.3% |
| 2015 | $7,672 +8.5% | $415,236 +9.2% |
| 2014 | $7,070 +3.1% | $380,385 +2.7% |
| 2013 | $6,858 +0.1% | $370,351 -2.6% |
| 2012 | $6,853 -0.6% | $380,334 -0.2% |
| 2011 | $6,894 | $381,059 |
Find assessor info on the county website
Neighborhood: 34786
Nearby homes
- $909,9003 bd3 ba2.5k sqft12441 Montalcino Cir, Windermere, FL 34786Off Market

- $991,9004 bd3 ba2.9k sqft12429 Montalcino Cir, Windermere, FL 34786Off Market
- $1,143,7004 bd5 ba4k sqft7212 Sangalla Dr, Windermere, FL 34786Off Market
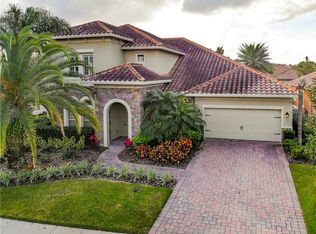
- $1,006,7004 bd3 ba3.1k sqft7218 Sangalla Dr, Windermere, FL 34786Off Market

- $998,9005 bd3 ba2.9k sqft12447 Montalcino Cir, Windermere, FL 34786Off Market
- $1,117,0005 bd3 ba3.7k sqft12423 Montalcino Cir, Windermere, FL 34786Off Market
- $1,116,9004 bd4 ba3.2k sqft7224 Sangalla Dr, Windermere, FL 34786Off Market
- $943,6004 bd3 ba2.8k sqft7206 Sangalla Dr, Windermere, FL 34786Off Market
Nearby schools
GreatSchools rating
- 9/10Sunset Park Elementary SchoolGrades: K-5Distance: 0.1 mi
- 8/10Horizon West Middle SchoolGrades: 6-8Distance: 0.7 mi
- 7/10Windermere High SchoolGrades: 9-12Distance: 2.2 mi
Schools provided by the listing agent
- Elementary: Sunset Park Elem
- Middle: Horizon West Middle School
- High: Windermere High School
Source: Stellar MLS. This data may not be complete. We recommend contacting the local school district to confirm school assignments for this home.
Get a cash offer in 3 minutes
Find out how much your home could sell for in as little as 3 minutes with a no-obligation cash offer.
Estimated market value
$902,400
Get a cash offer in 3 minutes
Find out how much your home could sell for in as little as 3 minutes with a no-obligation cash offer.
Estimated market value
$902,400
- Florida
- Orange County
- Windermere
- 34786
- 12435 MONTALCINO CIRCLE
Nearby cities
Nearby neighborhoods
Nearby zip codes
Other Windermere Topics
