CHARMING ELEGANCE, WATER VIEW, DISNEY FIREWORKS | Welcome to this beautifully maintained 3,292 sq. ft. home offering 5 BEDROOMS, 4 FULL BATHROOMS, and 2 HALF BATHROOMS, ideally located on the border of Windermere. You can enjoy the MAGIC of the Disney fireworks right from your beautiful backyard. The original owners built this home directly with the builder and thoughtfully selected custom upgrades throughout. Every single ROOM features a WALK-IN CLOSET. The true highlight of this home is its exceptional outdoor living space, featuring an expansive SCREENED-IN POOL area with an IN-GROUND SPA, SUMMER KITCHEN, covered seating area, and stunning POND VIEWS. On the backyard, you will find TURF Grass, so there's very low maintenance for you to enjoy. Whether you're entertaining guests or enjoying a quiet evening, this private backyard retreat offers the perfect Florida lifestyle. Nestled in a desirable family-friendly neighborhood, the home features a spacious OPEN and SPLIT FLOOR PLAN designed for both comfort and functionality. The updated kitchen is perfect for everyday living and entertaining, featuring BRAND NEW stainless steel appliances, a pantry, and a seamless flow into the main living areas. The generous living room and dining area provide plenty of space to gather with family and friends. Located in the highly sought-after area near Windermere, Disney, Restaurant Row, world-class attractions, premier shopping, and major roadways, this home offers the perfect combination of SPACE, LOCATION, and LIFESTYLE. Schedule your private showing today.
For sale
$1,150,000
11750 CHATEAUBRIAND AVENUE, ORLANDO, FL 32836
5beds
3,292sqft
Single Family Residence
Built in 2012
7,813 Square Feet Lot
$1,087,200 Zestimate®
$349/sqft
$107/mo HOA
What's special
Expansive screened-in pool areaSummer kitchenTurf grassPrivate backyard retreatStunning pond viewsExceptional outdoor living spaceIn-ground spa
- 54 days |
- 575 |
- 42 |
Zillow last checked:
Listing updated:
Listed by:
John Silva 407-420-7908,
JOHN SILVA REALTY & ASSOCIATES 407-420-7908,
Leandro Chuery Gallardo Silva 407-738-0468,
JOHN SILVA REALTY & ASSOCIATES
Source: Stellar MLS,MLS#: O6421698 Originating MLS: Orlando Regional
Originating MLS: Orlando Regional
Facts & features
Interior
Bedrooms & bathrooms
- Bedrooms: 5
- Bathrooms: 6
- Full bathrooms: 4
- 1/2 bathrooms: 2
Primary bedroom
- Features: Walk-In Closet(s)
- Level: Second
Bedroom 1
- Features: Walk-In Closet(s)
- Level: First
Bedroom 2
- Features: Walk-In Closet(s)
- Level: Second
Bedroom 5
- Features: Walk-In Closet(s)
- Level: Second
Bathroom 3
- Features: Walk-In Closet(s)
- Level: Second
Kitchen
- Level: First
Living room
- Level: First
Heating
- Central
Cooling
- Central Air
Appliances
- Included: Dishwasher, Microwave, Range, Refrigerator
- Laundry: Inside, Laundry Room
Features
- Eating Space In Kitchen, Kitchen/Family Room Combo, Living Room/Dining Room Combo, Stone Counters, Walk-In Closet(s)
- Flooring: Carpet, Tile, Vinyl
- Doors: French Doors, Outdoor Grill, Outdoor Kitchen
- Has fireplace: No
Interior area
- Total structure area: 4,317
- Total interior livable area: 3,292 sqft
Video & virtual tour
Property
Parking
- Total spaces: 2
- Parking features: Garage - Attached
- Attached garage spaces: 2
Features
- Levels: Two
- Stories: 2
- Exterior features: Lighting, Outdoor Grill, Outdoor Kitchen, Private Mailbox, Rain Gutters
- Has private pool: Yes
- Pool features: Gunite, In Ground, Screen Enclosure
- Has spa: Yes
- Spa features: In Ground
- Has view: Yes
- View description: Pool, Water, Pond
- Has water view: Yes
- Water view: Water,Pond
- Waterfront features: Pond
Lot
- Size: 7,813 Square Feet
- Features: Cleared, City Lot, Level
Details
- Parcel number: 062428511501170
- Zoning: P-D
- Special conditions: None
Construction
Type & style
- Home type: SingleFamily
- Property subtype: Single Family Residence
Materials
- Block, Stucco
- Foundation: Slab
- Roof: Shingle
Condition
- Completed
- New construction: No
- Year built: 2012
Utilities & green energy
- Sewer: Public Sewer
- Water: Public
- Utilities for property: Cable Available, Electricity Connected, Public, Sewer Connected, Water Connected
Community & HOA
Community
- Pet fee: $0 monthly
- Subdivision: MABEL BRIDGE PH 3-A REP
HOA
- Has HOA: Yes
- HOA fee: $107 monthly
- HOA name: Specialty management Company
- HOA phone: 407-647-2622
Location
- Region: Orlando
Financial & listing details
- Price per square foot: $349/sqft
- Tax assessed value: $617,368
- Annual tax amount: $10,977
- Date on market: 7/3/2026
- Cumulative days on market: 55 days
- Listing terms: Cash,Conventional,FHA,VA Loan
- Ownership: Fee Simple
- Total actual rent: 0
- Electric utility on property: Yes
- Road surface type: Paved, Asphalt
Estimated market value
$1,087,200
$1.03M - $1.14M
$4,331/mo
Price history
| Date | Event | Price |
|---|---|---|
| 7/3/2026 | Listed for sale | $1,150,000+162.5%$349/sqft |
Source:  Stellar MLS #O6421698 Report a problem Stellar MLS #O6421698 Report a problem | ||
| 7/6/2012 | Sold | $438,100$133/sqft |
Source: Public Record Report a problem | ||
Public tax history
| Year | Property taxes | Tax assessment |
|---|---|---|
| 2024 | $9,802 +14% | $540,216 +10% |
| 2023 | $8,599 +13.3% | $491,105 +11.1% |
| 2022 | $7,589 +11% | $441,914 +10% |
| 2021 | $6,838 +3.1% | $401,740 +4.5% |
| 2020 | $6,630 +0.7% | $384,331 +1.9% |
| 2019 | $6,583 -0.5% | $377,024 +0.7% |
| 2018 | $6,617 | $374,397 -0.6% |
| 2017 | $6,617 -1.1% | $376,657 -0.3% |
| 2016 | $6,692 -2% | $377,959 +2.6% |
| 2015 | $6,829 +2.1% | $368,521 +4.6% |
| 2014 | $6,690 +1.1% | $352,220 +0.9% |
| 2013 | $6,616 +874.2% | $349,024 +1296.1% |
| 2012 | $679 | $25,000 |
Find assessor info on the county website
Monthly payment
Est. payment
Payment breakdown
Explore the cost of this home by adjusting the details. Changes won't be saved.Climate risks
Neighborhood: 32836
Nearby schools
GreatSchools rating
- 7/10Castleview ElementaryGrades: K-5Distance: 0.3 mi
- 8/10Horizon West Middle SchoolGrades: 6-8Distance: 1.4 mi
- 7/10Windermere High SchoolGrades: 9-12Distance: 3.6 mi
Schools provided by the listing agent
- Elementary: Castleview Elementary
- Middle: Horizon West Middle School
- High: Windermere High School
Source: Stellar MLS. This data may not be complete. We recommend contacting the local school district to confirm school assignments for this home.
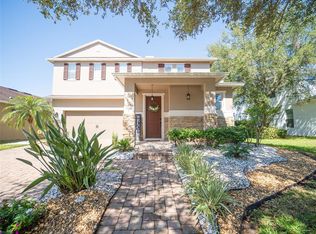
- $730,0004 bd4 ba2.6k sqft11742 Chateaubriand Ave, Orlando, FL 32836Sold
- $655,0004 bd3 ba2.7k sqft11758 Chateaubriand Ave, Orlando, FL 32836Off Market
- $596,7003 bd2 ba2.2k sqft11734 Chateaubriand Ave, Orlando, FL 32836Off Market

- $667,4006 bd4 ba2.7k sqft11766 Chateaubriand Ave, Orlando, FL 32836Off Market
- $694,2004 bd2 ba2.9k sqft11759 Chateaubriand Ave, Orlando, FL 32836Off Market
- $591,2003 bd2 ba2.3k sqft11726 Chateaubriand Ave, Orlando, FL 32836Off Market
- $836,8005 bd3 ba3.2k sqft11743 Chateaubriand Ave, Orlando, FL 32836Off Market
- $623,2003 bd2 ba2.3k sqft11774 Chateaubriand Ave, Orlando, FL 32836Off Market
A local agent can set up tours, give advice and negotiate with sellers.
Similar homes
- $1,190,0006 bd5 ba3.6k sqft8814 PHILLIPS BAY DRIVE, ORLANDO, FL 32836For Sale
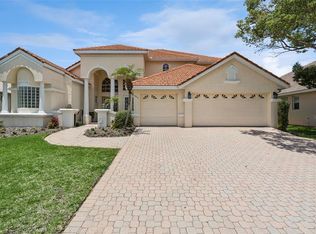
 MLS ID #O6414258, Ryan Leitter, CHARLES RUTENBERG REALTY ORLANDO. Stellar MLS
 - $849,9004 bd3 ba2.8k sqft8355 DIAMOND COVE CIRCLE, ORLANDO, FL 32836For Sale
 MLS ID #O6427534, Dave Bolton, FOLIO REALTY LLC. Stellar MLS
 - $1,198,0004 bd4 ba3.4k sqft9189 BUSACO PARK WAY, WINTER GARDEN, FL 34787For Sale
 MLS ID #O6410698, Sulamit Sanchez, COLDWELL BANKER REALTY. Stellar MLS
 - $1,046,0005 bd4 ba3.8k sqft1711 AMSEL FALLS PARK TERRACE, WINTER GARDEN, FL 34787For Sale
 MLS ID #G5114517, Jay Winston, LPT REALTY, LLC. Stellar MLS
 - $798,0005 bd5 ba3.3k sqft4642 RIVER GEM AVENUE, WINDERMERE, FL 34786For SaleMLS ID #O6422241, John Silva, JOHN SILVA REALTY & ASSOCIATES. Stellar MLS
- $682,0004 bd3 ba2.7k sqft5421 GEMGOLD COURT, WINDERMERE, FL 34786For SaleMLS ID #O6430765, Maria Poleo, IRM INVEST., REAL EST.& MGMT.. Stellar MLS
- $739,9004 bd3 ba2.7k sqft3823 WINDING LAKE CIRCLE, ORLANDO, FL 32835For SaleMLS ID #O6411193, Jacquie Sosa, EXP REALTY LLC. Stellar MLS
- $945,0004 bd4 ba3.5k sqft14897 ELLINGSWORTH LANE, WINTER GARDEN, FL 34787For SaleMLS ID #O6429007, Soraya Tamaddon, EMPIRE NETWORK REALTY. Stellar MLS
- $775,0005 bd5 ba3.6k sqft15755 SWEET LIMETTA DRIVE, WINTER GARDEN, FL 34787For SaleMLS ID #O6370049, Erica Diaz, HOMEVEST REALTY. Stellar MLS
- $848,0008 bd5 ba4.4k sqft2874 STANZA COURT, KISSIMMEE, FL 34746For SaleMLS ID #O6435877, Margaret Wu, MARVIEW INTERNATIONAL REALTY LLC. Stellar MLS
- $754,9003 bd3 ba2.9k sqft14735 SNOWY EGRET STREET, WINTER GARDEN, FL 34787For SaleMLS ID #O6432400, Kevin Sullivan, LAKESIDE REALTY WINDERMERE INC. Stellar MLS
- $990,0008 bd7 ba3.6k sqft7721 FAIRFAX DRIVE, KISSIMMEE, FL 34747For SaleMLS ID #O6416980, Hafid Boujidi, GENSTONE REALTY. Stellar MLS
- $775,0004 bd3 ba3k sqft5185 DOVE TREE STREET, ORLANDO, FL 32811For SaleMLS ID #O6431243, Caio Garcia de Souza Monteiro, DTB FLORIDA REALTY, INC.. Stellar MLS
- $849,9004 bd4 ba2.8k sqft15672 SHOREBIRD LANE, WINTER GARDEN, FL 34787For SaleMLS ID #O6375411, Helen Thompson, RE/MAX SELECT GROUP. Stellar MLS
- $695,0004 bd4 ba2.5k sqft13519 BICTON LANE, WINDERMERE, FL 34786For SaleMLS ID #O6372084, Tiphany Weeks, DIAMOND REAL ESTATE GROUP. Stellar MLS
- $1,095,0005 bd6 ba4.1k sqft717 DESERT MOUNTAIN COURT, REUNION, FL 34747For SaleMLS ID #O6324287, Erin Wanner, STOCKWORTH REALTY GROUP LLC. Stellar MLS
- $889,0005 bd5 ba3.8k sqft7708 EXCITEMENT DRIVE, REUNION, FL 34747For SaleMLS ID #O6401712, Brandon Ramirez, REAL BROKER, LLC. Stellar MLS
- $1,475,0005 bd5 ba3.6k sqft930 CROTON ROAD, CELEBRATION, FL 34747For SaleMLS ID #O6409064, Tiffany Baro, PA, STANICA REALTY GROUP. Stellar MLS
- $615,0004 bd3 ba3.1k sqft8040 SAINT ANDREWS CIRCLE, ORLANDO, FL 32835For SaleMLS ID #O6332391, Rob Rahter, STOCKWORTH REALTY GROUP. Stellar MLS
- $950,0005 bd5 ba2.7k sqft1402 TITIAN COURT, REUNION, FL 34747For SaleMLS ID #O6343327, Luis German, PA, EXP REALTY LLC. Stellar MLS
