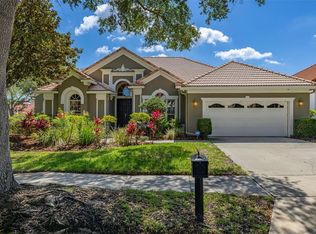
Welcome to highly sought after Cypress Landing, where everyday living feels a little more like a vacation. This spacious 4 bedroom, 3 bath pool home with a den/office (perfect as a 5th bedroom, gym, or flex space) features a sought after 3 way split floor plan designed for both privacy and connection. From the moment you walk in, the home flows effortlessly toward the screened lanai and sparkling pool, with the living room, kitchen, breakfast nook, family room, and primary suite all enjoying peaceful pool views. The kitchen keeps everyone together whether you’re preparing dinner, helping with homework, or gathering around the island with guests. Wood cabinetry, a beautiful fireplace mantle, and warm natural light add character throughout the home. The private yard offers plenty of room to relax, entertain, or host unforgettable weekends with friends and family. Roof 2015. House re-plumbed 2020. And the location? It’s hard to beat. Enjoy a short 5-minute walk to top-rated Windy Ridge K-8, while living just minutes from the famous Restaurant Row, premier shopping, entertainment, and world class attractions. Universal Orlando is only 4 miles away, and Disney is about 12 miles from your doorstep. Living in Dr. Phillips means having some of Central Florida’s best dining, golf, parks, and nightlife all within reach while still coming home to a quiet, established neighborhood. Cypress Landing residents also enjoy community amenities including a playground, tennis and pickleball courts, and basketball court making it easy to stay active and connected close to home. Schedule your private showing today. L
For sale
Price cut: $10.1K (7/16)
$739,900
3823 WINDING LAKE CIRCLE, ORLANDO, FL 32835
4beds
2,772sqft
:
Get pre-qualified$5,046/mo
Single Family Residence
Built in 1995
0.31 Acres Lot
$723,400 Zestimate®
$267/sqft
$60/mo HOA
What's special
Beautiful fireplace mantleScreened lanaiSparkling poolWood cabinetryKitchen keeps everyone together
- 65 days |
- 1,322 |
- 87 |
Likely to sell faster than
Zillow last checked:
Listing updated:
Listed by:
Jacquie Sosa 407-340-9793,
EXP REALTY LLC 888-883-8509
Source: Stellar MLS,MLS#: O6411193 Originating MLS: Sarasota - Manatee
Originating MLS: Sarasota - Manatee
Facts & features
Interior
Bedrooms & bathrooms
- Bedrooms: 4
- Bathrooms: 3
- Full bathrooms: 3
Rooms
- Room types: Dining Room, Living Room, Utility Room
Primary bedroom
- Features: Walk-In Closet(s)
- Level: First
Bedroom 2
- Features: Built-in Closet
- Level: First
Bedroom 3
- Features: Built-in Closet
- Level: First
Bedroom 4
- Features: Built-in Closet
- Level: First
Primary bathroom
- Features: Tub with Separate Shower Stall
- Level: First
Dining room
- Level: First
Kitchen
- Features: Pantry
- Level: First
Living room
- Level: First
Office
- Features: Built-in Closet
- Level: First
Heating
- Central, Electric
Cooling
- Central Air
Appliances
- Included: Dishwasher, Disposal, Microwave, Range, Refrigerator
- Laundry: Laundry Room
Features
- Ceiling Fan(s), Eating Space In Kitchen, High Ceilings, Kitchen/Family Room Combo, Split Bedroom
- Flooring: Carpet, Ceramic Tile
- Doors: Sliding Doors
- Has fireplace: Yes
- Fireplace features: Family Room, Wood Burning
Interior area
- Total structure area: 3,620
- Total interior livable area: 2,772 sqft
Video & virtual tour
Property
Parking
- Total spaces: 3
- Parking features: Driveway, Garage Faces Side
- Attached garage spaces: 3
- Has uncovered spaces: Yes
Features
- Levels: One
- Stories: 1
- Patio & porch: Enclosed, Rear Porch, Screened
- Exterior features: Irrigation System, Sidewalk
- Has private pool: Yes
- Pool features: In Ground, Screen Enclosure
- Fencing: Chain Link
- Has view: Yes
- View description: Pool
Lot
- Size: 0.31 Acres
- Features: Landscaped, Sidewalk
- Residential vegetation: Mature Landscaping, Trees/Landscaped
Details
- Parcel number: 102328191400180
- Zoning: R-1A
- Special conditions: None
Construction
Type & style
- Home type: SingleFamily
- Architectural style: Contemporary
- Property subtype: Single Family Residence
Materials
- Block, Stucco
- Foundation: Slab
- Roof: Shingle
Condition
- New construction: No
- Year built: 1995
Utilities & green energy
- Sewer: Septic Tank
- Water: Public
- Utilities for property: Cable Connected, Electricity Connected
Community & HOA
Community
- Features: Deed Restrictions
- Pet fee: $0 monthly
- Subdivision: CYPRESS LANDING PH 01
HOA
- Has HOA: Yes
- Amenities included: Basketball Court, Pickleball Court(s), Tennis Court(s)
- HOA fee: $60 monthly
- HOA name: Carrie Culp
- HOA phone: 407-455-5950
Location
- Region: Orlando
Financial & listing details
- Price per square foot: $267/sqft
- Tax assessed value: $624,863
- Annual tax amount: $5,846
- Date on market: 5/28/2026
- Cumulative days on market: 66 days
- Listing terms: Cash,Conventional,FHA,VA Loan
- Ownership: Fee Simple
- Total actual rent: 0
- Electric utility on property: Yes
- Road surface type: Paved, Asphalt
Estimated market value
$723,400
$687,000 - $760,000
$3,857/mo
Price history
| Date | Event | Price |
|---|---|---|
| 7/16/2026 | Price change | $739,900-1.3%$267/sqft |
Source: eXp Realty #O6411193 Report a problem | ||
| 6/25/2026 | Price change | $750,000-2%$271/sqft |
Source:  Stellar MLS #O6411193 Report a problem Stellar MLS #O6411193 Report a problem | ||
| 5/28/2026 | Listed for sale | $765,000+39.7%$276/sqft |
Source: eXp Realty #O6411193 Report a problem | ||
| 10/26/2006 | Sold | $547,500+109%$198/sqft |
Source: Public Record Report a problem | ||
| 7/6/1995 | Sold | $262,000$95/sqft |
Source: Public Record Report a problem | ||
Public tax history
| Year | Property taxes | Tax assessment |
|---|---|---|
| 2024 | $5,592 +7% | $356,216 +3% |
| 2023 | $5,226 +2.2% | $345,841 +3% |
| 2022 | $5,111 +2% | $335,768 +3% |
| 2021 | $5,011 +1% | $325,988 +1.4% |
| 2020 | $4,961 +1.4% | $321,487 +2.3% |
| 2019 | $4,895 +1.2% | $314,259 +1.9% |
| 2018 | $4,838 | $308,399 -16.4% |
| 2017 | $4,838 +1.7% | $368,706 +4.6% |
| 2016 | $4,759 +0.6% | $352,418 +3.7% |
| 2015 | $4,730 -2.8% | $339,756 +12.9% |
| 2014 | $4,869 +2% | $300,966 +4.8% |
| 2013 | $4,775 +0.9% | $287,147 +1.6% |
| 2012 | $4,733 -4.5% | $282,611 -4.1% |
| 2011 | $4,959 -6.9% | $294,740 -8.9% |
| 2010 | $5,329 | $323,612 -8.3% |
| 2009 | -- | $353,043 -17.4% |
| 2008 | $6,806 -7.1% | $427,589 -4.8% |
| 2007 | $7,329 +43.3% | $449,105 +3.1% |
| 2006 | $5,113 +0.7% | $435,787 +37% |
| 2005 | $5,077 +4.6% | $318,202 +9.8% |
| 2004 | $4,856 +0.4% | $289,739 +0.5% |
| 2003 | $4,839 +2.6% | $288,320 +4.2% |
| 2002 | $4,715 -0.9% | $276,799 +7.2% |
| 2001 | $4,757 +2% | $258,126 +2.6% |
| 2000 | $4,663 | $251,610 |
Find assessor info on the county website
Monthly payment
Est. payment
Payment breakdown
Explore the cost of this home by adjusting the details. Changes won't be saved.Climate risks
Neighborhood: 32835
Nearby schools
GreatSchools rating
- 9/10Windy Ridge K-8Grades: PK-8Distance: 0.4 mi
- 5/10Olympia High SchoolGrades: 9-12Distance: 0.9 mi
- 3/10Chain Of Lakes Middle SchoolGrades: 6-8Distance: 0.8 mi
Schools provided by the listing agent
- Elementary: Windy Ridge Elem
- Middle: Chain of Lakes Middle
- High: Olympia High
Source: Stellar MLS. This data may not be complete. We recommend contacting the local school district to confirm school assignments for this home.
- $799,2004 bd3 ba3.2k sqft3817 Winding Lake Cir, Orlando, FL 32835Off Market
- $943,1005 bd5 ba3.3k sqft3829 Winding Lake Cir, Orlando, FL 32835Off Market

- $533,1003 bd2 ba2.2k sqft4318 Winderlakes Dr, Orlando, FL 32835Off Market
- $555,1004 bd3 ba2.2k sqft4310 Winderlakes Dr, Orlando, FL 32835Off Market
- $498,8003 bd2 ba1.7k sqft4326 Winderlakes Dr, Orlando, FL 32835Off Market
- $886,9005 bd5 ba3.3k sqft3824 Winding Lake Cir, Orlando, FL 32835Off Market
- $877,8005 bd3 ba3.2k sqft3818 Winding Lake Cir, Orlando, FL 32835Off Market
- $905,3005 bd3 ba3.5k sqft3811 Winding Lake Cir, Orlando, FL 32835Off Market
A local agent can set up tours, give advice and negotiate with sellers.
Similar homes
- $725,0004 bd3 ba2.5k sqft8003 BELSHIRE DRIVE, ORLANDO, FL 32835For Sale

 MLS ID #O6423936, Bobby Baldor, PA, EXP REALTY LLC. Stellar MLS
 - $724,9904 bd4 ba2.9k sqft7407 PARK SPRINGS CIRCLE, ORLANDO, FL 32835For Sale
 MLS ID #O6402336, Wilfred Sierra Sosa, PA, RE/MAX PRIME PROPERTIES. Stellar MLS
 - $665,0004 bd3 ba2.4k sqft1855 VISTA ROYALE BOULEVARD, ORLANDO, FL 32835For Sale
 MLS ID #O6308393, Nadia Eggers, FUTURE HOME REALTY INC. Stellar MLS
 - $739,9004 bd3 ba2.9k sqft446 ANESSA ROSE LOOP, OCOEE, FL 34761For Sale
 MLS ID #O6413496, Andy Neal, THE AGENCY FL. Stellar MLS
 - $724,0004 bd3 ba2.9k sqft6976 LUCCA STREET, ORLANDO, FL 32819For SaleMLS ID #O6336260, J Mughal, FIDELITY NATIONAL REALTY LLC. Stellar MLS
- $849,9004 bd3 ba2.8k sqft8355 DIAMOND COVE CIRCLE, ORLANDO, FL 32836For SaleMLS ID #O6427534, Dave Bolton, FOLIO REALTY LLC. Stellar MLS
- $749,9004 bd4 ba2.6k sqft7242 LONDALE BOULEVARD, WINDERMERE, FL 34786For SaleMLS ID #O6414025, Lisa McNeilly, TAYLOR REAL ESTATE SVC OF C FL. Stellar MLS
- $899,9005 bd3 ba2.8k sqft9113 IVEY HILL COURT, ORLANDO, FL 32819For SaleMLS ID #S5151134, Eve Metlis, WATSON REALTY CORP. Stellar MLS
- $670,0003 bd2 ba2k sqft7243 WOODVILLE CRESCENT, ORLANDO, FL 32819For SaleMLS ID #O6413809, Sheri Sampson, COLDWELL BANKER REALTY. Stellar MLS
- $1,075,0007 bd5 ba3.6k sqft9374 WICKHAM WAY, ORLANDO, FL 32836For SaleMLS ID #O6429041, Noor Masri, PA, LA ROSA REALTY PREMIER LLC. Stellar MLS
- $659,9003 bd2 ba2.3k sqft8038 GLITTER COURT, ORLANDO, FL 32836For SaleMLS ID #O6349638, Tansey Soderstrom, REAL ESTATE FIRM OF ORLANDO. Stellar MLS
- $675,0004 bd3 ba2.7k sqft3661 CRESCENT PARK BOULEVARD, ORLANDO, FL 32812For SaleMLS ID #O6425218, Martha Coronel, IAD REAL ESTATE. Stellar MLS
- $874,9005 bd3 ba3.1k sqft10490 WISCANE AVENUE, ORLANDO, FL 32836For SaleMLS ID #O6408748, Mindy Colon, CORCORAN PREMIER REALTY. Stellar MLS
- $717,0004 bd4 ba2.5k sqft13519 BICTON LANE, WINDERMERE, FL 34786For SaleMLS ID #O6372084, Tiphany Weeks, DIAMOND REAL ESTATE GROUP. Stellar MLS
- $595,0004 bd3 ba2.6k sqft1473 AMARYLLIS CIRCLE, ORLANDO, FL 32825For SaleMLS ID #O6427311, Todd Schroth, PA, EXP REALTY LLC. Stellar MLS
- $749,0006 bd6 ba3.3k sqft11410 RAPALLO LANE, WINDERMERE, FL 34786For SaleMLS ID #O6265256, Rebeca Lima, VERANDAH PROPERTIES INC. Stellar MLS
- $669,9005 bd3 ba2.7k sqft13429 FALCON POINTE DRIVE, ORLANDO, FL 32837For SaleMLS ID #O6411617, Helen Thompson, RE/MAX SELECT GROUP. Stellar MLS
- $715,0005 bd4 ba3.4k sqft1830 BURDOCK DRIVE, WINTER GARDEN, FL 34787For SaleMLS ID #O6419559, Justin Core, EXP REALTY LLC. Stellar MLS
- $675,0004 bd3 ba3.2k sqft12426 LAKE VIEW LANE, CLERMONT, FL 34711For SaleMLS ID #O6422551, Karen Arbutine, RE/MAX CENTRAL REALTY. Stellar MLS
- $549,9004 bd3 ba3k sqft1429 MAJESTIC OAK DRIVE, APOPKA, FL 32712For SaleMLS ID #V4950390, Jesse McNinch, LPT REALTY LLC. Stellar MLS
