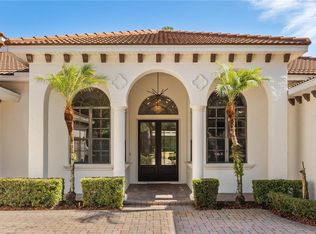
Luxury Pond-View Home in Keene’s Pointe – Windermere Located in the highly sought-after gated golf community of Keenes Pointe, this beautiful 5-bedroom, 4-bathroom residence offers an exceptional combination of space, comfort, and scenic surroundings. The home features a thoughtfully designed floor plan with a private den/office, formal living and dining rooms, and expansive living areas perfect for both everyday living and entertaining. Large windows and sliding doors allow natural light to flow throughout the home while showcasing the peaceful pond views. The spacious kitchen opens to the family room and overlooks the outdoor living area, creating the perfect setting for gatherings and family time. Step outside to enjoy your private screened pool and spa, ideal for relaxing while enjoying the tranquil waterfront setting. Additional highlights include: 5 spacious bedrooms 4 full bathrooms Private den / home office Formal living and dining rooms 3-car garage Beautiful pond views Private pool and spa Brand new roof (2024) Situated in the prestigious Keenes Pointe community, residents enjoy 24-hour guard-gated security, tree-lined streets, and proximity to world-class golf, shopping, dining, and top-rated schools. This is a rare opportunity to own a spacious home with water views in one of Windermere’s most desirable communities.
For sale
$1,490,000
11339 CAMDEN PARK DRIVE, WINDERMERE, FL 34786
5beds
3,492sqft
:
Get pre-qualified$9,765/mo
Single Family Residence
Built in 2004
0.32 Acres Lot
$1,407,400 Zestimate®
$427/sqft
$283/mo HOA
What's special
Tranquil waterfront settingTree-lined streetsPeaceful pond viewsThoughtfully designed floor plan
- 155 days |
- 574 |
- 20 |
Zillow last checked:
Listing updated:
Listed by:
Martonio Pinto 407-466-0256,
AMERICAN HORIZONS REALTY 407-466-0256
Source: Stellar MLS,MLS#: O6388110 Originating MLS: Orlando Regional
Originating MLS: Orlando Regional
Facts & features
Interior
Bedrooms & bathrooms
- Bedrooms: 5
- Bathrooms: 4
- Full bathrooms: 4
Primary bedroom
- Features: Built-in Closet
- Level: First
Bedroom 2
- Features: Built-in Closet
- Level: First
Bedroom 3
- Features: Built-in Closet
- Level: First
Bedroom 4
- Features: Built-in Closet
- Level: First
Bedroom 5
- Features: Built-in Closet
- Level: Second
Dining room
- Level: First
Family room
- Level: First
Kitchen
- Level: First
Living room
- Level: First
Heating
- Central, Electric
Cooling
- Central Air
Appliances
- Included: Cooktop, Dishwasher, Disposal, Dryer, Electric Water Heater, Microwave, Range, Refrigerator, Washer
- Laundry: Inside, Laundry Closet
Features
- Coffered Ceiling(s), Kitchen/Family Room Combo
- Flooring: Brick/Stone, Other, Hardwood
- Doors: French Doors
- Has fireplace: Yes
- Fireplace features: Electric
Interior area
- Total structure area: 4,621
- Total interior livable area: 3,492 sqft
Video & virtual tour
Property
Parking
- Total spaces: 3
- Parking features: Garage - Attached
- Attached garage spaces: 3
Features
- Levels: Two
- Stories: 2
- Exterior features: Irrigation System, Sidewalk
- Has private pool: Yes
- Pool features: Gunite, In Ground
- Has spa: Yes
- Spa features: In Ground
Lot
- Size: 0.32 Acres
Details
- Parcel number: 302328408008370
- Zoning: P-D
- Special conditions: None
Construction
Type & style
- Home type: SingleFamily
- Property subtype: Single Family Residence
Materials
- Block, Stucco, Wood Frame
- Foundation: Slab
- Roof: Concrete
Condition
- New construction: No
- Year built: 2004
Utilities & green energy
- Sewer: Septic Tank
- Water: Public
- Utilities for property: Cable Connected, Electricity Connected, Fiber Optics, Water Connected
Community & HOA
Community
- Pet fee: $0 monthly
- Subdivision: KEENES POINTE
HOA
- Has HOA: Yes
- HOA fee: $283 monthly
- HOA name: Christopher Cleveland
- HOA phone: 407-909-9099
Location
- Region: Windermere
Financial & listing details
- Price per square foot: $427/sqft
- Tax assessed value: $929,946
- Annual tax amount: $9,181
- Date on market: 3/6/2026
- Cumulative days on market: 19 days
- Ownership: Fee Simple
- Total actual rent: 0
- Electric utility on property: Yes
- Road surface type: Asphalt
Estimated market value
$1,407,400
$1.34M - $1.48M
$5,640/mo
Price history
| Date | Event | Price |
|---|---|---|
| 3/12/2026 | Listed for sale | $1,490,000+150.4%$427/sqft |
Source:  Stellar MLS #O6388110 Report a problem Stellar MLS #O6388110 Report a problem | ||
| 8/14/2024 | Listing removed | -- |
Source: Stellar MLS #S5096749 Report a problem | ||
| 7/18/2024 | Price change | $8,500-4.5%$2/sqft |
Source: Stellar MLS #S5096749 Report a problem | ||
| 7/9/2024 | Price change | $8,900-10.1%$3/sqft |
Source: Stellar MLS #S5096749 Report a problem | ||
| 3/28/2024 | Price change | $9,900-9.2%$3/sqft |
Source: Stellar MLS #S5096749 Report a problem | ||
| 2/18/2024 | Price change | $10,900+211.4%$3/sqft |
Source: Stellar MLS #S5096749 Report a problem | ||
| 5/6/2014 | Sold | $595,000-4.8%$170/sqft |
Source: Stellar MLS #O5226098 Report a problem | ||
| 2/9/2014 | Listed for sale | $625,000+20.9%$179/sqft |
Source: Julian Properties Inc #O5208914 Report a problem | ||
| 2/6/2014 | Listed for rent | $3,500+16.7%$1/sqft |
Source: JULIAN PROPERTIES, INC. #O5208206 Report a problem | ||
| 11/23/2011 | Listing removed | $3,000$1/sqft |
Source: Julian Properties Inc #O5068794 Report a problem | ||
| 10/19/2011 | Listed for rent | $3,000$1/sqft |
Source: Julian Properties Inc #O5068794 Report a problem | ||
| 1/28/2005 | Sold | $517,100$148/sqft |
Source: Public Record Report a problem | ||
Public tax history
| Year | Property taxes | Tax assessment |
|---|---|---|
| 2024 | $9,181 +7.2% | $581,534 +3% |
| 2023 | $8,561 +3.2% | $564,596 +3% |
| 2022 | $8,294 +1.3% | $548,151 +3% |
| 2021 | $8,184 +0.7% | $532,185 +1.4% |
| 2020 | $8,125 -1.8% | $524,837 -0.4% |
| 2019 | $8,278 +0.8% | $526,993 +1.9% |
| 2018 | $8,216 | $517,167 +1.7% |
| 2017 | $8,216 +1.2% | $508,473 +2.2% |
| 2016 | $8,118 +0.3% | $497,395 +1% |
| 2015 | $8,092 -2.2% | $492,663 +6.4% |
| 2014 | $8,275 +13.7% | $463,233 +17.6% |
| 2013 | $7,281 +1.2% | $394,012 +2% |
| 2012 | $7,193 -2% | $386,196 -1.7% |
| 2011 | $7,341 +9.8% | $392,800 +7.3% |
| 2010 | $6,686 | $365,920 -14.9% |
| 2009 | -- | $429,886 -17.1% |
| 2008 | $8,987 +13.3% | $518,861 -2.6% |
| 2007 | $7,935 -11.1% | $532,776 +12.4% |
| 2006 | $8,922 +8.7% | $473,951 +12.2% |
| 2005 | $8,208 +1116.6% | $422,544 +1080.3% |
| 2004 | $675 | $35,800 |
Find assessor info on the county website
Monthly payment
Est. payment
Payment breakdown
Explore the cost of this home by adjusting the details. Changes won't be saved.Climate risks
Neighborhood: 34786
Nearby schools
GreatSchools rating
- 10/10Windermere Elementary SchoolGrades: PK-5Distance: 3.3 mi
- 9/10Bridgewater Middle SchoolGrades: 6-8Distance: 4.3 mi
- 7/10Windermere High SchoolGrades: 9-12Distance: 2.5 mi
Schools provided by the listing agent
- High: Windermere High School
Source: Stellar MLS. This data may not be complete. We recommend contacting the local school district to confirm school assignments for this home.
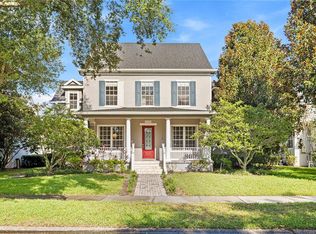
- $1,151,0005 bd5 ba3.4k sqft11333 Camden Park Dr, Windermere, FL 34786For Sale
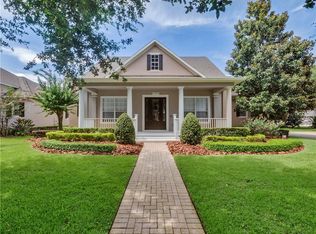
- $1,092,6004 bd4 ba3.4k sqft11323 Camden Loop Way, Windermere, FL 34786Off Market
- $1,199,6005 bd4 ba3.3k sqft11401 Camden Park Dr, Windermere, FL 34786Off Market
- $1,060,6005 bd4 ba3.4k sqft11327 Camden Park Dr, Windermere, FL 34786Off Market
- $942,8004 bd4 ba3.4k sqft11416 S Camden #7, Windermere, FL 34786Off Market
- $1,070,2004 bd4 ba3.5k sqft11329 Camden Loop Way, Windermere, FL 34786Off Market
- $1,262,5004 bd4 ba3.4k sqft11407 Camden Park Dr, Windermere, FL 34786Sold
- $1,009,5005 bd-- ba3.3k sqft11322 Camden Loop Way, Windermere, FL 34786Off Market
A local agent can set up tours, give advice and negotiate with sellers.
Similar homes
- $1,500,0005 bd4 ba3.6k sqft17526 BLACK RAIL STREET, WINDERMERE, FL 34786For Sale

 MLS ID #O6433513, Fernando Zucato, CHARLES RUTENBERG REALTY ORLANDO. Stellar MLS
 - $1,595,0005 bd4 ba3.7k sqft6533 CARTMEL LN, WINDERMERE, FL 34786For Sale
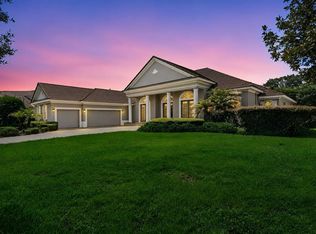 MLS ID #O6425396, Milton James, COLDWELL BANKER REALTY. Stellar MLS
 - $1,785,0004 bd4 ba3.6k sqft8241 TIBET BUTLER DRIVE, WINDERMERE, FL 34786For Sale
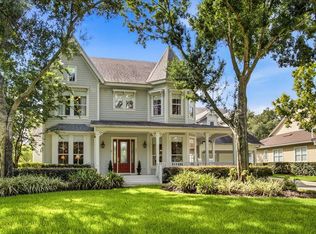 MLS ID #O6431500, Robert Guidice, GOLFPARK PROPERTIES. Stellar MLS
 - $1,450,0005 bd5 ba3.8k sqft11015 HAWKSHEAD COURT, WINDERMERE, FL 34786For Sale
 MLS ID #O6405977, Julie Davis, LLC, COLDWELL BANKER REALTY. Stellar MLS
 - $1,230,0005 bd4 ba3.9k sqft6443 SWANSON STREET, WINDERMERE, FL 34786For SaleMLS ID #O6431068, Carlinhos Fregonezi, TALENT REALTY SOLUTIONS. Stellar MLS
- $1,825,0004 bd4 ba3.6k sqft6560 LAKE BURDEN VIEW DRIVE, WINDERMERE, FL 34786For SaleMLS ID #O6381835, Rob Rahter, STOCKWORTH REALTY GROUP. Stellar MLS
- $1,290,0005 bd4 ba3.6k sqft12640 SALOMON COVE DRIVE, WINDERMERE, FL 34786For SaleMLS ID #O6388605, Ramon Brandao, WEBB FLORIDA REALTY LLC. Stellar MLS
- $1,870,0006 bd7 ba5.1k sqft7467 LAKE ALBERT DRIVE, WINDERMERE, FL 34786For SaleMLS ID #O6432932, Ana Duarte Ferreira, NOVA REAL ESTATE SERVICES INC. Stellar MLS
- $1,322,4004 bd5 ba3.9k sqft8463 Tibet Butler Dr, Windermere, FL 34786Off Market
- $1,250,0004 bd3 ba2.8k sqft6124 FOXFIELD COURT, WINDERMERE, FL 34786For SaleMLS ID #O6419393, Bo Julian, JULIAN PROPERTIES, INC.. Stellar MLS
- $1,595,0004 bd4 ba3.1k sqft12417 Montalcino Cir, Windermere, FL 34786For SaleMLS ID #11896198, Aziz Elbrak, La Rosa Realty Llc. My State MLS
- $1,650,0004 bd2 ba2.6k sqft212 W 1ST AVENUE, WINDERMERE, FL 34786For SaleMLS ID #S5155372, Eric Powell, HOME WISE REALTY GROUP, INC.. Stellar MLS
- $1,439,0004 bd5 ba3.3k sqft12411 MONTALCINO CIRCLE, WINDERMERE, FL 34786For SaleMLS ID #O6400067, Mauro Costa, WILLIAM RAVEIS - FLORIDA LLC. Stellar MLS
- $1,318,0006 bd4 ba3.9k sqft11768 HAMPSTEAD STREET, WINDERMERE, FL 34786For SaleMLS ID #O6414500, Caroline De Castro Marcellini, COMPASS FLORIDA, LLC. Stellar MLS
- $1,288,9995 bd4 ba3.3k sqft11524 CLAYMONT CIRCLE, WINDERMERE, FL 34786For SaleMLS ID #O6410754, Immu Korvenmaa, ALIGN REAL ESTATE LLC. Stellar MLS
- $1,439,0005 bd4 ba3.4k sqft12718 WINDERMERE ISLES PLACE, WINDERMERE, FL 34786For SaleMLS ID #O6399958, Patricia Zimath, LLC, CHARLES RUTENBERG REALTY ORLANDO. Stellar MLS
- $1,795,0004 bd4 ba3.5k sqft6241 BLAKEFORD DRIVE, WINDERMERE, FL 34786For SaleMLS ID #O6417788, Angela Durruthy, KEENE'S POINTE REALTY. Stellar MLS
- $1,825,0005 bd6 ba3.7k sqft11051 HAWKSHEAD COURT, WINDERMERE, FL 34786For SaleMLS ID #O6400963, Ken Pozek, REAL BROKER, LLC. Stellar MLS
- $1,575,0004 bd5 ba3.3k sqft11832 WATERSTONE LOOP DRIVE, WINDERMERE, FL 34786For SaleMLS ID #O6415932, Jay Martin, CORCORAN PREMIER REALTY. Stellar MLS
- $1,275,0005 bd3 ba2.8k sqft12085 SANDY SHORES DRIVE, WINDERMERE, FL 34786For SaleMLS ID #O6426164, Stacia Rocheford, ALL REAL ESTATE & INVESTMENTS. Stellar MLS
