Under contract-accepting backup offers. Virtually Staged. "UNDER CONTRACT" & "ACCEPTING BACK UP OFFERS"- Nestled within highly sought after guard gated community, this exceptionally maintained two-story residence combines timeless elegance offering the ideal blend of style, comfort, and functionality. The home features 5 spacious bedrooms, 4.5 bathrooms, dinning room, separate living room from family room and a generously sized loft—ideal for a secondary living area, media room, or playroom. The owner’s suite is conveniently located on the first floor, providing privacy and easy access, one bedroom can be used as an office located in the first floor, while the remaining three bedrooms are upstairs, offering ample space for family or guests.Step inside to soaring high ceilings and luxurious travertine tile flooring that flows throughout the main living areas on the first floor, creating a seamless and elegant look. The master bedroom is carpeted for added warmth and comfort.The gourmet kitchen overlooks the open-concept living and dining spaces, making it perfect for entertaining. From the living area, step out onto the covered lanai, ideal for year-round outdoor enjoyment. The fenced backyard provides a secure and private retreat with room for pets, play, or future swimming pool or outdoor enhancements. New roof was just replaced (June 2025), new AC units replaced in 2023. Laundry room with cabinetry and utility sink. Residents of Keenes Pointe enjoy access to world-class amenities including The Golden Bear Club featuring a Jack Nicklaus-designed golf course, clubhouse, dining, fitness center, and lakeside parks. The community is zoned for top-rated schools and is conveniently located near Windermere, Winter Garden Village, major highways, and theme parks.
Under contract
Price cut: $45K (6/20)
$1,151,000
11333 CAMDEN PARK DRIVE, WINDERMERE, FL 34786
5beds
3,449sqft
:
Get pre-qualified$7,684/mo
Single Family Residence
Built in 2004
0.29 Acres Lot
$1,088,400 Zestimate®
$334/sqft
$283/mo HOA
What's special
Soaring high ceilings
- 411 days |
- 102 |
- 3 |
Zillow last checked:
Listing updated:
Listed by:
Cynthia Noto 407-782-1878,
KARDOSH REALTY 407-499-4466
Source: Stellar MLS,MLS#: O6322386 Originating MLS: Orlando Regional
Originating MLS: Orlando Regional
Facts & features
Interior
Bedrooms & bathrooms
- Bedrooms: 5
- Bathrooms: 5
- Full bathrooms: 4
- 1/2 bathrooms: 1
Primary bedroom
- Features: Ceiling Fan(s), Walk-In Closet(s)
- Level: First
- Area: 255 Square Feet
- Dimensions: 17x15
Bedroom 1
- Features: Ceiling Fan(s), Built-in Closet
- Level: Second
- Area: 168 Square Feet
- Dimensions: 14x12
Bedroom 2
- Features: Ceiling Fan(s), Built-in Closet
- Level: Second
- Area: 168 Square Feet
- Dimensions: 14x12
Bedroom 3
- Features: Ceiling Fan(s), Built-in Closet
- Level: Second
- Area: 154 Square Feet
- Dimensions: 14x11
Family room
- Level: First
- Area: 600 Square Feet
- Dimensions: 30x20
Kitchen
- Level: First
- Area: 150 Square Feet
- Dimensions: 15x10
Living room
- Level: First
- Area: 169 Square Feet
- Dimensions: 13x13
Heating
- Natural Gas
Cooling
- Central Air
Appliances
- Included: Oven, Cooktop, Dishwasher, Disposal, Electric Water Heater, Gas Water Heater, Microwave, Range Hood, Refrigerator
- Laundry: Laundry Room
Features
- Ceiling Fan(s), Central Vacuum, High Ceilings, Kitchen/Family Room Combo, Open Floorplan, Primary Bedroom Main Floor, Thermostat, Walk-In Closet(s)
- Flooring: Carpet, Travertine
- Doors: French Doors
- Windows: Window Treatments
- Has fireplace: No
Interior area
- Total structure area: 4,391
- Total interior livable area: 3,449 sqft
Video & virtual tour
Property
Parking
- Total spaces: 2
- Parking features: Garage
- Garage spaces: 2
Features
- Levels: Two
- Stories: 2
- Exterior features: Irrigation System, Lighting, Rain Gutters, Sidewalk, Sprinkler Metered
- Has view: Yes
- View description: Pond
- Has water view: Yes
- Water view: Pond
- Waterfront features: Pond
Lot
- Size: 0.29 Acres
Details
- Parcel number: 302328408008360
- Zoning: P-D
- Special conditions: None
Construction
Type & style
- Home type: SingleFamily
- Property subtype: Single Family Residence
Materials
- Block, Stucco
- Foundation: Slab
- Roof: Shingle
Condition
- New construction: No
- Year built: 2004
Utilities & green energy
- Sewer: Septic Tank
- Water: Public
- Utilities for property: BB/HS Internet Available, Cable Available, Electricity Connected, Natural Gas Connected, Public, Street Lights, Underground Utilities, Water Connected
Community & HOA
Community
- Pet fee: $0 monthly
- Subdivision: KEENES POINTE
HOA
- Has HOA: Yes
- HOA fee: $283 monthly
- HOA name: Christopher Cleveland
- HOA phone: 407-909-9099
Location
- Region: Windermere
Financial & listing details
- Price per square foot: $334/sqft
- Tax assessed value: $851,427
- Annual tax amount: $12,506
- Date on market: 6/28/2025
- Cumulative days on market: 405 days
- Listing terms: Cash,Conventional,FHA,VA Loan
- Ownership: Fee Simple
- Total actual rent: 0
- Electric utility on property: Yes
- Road surface type: Paved
Estimated market value
$1,088,400
$1.03M - $1.14M
$6,175/mo
Price history
| Date | Event | Price |
|---|---|---|
| 7/10/2026 | Contingent | $1,151,000$334/sqft |
Source:  Stellar MLS #O6322386 Report a problem Stellar MLS #O6322386 Report a problem | ||
| 6/20/2026 | Price change | $1,151,000-3.8%$334/sqft |
Source: Stellar MLS #O6322386 Report a problem | ||
| 4/25/2026 | Price change | $1,196,000-4.3%$347/sqft |
Source: Stellar MLS #O6322386 Report a problem | ||
| 4/3/2026 | Price change | $1,250,000-2.1%$362/sqft |
Source: Stellar MLS #O6322386 Report a problem | ||
| 3/2/2026 | Price change | $1,277,000-1.6%$370/sqft |
Source: Stellar MLS #O6322386 Report a problem | ||
| 12/22/2025 | Price change | $1,298,000-1.8%$376/sqft |
Source: Stellar MLS #O6322386 Report a problem | ||
| 12/1/2025 | Price change | $1,322,000-3.3%$383/sqft |
Source: Stellar MLS #O6322386 Report a problem | ||
| 10/26/2025 | Price change | $1,367,000-2.2%$396/sqft |
Source: Stellar MLS #O6322386 Report a problem | ||
| 9/15/2025 | Price change | $1,398,000-1.5%$405/sqft |
Source: Stellar MLS #O6322386 Report a problem | ||
| 8/24/2025 | Price change | $1,420,000-1%$412/sqft |
Source: Stellar MLS #O6322386 Report a problem | ||
| 8/3/2025 | Price change | $1,435,000-2.7%$416/sqft |
Source: Stellar MLS #O6322386 Report a problem | ||
| 7/14/2025 | Price change | $1,475,000-1.3%$428/sqft |
Source: Stellar MLS #O6322386 Report a problem | ||
| 6/28/2025 | Listed for sale | $1,495,000+176.2%$433/sqft |
Source: Stellar MLS #O6322386 Report a problem | ||
| 10/16/2015 | Sold | $541,300+116.3%$157/sqft |
Source: Public Record Report a problem | ||
| 4/28/2015 | Sold | $250,300-39.7%$73/sqft |
Source: Public Record Report a problem | ||
| 7/22/2011 | Listing removed | $414,900$120/sqft |
Source: The Real Estate Collection Report a problem | ||
| 12/14/2010 | Sold | $414,900$120/sqft |
Source: Public Record Report a problem | ||
| 9/24/2010 | Price change | $414,900-8.3%$120/sqft |
Source: Fannie Mae #S4676043 Report a problem | ||
| 9/11/2010 | Listed for sale | -- |
Source: foreclosure.com Report a problem | ||
| 1/11/2005 | Sold | $452,300$131/sqft |
Source: Public Record Report a problem | ||
Public tax history
| Year | Property taxes | Tax assessment |
|---|---|---|
| 2024 | $12,506 +12% | $674,298 +10% |
| 2023 | $11,171 +19% | $612,998 +10% |
| 2022 | $9,389 +11.7% | $557,271 +10% |
| 2021 | $8,409 +6.5% | $506,610 +7.5% |
| 2020 | $7,898 -1.9% | $471,411 -0.6% |
| 2019 | $8,055 +0.8% | $474,277 +2.1% |
| 2018 | $7,990 | $464,562 +2.1% |
| 2017 | $7,990 +1.1% | $455,054 +2.4% |
| 2016 | $7,906 +0.5% | $444,418 +1.6% |
| 2015 | $7,867 +5.7% | $437,305 +5.3% |
| 2014 | $7,439 +11.1% | $415,437 +17.8% |
| 2013 | $6,695 +5.1% | $352,743 +3.6% |
| 2012 | $6,372 -1.8% | $340,645 -1.5% |
| 2011 | $6,491 +22% | $345,797 +5.6% |
| 2010 | $5,322 | $327,401 -13.8% |
| 2009 | -- | $379,880 -18.1% |
| 2008 | $6,461 +0.4% | $463,568 -2.1% |
| 2007 | $6,433 -6.2% | $473,525 +12.9% |
| 2006 | $6,856 +0.2% | $419,336 +11.6% |
| 2005 | $6,841 +913.9% | $375,794 +949.7% |
| 2004 | $675 | $35,800 |
Find assessor info on the county website
Monthly payment
Est. payment
Payment breakdown
Explore the cost of this home by adjusting the details. Changes won't be saved.Climate risks
Neighborhood: 34786
Nearby schools
GreatSchools rating
- 10/10Windermere Elementary SchoolGrades: PK-5Distance: 3.2 mi
- 9/10Bridgewater Middle SchoolGrades: 6-8Distance: 4.3 mi
- 7/10Windermere High SchoolGrades: 9-12Distance: 2.5 mi
Schools provided by the listing agent
- Elementary: Windermere Elem
- Middle: Bridgewater Middle
- High: Windermere High School
Source: Stellar MLS. This data may not be complete. We recommend contacting the local school district to confirm school assignments for this home.
- $1,060,6005 bd4 ba3.4k sqft11327 Camden Park Dr, Windermere, FL 34786Off Market
- $1,490,0005 bd4 ba3.4k sqft11339 Camden Park Dr, Windermere, FL 34786For Sale
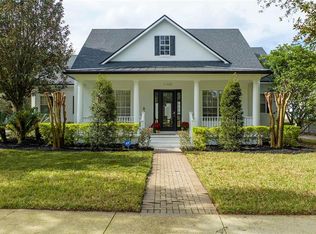
- $1,092,6004 bd4 ba3.4k sqft11323 Camden Loop Way, Windermere, FL 34786Off Market
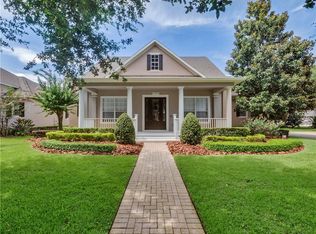
- $1,475,0004 bd5 ba3.4k sqft11321 Camden Park Dr, Windermere, FL 34786Sold
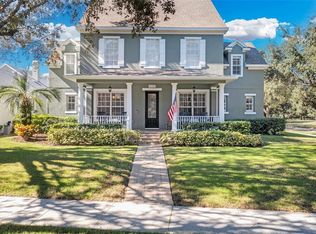
- $1,206,7005 bd4 ba3.5k sqft11330 S Camden Commons Dr, Windermere, FL 34786Off Market
- $1,199,6005 bd4 ba3.3k sqft11401 Camden Park Dr, Windermere, FL 34786Off Market
- $1,070,2004 bd4 ba3.5k sqft11329 Camden Loop Way, Windermere, FL 34786Off Market
- $1,154,8006 bd6 ba3.6k sqft11342 S Camden Commons Dr, Windermere, FL 34786Off Market
A local agent can set up tours, give advice and negotiate with sellers.
Similar homes
- $1,230,0005 bd4 ba3.9k sqft6443 SWANSON STREET, WINDERMERE, FL 34786For Sale
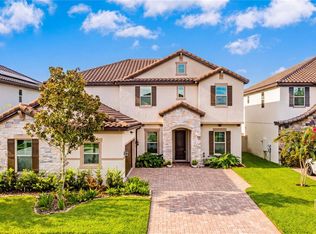
 MLS ID #O6431068, Carlinhos Fregonezi, TALENT REALTY SOLUTIONS. Stellar MLS
 - $1,199,0005 bd4 ba3k sqft2230 RIDGEWIND WAY, WINDERMERE, FL 34786For Sale
 MLS ID #O6410264, Tim Frush, COLDWELL BANKER REALTY. Stellar MLS
 - $1,099,0004 bd3 ba3.3k sqft715 MAGNOLIA STREET, WINDERMERE, FL 34786For Sale
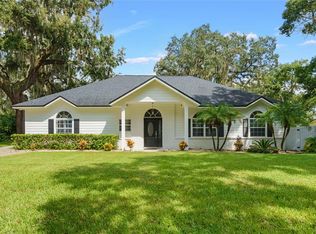 MLS ID #S5147648, Robert Trien, IRIS INTERNATIONAL. Stellar MLS
 - $890,0005 bd4 ba3.1k sqft11326 LEDGEMENT LANE, WINDERMERE, FL 34786For Sale
 MLS ID #O6409714, Jingjing Guan, AAA GLOBAL VENTURES PA. Stellar MLS
 - $749,0004 bd3 ba2.2k sqft9237 MCDAVID COURT, WINDERMERE, FL 34786For SaleMLS ID #O6433234, Scott Howard, REALTY HUB. Stellar MLS
- $1,089,0006 bd5 ba4.6k sqft13525 GORGONA ISLE DRIVE, WINDERMERE, FL 34786For SaleMLS ID #O6377789, Roo Klaers, COLDWELL BANKER REALTY. Stellar MLS
- $1,150,0004 bd4 ba4.1k sqft9210 ROYAL ESTATES BOULEVARD, ORLANDO, FL 32836For SaleMLS ID #O6414185, Eduardo Pavone, ON ME REALTY. Stellar MLS
- $1,090,0005 bd4 ba3.2k sqft9373 ROYAL ESTATES BOULEVARD, ORLANDO, FL 32836For SaleMLS ID #O6421398, Any Alves, WRA BUSINESS & REAL ESTATE. Stellar MLS
- $1,165,0004 bd4 ba2.9k sqft10654 ROYAL CYPRESS WAY, ORLANDO, FL 32836For SaleMLS ID #O6423737, Daniela Ledo, B LIVE COMMERCIAL AND RESIDENT. Stellar MLS
- $1,396,0006 bd5 ba3.7k sqft13596 GORGONA ISLE DRIVE, WINDERMERE, FL 34786For SaleMLS ID #O6374555, Jennifer Olmeda, WRA BUSINESS & REAL ESTATE. Stellar MLS
- $1,078,0004 bd4 ba3.9k sqft11734 ALDENDALE STREET, ORLANDO, FL 32836For SaleMLS ID #O6415686, Martina Leonard, CHARLES RUTENBERG REALTY ORLANDO. Stellar MLS
- $1,115,0005 bd5 ba4.3k sqft1664 HOLCOMB CREEK ST., WINTER GARDEN, FL 34787For SaleMLS ID #G5115834, Miriam Chambers, COLDWELL BANKER HUBBARD HANSEN. Stellar MLS
- $1,095,0005 bd4 ba3.6k sqft16044 CITRUS KNOLL DRIVE, WINTER GARDEN, FL 34787For SaleMLS ID #O6419284, Kaitlin Sidders, HOGAN REALTY GROUP INC. Stellar MLS
- $695,0004 bd4 ba2.5k sqft13519 BICTON LANE, WINDERMERE, FL 34786For SaleMLS ID #O6372084, Tiphany Weeks, DIAMOND REAL ESTATE GROUP. Stellar MLS
- $1,069,0005 bd4 ba3.4k sqft1623 CONWAY ISLE CIRCLE, BELLE ISLE, FL 32809For SaleMLS ID #O6430352, Brad Young, HOMEVEST REALTY. Stellar MLS
- $1,219,0004 bd4 ba3k sqft15594 SHOREBIRD LANE, WINTER GARDEN, FL 34787For SaleMLS ID #S5147208, Ana Castillo, PREMIUM PROPERTIES R.E SERVICE. Stellar MLS
- $1,249,9005 bd4 ba3.9k sqft9969 LOST CREEK DRIVE, WINTER GARDEN, FL 34787For SaleMLS ID #O6419414, Sabrina Freeman, CHARLES RUTENBERG REALTY ORLANDO. Stellar MLS
- $634,9944 bd3 ba2k sqft13013 OVERSTREET ROAD, WINDERMERE, FL 34786For SaleMLS ID #O6380917, Omar Andreasen, EXP REALTY LLC. Stellar MLS
- $999,9904 bd4 ba4.2k sqft9431 ROYAL ESTATES BOULEVARD, ORLANDO, FL 32836For SaleMLS ID #O6423342, Alma Reyna-Sanchez, EXP REALTY LLC. Stellar MLS
- $1,093,0005 bd5 ba3.8k sqft15625 SYLVESTER PALM DRIVE, WINTER GARDEN, FL 34787For SaleMLS ID #O6379346, Deep Mehta, PA, EXP REALTY LLC. Stellar MLS
