Discover the finer things in life that come with a beautiful home in Keene’s Pointe overlooking both a very large community park/green space as well a beautiful pond that looks more like a winding river with a bridge arching over the end. All this can be seen from your front porch or back pool area and all the while enjoying the serenity of the Village of Camden, nestled back in near the Chase Road gate, resembling a little community in amongst its own residents. This 4BR/4.5 BATH home with customized pool, spa & lanai with paver and stone patio, a 3-Car Garage, formal living room, dining room, home office and bonus room, is quite a loaded package for future owners! Freshly painted exterior and interior spaces of the home are a plus, along with a new roof in 2020, new AC in 2024 for the upstairs living space, which is where you will find 3BRs/2 FULL Baths and the bonus room. Downstairs floor plan has the Primary Bedroom and Primary Bath Retreat with double walk-in closets, as well as a Full Pool Bathroom located just across the hall from the home office, which could make the office a 5th Bedroom if needed. As you step into the home from the foyer, you will be impressed with the abundance of natural light the two story vaulted ceiling in the living room brings into the main living areas located there. The foyer is flanked by the dining room on the left, home office to the right and the living room straight ahead. This home is refreshed, meticulously maintained, move-in ready and gives the lucky new owners a blank canvas to create their future ”Work of Art” ! We welcome the opportunity to show you this beautiful home!
Sold for $1,475,000
$1,475,000
11321 CAMDEN PARK DRIVE, WINDERMERE, FL 34786
4beds
3,468sqft
Single Family Residence
Built in 2004
0.33 Acres Lot
$1,448,600 Zestimate®
$425/sqft
$6,308 Estimated rent
Home value
$1,448,600
$1.30M - $1.61M
$6,308/mo
Zestimate® history
Owner options
List your home for rent
$6,308/mo
Rent Zestimate®
Find your next renter with Zillow Rental Manager. Plus, with online applications, you can quickly screen prospective tenants – for free.
$6,308/mo
Rent Zestimate®
Refinance and save
$10,898/mo
Est. payment
Refinancing to a lower rate could help reduce your monthly payments and save thousands over the life of the loan.
$10,898/mo
Est. payment
Explore your selling options
Work with a Zillow partner agent
Leverage their expertise and Zillow's premium Showcase listings to get your home seen by more buyers.
Get startedList with your own agent
Get your home in front of millions of buyers by listing it on Zillow.
Learn how to do itSell it yourself
Take full control of how buyers see your home on Zillow by listing For Sale by Owner (FSBO).
List your homeWhat's special
Beautiful pondHome officeAbundance of natural lightBonus roomBack pool areaFront porchTwo story vaulted ceiling
Zillow last checked:
Listing updated:
Listed by:
Angela Durruthy 407-496-5811,
KEENE'S POINTE REALTY 407-876-8879
Bought with:
Michelle Corbin, 3418089
ISLEWORTH REALTY LLC
Source: Stellar MLS,MLS#: O6260030 Originating MLS: Orlando Regional
Originating MLS: Orlando Regional
Facts & features
Interior
Bedrooms & bathrooms
- Bedrooms: 4
- Bathrooms: 5
- Full bathrooms: 4
- 1/2 bathrooms: 1
Rooms
- Room types: Bonus Room, Dining Room, Living Room
Primary bedroom
- Features: Stone Counters, Tub with Separate Shower Stall, Dual Closets
- Level: First
- Dimensions: 16x18
Bedroom 2
- Features: Tub With Shower, Walk-In Closet(s)
- Level: Second
- Dimensions: 12x13
Bedroom 3
- Features: Jack & Jill Bathroom, Built-in Closet
- Level: Second
- Dimensions: 12x12
Bedroom 4
- Features: Jack & Jill Bathroom, Built-in Closet
- Level: Second
- Dimensions: 12x13
Bonus room
- Features: No Closet
- Level: Second
- Dimensions: 14x12
Kitchen
- Level: First
- Dimensions: 12x15
Living room
- Level: First
- Dimensions: 20x20
Office
- Level: First
- Dimensions: 11x10
Heating
- Central
Cooling
- Central Air
Appliances
- Included: Oven, Cooktop, Dishwasher, Disposal, Microwave, Refrigerator
- Laundry: Inside, Laundry Room
Features
- Eating Space In Kitchen, High Ceilings, Open Floorplan, Primary Bedroom Main Floor, Split Bedroom, Stone Counters, Walk-In Closet(s)
- Flooring: Laminate, Tile
- Doors: Outdoor Grill
- Windows: Window Treatments
- Has fireplace: Yes
- Fireplace features: Family Room, Wood Burning
Interior area
- Total structure area: 4,616
- Total interior livable area: 3,468 sqft
Property
Parking
- Total spaces: 3
- Parking features: Garage Faces Rear
- Attached garage spaces: 3
- Details: Garage Dimensions: 32x24
Features
- Levels: Two
- Stories: 2
- Patio & porch: Enclosed, Front Porch, Rear Porch, Screened
- Exterior features: Irrigation System, Outdoor Grill, Sidewalk
- Has private pool: Yes
- Pool features: Gunite, In Ground, Lighting
- Has spa: Yes
- Spa features: In Ground
- Has view: Yes
- View description: Park/Greenbelt, Water, Pond
- Has water view: Yes
- Water view: Water,Pond
Lot
- Size: 0.33 Acres
- Features: Corner Lot
- Residential vegetation: Mature Landscaping
Details
- Parcel number: 302328408008340
- Zoning: P-D
- Special conditions: None
Construction
Type & style
- Home type: SingleFamily
- Architectural style: Florida
- Property subtype: Single Family Residence
Materials
- Block
- Foundation: Slab
- Roof: Shingle
Condition
- Completed
- New construction: No
- Year built: 2004
Utilities & green energy
- Sewer: Septic Tank
- Water: Public
- Utilities for property: Electricity Connected, Public, Street Lights, Underground Utilities, Water Connected
Community & HOA
Community
- Features: Community Boat Ramp, Dock, Private Boat Ramp, Golf Carts OK, Golf
- Pet fee: $0 monthly
- Subdivision: KEENES POINTE
HOA
- Has HOA: Yes
- Amenities included: Basketball Court, Gated, Park, Playground, Security, Trail(s)
- Services included: 24-Hour Guard, Community Pool, Security
- HOA fee: $277 monthly
- HOA name: Christopher Cleveland, Leland Management
- HOA phone: 407-909-9099
Location
- Region: Windermere
Financial & listing details
- Price per square foot: $425/sqft
- Tax assessed value: $1,091,167
- Annual tax amount: $17,899
- Date on market: 11/24/2024
- Cumulative days on market: 25 days
- Listing terms: Cash,Conventional
- Ownership: Fee Simple
- Total actual rent: 0
- Electric utility on property: Yes
- Road surface type: Paved
Price history
| Date | Event | Price |
|---|---|---|
| 1/31/2025 | Sold | $1,475,000-1.3%$425/sqft |
Source:  Stellar MLS #O6260030 Report a problem Stellar MLS #O6260030 Report a problem | ||
| 12/20/2024 | Pending sale | $1,495,000$431/sqft |
Source: Stellar MLS #O6260030 Report a problem | ||
| 11/25/2024 | Listed for sale | $1,495,000+15%$431/sqft |
Source: Stellar MLS #O6260030 Report a problem | ||
| 8/30/2023 | Sold | $1,300,000+1.6%$375/sqft |
Source: Stellar MLS #O6104474 Report a problem | ||
| 7/26/2023 | Pending sale | $1,280,000$369/sqft |
Source: Stellar MLS #O6104474 Report a problem | ||
| 4/17/2023 | Listed for sale | $1,280,000+8.9%$369/sqft |
Source: Stellar MLS #O6104474 Report a problem | ||
| 8/11/2022 | Listing removed | -- |
Source: Zillow Rental Network_1 Report a problem | ||
| 8/5/2022 | Listed for rent | $9,500$3/sqft |
Source: Zillow Rental Network_1 #O6035606 Report a problem | ||
| 7/23/2022 | Listing removed | -- |
Source: Zillow Rental Manager Report a problem | ||
| 6/22/2022 | Listed for rent | $9,500$3/sqft |
Source: Zillow Rental Manager Report a problem | ||
| 4/29/2022 | Sold | $1,175,000+2.2%$339/sqft |
Source: Public Record Report a problem | ||
| 4/9/2022 | Pending sale | $1,150,000$332/sqft |
Source: Stellar MLS #O6015595 Report a problem | ||
| 4/4/2022 | Listed for sale | $1,150,000+142.1%$332/sqft |
Source: Stellar MLS #O6015595 Report a problem | ||
| 8/17/2012 | Sold | $475,000-2.9%$137/sqft |
Source: Agent Provided Report a problem | ||
| 4/25/2012 | Price change | $489,000-2%$141/sqft |
Source: Re/Max Town Centre #O5079969 Report a problem | ||
| 3/7/2012 | Price change | $499,000-3.1%$144/sqft |
Source: Re/Max Town Centre #O5079969 Report a problem | ||
| 1/7/2012 | Listed for sale | $515,000-0.8%$149/sqft |
Source: Re/Max Town Centre #O5079969 Report a problem | ||
| 3/17/2011 | Listing removed | $519,000$150/sqft |
Source: RE/MAX TOWN CENTRE #O5024094 Report a problem | ||
| 3/4/2011 | Listed for sale | $519,000+16.9%$150/sqft |
Source: RE/MAX TOWN CENTRE #O5024094 Report a problem | ||
| 7/21/2004 | Sold | $444,000$128/sqft |
Source: Public Record Report a problem | ||
Public tax history
| Year | Property taxes | Tax assessment |
|---|---|---|
| 2024 | $18,200 +10.6% | $1,091,167 +6.4% |
| 2023 | $16,457 +142.1% | $1,025,749 +126.2% |
| 2022 | $6,798 +1.4% | $453,494 +3% |
| 2021 | $6,704 +0.7% | $440,285 +1.4% |
| 2020 | $6,654 +1% | $434,206 +2.3% |
| 2019 | $6,586 +0.8% | $424,444 +1.9% |
| 2018 | $6,535 | $416,530 -16.5% |
| 2017 | $6,535 +1.3% | $499,124 +2.2% |
| 2016 | $6,453 +0.4% | $488,362 +1.3% |
| 2015 | $6,426 -3% | $481,940 +6.3% |
| 2014 | $6,622 +2.1% | $453,349 +16.9% |
| 2013 | $6,486 +2.9% | $387,828 +2.9% |
| 2012 | $6,304 +2.8% | $376,747 -1.6% |
| 2011 | $6,132 +4.4% | $383,026 +6.8% |
| 2010 | $5,875 | $358,768 -14.8% |
| 2009 | -- | $421,278 -17.2% |
| 2008 | $7,210 +0.7% | $508,769 -2.6% |
| 2007 | $7,160 -6.2% | $522,473 +12.5% |
| 2006 | $7,632 +6.7% | $464,508 +18.4% |
| 2005 | $7,156 +769.7% | $392,327 +995.9% |
| 2004 | $823 | $35,800 |
Find assessor info on the county website
Neighborhood: 34786
Nearby homes
- $1,068,0005 bd4 ba3.4k sqft11327 Camden Park Dr, Windermere, FL 34786Off Market
- $1,212,9005 bd4 ba3.5k sqft11330 S Camden Commons Dr, Windermere, FL 34786Off Market
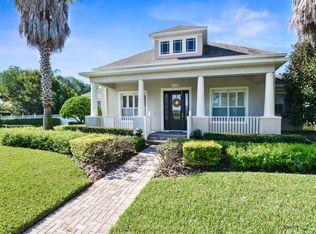
- $1,151,0005 bd5 ba3.4k sqft11333 Camden Park Dr, Windermere, FL 34786For Sale
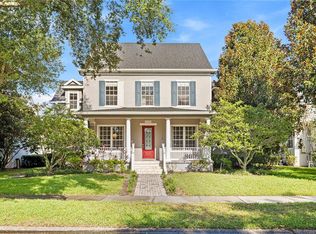
- $100-- bd-- ba-- sqft11309 Camden Park Dr, Windermere, FL 34786Off Market
- $100-- bd-- ba-- sqftLake Burden View Dr, Windermere, FL 34786Off Market
- $1,490,0005 bd4 ba3.4k sqft11339 Camden Park Dr, Windermere, FL 34786For Sale
- $1,150,9006 bd6 ba3.6k sqft11342 S Camden Commons Dr, Windermere, FL 34786Off Market
- $1,097,5004 bd4 ba3.4k sqft11323 Camden Loop Way, Windermere, FL 34786Off Market
Nearby schools
GreatSchools rating
- 10/10Windermere Elementary SchoolGrades: PK-5Distance: 3.2 mi
- 9/10Bridgewater Middle SchoolGrades: 6-8Distance: 4.3 mi
- 7/10Windermere High SchoolGrades: 9-12Distance: 2.5 mi
Schools provided by the listing agent
- Elementary: Windermere Elem
- Middle: Bridgewater Middle
- High: Windermere High School
Source: Stellar MLS. This data may not be complete. We recommend contacting the local school district to confirm school assignments for this home.
Get a cash offer in 3 minutes
Find out how much your home could sell for in as little as 3 minutes with a no-obligation cash offer.
Estimated market value
$1,448,600
Get a cash offer in 3 minutes
Find out how much your home could sell for in as little as 3 minutes with a no-obligation cash offer.
Estimated market value
$1,448,600
- Florida
- Orange County
- Windermere
- 34786
- 11321 CAMDEN PARK DRIVE
Nearby cities
Nearby neighborhoods
Nearby zip codes
Other Windermere Topics
