Sited on a Half-acre Conservation Cul-de-sac Lot in Gated Windermere Club, this well-maintained home offers 4 Bedrooms, 3 Baths, Executive Office, Bonus Room and No Rear Neighbors. Formal Living and Dining Rooms extend from the Foyer allowing for a smooth flow when entertaining. The open split floor plan presents a large Primary Suite with separate sitting area on the left side of the house and three additional bedrooms on the far side. The Primary Bathroom with two separate vanities, walk-in Shower, two walk-in closets and Jacuzzi Tub is perfect for unwinding at the end of the day. Roomy Kitchen is equipped with S/S Appliances including Double Ovens, Induction Cooktop, Double Wine Coolers, Solid Surface Counters, Morning Room, Prep Island and Breakfast Bar. The Kitchen flows seamlessly into the Family Room showcasing a Wood burning Fireplace, decorator niches and disappearing sliding glass doors opening to the Pool and Lanai. At the rear of the house is a Secondary bedroom with direct bathroom access also utilized as the Pool Bath for added convenience. Two additional Bedrooms offer sizable closet space and a shared bathroom. Upstairs you will find a Bonus Room/5th Bedroom/Loft, perfect for Movie night, Gaming, Sporting events or a Playroom with a sizable walk-in closet. The screened Pool and covered Lanai overlook a Large private Backyard with Lush Landscaping, a perfect spot for outdoor family activities. Fenced-in Rose Garden is a great outdoor retreat for the Gardener or can be utilized as a Dog Run with pet door access from the Lanai. The monthly HOA fee covers Cable and Internet Services. Other notable items include: Re-plumbed (2020), Hybrid Hot Water Heater (2021), Custom Lighting fixtures and Ceiling Fans throughout, Mature Landscaping, Brick Paved front walkway and three-car side-entry Garage. Ring Cameras and Motion Lights around house. Zoned for top rated Public and Private Windermere Schools and conveniently located to Shopping, Dining, Downtown Windermere & Winter Garden. Schedule your private Showing Today.
Sold for $970,000
$970,000
1735 LAKE ROBERTS COURT, WINDERMERE, FL 34786
4beds
3,297sqft
Single Family Residence
Built in 1995
0.54 Acres Lot
$1,088,800 Zestimate®
$294/sqft
$6,210 Estimated rent
Home value
$1,088,800
$1.01M - $1.18M
$6,210/mo
Zestimate® history
Owner options
List your home for rent
$6,210/mo
Rent Zestimate®
Find your next renter with Zillow Rental Manager. Plus, with online applications, you can quickly screen prospective tenants – for free.
$6,210/mo
Rent Zestimate®
Refinance and save
$7,497/mo
Est. payment
Refinancing to a lower rate could help reduce your monthly payments and save thousands over the life of the loan.
$7,497/mo
Est. payment
Explore your selling options
Work with a Zillow partner agent
Leverage their expertise and Zillow's premium Showcase listings to get your home seen by more buyers.
Get startedList with your own agent
Get your home in front of millions of buyers by listing it on Zillow.
Learn how to do itSell it yourself
Take full control of how buyers see your home on Zillow by listing For Sale by Owner (FSBO).
List your homeWhat's special
Zillow last checked:
Listing updated:
Listed by:
Ginger Jarvis 407-415-7632,
FOLIO REALTY LLC 407-917-0241,
Ed Jarvis,
FOLIO REALTY LLC
Bought with:
Troy Rippere
REALTY HUB
Source: Stellar MLS,MLS#: O6226662 Originating MLS: Orlando Regional
Originating MLS: Orlando Regional
Facts & features
Interior
Bedrooms & bathrooms
- Bedrooms: 4
- Bathrooms: 3
- Full bathrooms: 3
Rooms
- Room types: Bonus Room, Breakfast Room Separate, Den/Library/Office, Family Room, Dining Room, Living Room, Utility Room, Storage Rooms
Primary bedroom
- Features: Ceiling Fan(s), En Suite Bathroom, Walk-In Closet(s)
- Level: First
- Area: 342 Square Feet
- Dimensions: 18x19
Bedroom 2
- Features: Ceiling Fan(s), Built-in Closet
- Level: First
- Area: 144 Square Feet
- Dimensions: 12x12
Bedroom 3
- Features: Ceiling Fan(s), Built-in Closet
- Level: First
- Area: 144 Square Feet
- Dimensions: 12x12
Bedroom 4
- Features: Ceiling Fan(s), Walk-In Closet(s)
- Level: First
- Dimensions: 11x12
Bonus room
- Features: Ceiling Fan(s), Walk-In Closet(s)
- Level: Second
- Area: 240 Square Feet
- Dimensions: 20x12
Dinette
- Level: First
- Area: 48 Square Feet
- Dimensions: 8x6
Dining room
- Level: First
- Area: 180 Square Feet
- Dimensions: 15x12
Kitchen
- Features: Breakfast Bar, Pantry, Built-in Features, Granite Counters
- Level: First
- Area: 182 Square Feet
- Dimensions: 14x13
Living room
- Features: Bath With Whirlpool
- Level: First
- Area: 130 Square Feet
- Dimensions: 10x13
Office
- Features: Ceiling Fan(s)
- Level: First
- Area: 143 Square Feet
- Dimensions: 11x13
Heating
- Heat Pump
Cooling
- Central Air
Appliances
- Included: Convection Oven, Cooktop, Dishwasher, Disposal, Dryer, Electric Water Heater, Exhaust Fan, Microwave, Refrigerator, Washer, Water Softener, Wine Refrigerator
- Laundry: Laundry Room
Features
- Built-in Features, Ceiling Fan(s), Crown Molding, High Ceilings, Kitchen/Family Room Combo, Open Floorplan, Primary Bedroom Main Floor, Solid Surface Counters, Tray Ceiling(s), Walk-In Closet(s)
- Flooring: Carpet, Porcelain Tile, Hardwood
- Doors: French Doors, Outdoor Grill, Sliding Doors
- Windows: Window Treatments
- Has fireplace: Yes
- Fireplace features: Family Room, Wood Burning
Interior area
- Total structure area: 4,300
- Total interior livable area: 3,297 sqft
Property
Parking
- Total spaces: 3
- Parking features: Garage - Attached
- Attached garage spaces: 3
- Details: Garage Dimensions: 28x20
Features
- Levels: Two
- Stories: 2
- Patio & porch: Covered, Enclosed, Patio, Screened
- Exterior features: Garden, Irrigation System, Outdoor Grill, Private Mailbox, Rain Gutters, Sidewalk
- Has private pool: Yes
- Pool features: Child Safety Fence, In Ground, Lighting, Pool Sweep
- Has view: Yes
- View description: Park/Greenbelt
Lot
- Size: 0.54 Acres
- Features: Cul-De-Sac, In County, Landscaped, Oversized Lot, Sidewalk
- Residential vegetation: Mature Landscaping, Oak Trees, Trees/Landscaped
Details
- Parcel number: 012327110801160
- Zoning: R-CE-C
- Special conditions: None
Construction
Type & style
- Home type: SingleFamily
- Property subtype: Single Family Residence
Materials
- Block, Stucco
- Foundation: Slab
- Roof: Tile
Condition
- New construction: No
- Year built: 1995
Utilities & green energy
- Sewer: Septic Tank
- Water: Well
- Utilities for property: Electricity Connected, Public, Sprinkler Well, Street Lights
Community & HOA
Community
- Features: Deed Restrictions, Gated Community - No Guard, Playground, Tennis Court(s)
- Security: Closed Circuit Camera(s), Gated Community, Security Lights, Security System, Security System Owned, Smoke Detector(s)
- Pet fee: $0 monthly
- Subdivision: BUTLER BAY, WINDERMERE CLUB
HOA
- Has HOA: Yes
- Services included: Cable TV, Internet, Private Road
- HOA fee: $190 monthly
- HOA name: Duketta Dolo
- HOA phone: 407-788-6700
Location
- Region: Windermere
Financial & listing details
- Price per square foot: $294/sqft
- Tax assessed value: $709,215
- Annual tax amount: $7,173
- Date on market: 7/25/2024
- Cumulative days on market: 18 days
- Listing terms: Cash,Conventional,VA Loan
- Ownership: Fee Simple
- Total actual rent: 0
- Electric utility on property: Yes
- Road surface type: Paved
Price history
| Date | Event | Price |
|---|---|---|
| 10/11/2024 | Sold | $970,000-0.9%$294/sqft |
Source:  Stellar MLS #O6226662 Report a problem Stellar MLS #O6226662 Report a problem | ||
| 8/13/2024 | Pending sale | $979,000$297/sqft |
Source: Stellar MLS #O6226662 Report a problem | ||
| 7/25/2024 | Listed for sale | $979,000+217.9%$297/sqft |
Source: Stellar MLS #O6226662 Report a problem | ||
| 12/5/1997 | Sold | $308,000-1.6%$93/sqft |
Source: Public Record Report a problem | ||
| 2/28/1996 | Sold | $313,000+404.8%$95/sqft |
Source: Public Record Report a problem | ||
| 6/15/1995 | Sold | $62,000$19/sqft |
Source: Public Record Report a problem | ||
Public tax history
| Year | Property taxes | Tax assessment |
|---|---|---|
| 2024 | $7,697 +7.3% | $497,964 +3% |
| 2023 | $7,173 +3.3% | $483,460 +3% |
| 2022 | $6,943 +1.4% | $469,379 +3% |
| 2021 | $6,850 +0.7% | $455,708 +1.4% |
| 2020 | $6,800 +1% | $449,416 +2.3% |
| 2019 | $6,733 +0.8% | $439,312 +1.9% |
| 2018 | $6,682 | $431,121 -16% |
| 2017 | $6,682 +1.2% | $513,380 +1.7% |
| 2016 | $6,600 +0.4% | $504,595 +1.1% |
| 2015 | $6,576 -3% | $499,145 +3.3% |
| 2014 | $6,779 +2.1% | $483,110 +12.1% |
| 2013 | $6,640 +1.1% | $430,804 -0.3% |
| 2012 | $6,570 +2.8% | $432,234 -2.3% |
| 2011 | $6,393 +4.4% | $442,547 -5% |
| 2010 | $6,124 | $465,936 -5.5% |
| 2009 | -- | $492,900 -17.4% |
| 2008 | $5,682 -0.2% | $596,618 -3.9% |
| 2007 | $5,691 -6% | $621,027 +17.8% |
| 2006 | $6,056 -1.2% | $527,312 +16.3% |
| 2005 | $6,132 +4.4% | $453,470 +1.9% |
| 2004 | $5,873 +0.3% | $445,057 +10.4% |
| 2003 | $5,857 +3.5% | $403,167 +4.2% |
| 2002 | $5,656 -1.2% | $386,900 +11.3% |
| 2001 | $5,723 +2.3% | $347,498 +7.9% |
| 2000 | $5,592 | $321,997 |
Find assessor info on the county website
Neighborhood: 34786
Nearby homes
- $1,211,9004 bd4 ba3.6k sqft1723 Lake Roberts Ct, Windermere, FL 34786Off Market
- $1,330,0005 bd5 ba4.1k sqft1801 Lake Roberts Ct, Windermere, FL 34786Off Market
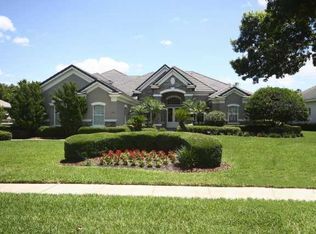
- $1,701,4005 bd5 ba5k sqft1813 Lake Roberts Ct, Windermere, FL 34786Off Market
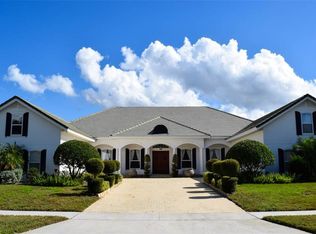
- $1,877,1005 bd6 ba6.2k sqft1711 Lake Roberts Ct, Windermere, FL 34786Off Market
- $1,350,0005 bd4 ba3.9k sqft1700 Lake Roberts Ct, Windermere, FL 34786For Sale
- $1,258,2505 bd4 ba3.7k sqft1825 Lake Roberts Ct, Windermere, FL 34786Sold
- $1,268,0005 bd4 ba3.4k sqft1712 Lake Roberts Ct, Windermere, FL 34786Off Market
- $100-- bd-- ba-- sqftLAKE Roberts Ct, Windermere, FL 34786Off Market
Nearby schools
GreatSchools rating
- 10/10Windermere Elementary SchoolGrades: PK-5Distance: 1.6 mi
- 9/10Bridgewater Middle SchoolGrades: 6-8Distance: 3.8 mi
- 7/10Windermere High SchoolGrades: 9-12Distance: 2.5 mi
Schools provided by the listing agent
- Elementary: Windermere Elem
- Middle: Bridgewater Middle
- High: Windermere High School
Source: Stellar MLS. This data may not be complete. We recommend contacting the local school district to confirm school assignments for this home.
Get a cash offer in 3 minutes
Find out how much your home could sell for in as little as 3 minutes with a no-obligation cash offer.
Estimated market value
$1,088,800
Get a cash offer in 3 minutes
Find out how much your home could sell for in as little as 3 minutes with a no-obligation cash offer.
Estimated market value
$1,088,800
- Florida
- Orange County
- Windermere
- 34786
- 1735 LAKE ROBERTS COURT
