Looking for a move-in ready home near Hamlin in Winter Garden with a private backyard and low-maintenance interior? This 3-bedroom, 2.5-bath residence in Hamlin Reserve offers exactly that. A covered brick paver patio overlooks an expansive, fenced backyard, offering rare outdoor space for relaxing, entertaining, or simply enjoying more privacy. Inside, wood-look tile and luxury vinyl flooring run throughout, with no carpet anywhere in the home. The kitchen features black cabinetry, quartz countertops, and stainless steel appliances, opening into a flexible living and dining layout with strong natural light. Upstairs, the primary suite includes a walk-in closet and private bath, with additional bedrooms suited for family, guests, or a home office. Hamlin Reserve is one of Winter Garden's most convenient communities, with a pool, park, playground, and dog park, minutes from Hamlin, SR 429, shopping, dining, and medical facilities. The property is zoned for Independence Elementary, Bridgewater Middle, and Horizon High School. Schedule your showing to see the layout, storage, and outdoor space in person.
For sale
Price cut: $10K (6/19)
$560,000
6323 HAMLIN RESERVE BOULEVARD, WINTER GARDEN, FL 34787
3beds
2,177sqft
:
Get pre-qualified$4,173/mo
Single Family Residence
Built in 2018
6,832 Square Feet Lot
$549,600 Zestimate®
$257/sqft
$425/mo HOA
What's special
Private backyardQuartz countertopsCovered brick paver patioLuxury vinyl flooringStrong natural lightExpansive fenced backyardStainless steel appliances
- 54 days |
- 500 |
- 26 |
Zillow last checked:
Listing updated:
Listed by:
Jessica Souza Meuli 305-527-9574,
WRA BUSINESS & REAL ESTATE 407-512-1008
Source: Stellar MLS,MLS#: O6415343 Originating MLS: Orlando Regional
Originating MLS: Orlando Regional
Facts & features
Interior
Bedrooms & bathrooms
- Bedrooms: 3
- Bathrooms: 3
- Full bathrooms: 2
- 1/2 bathrooms: 1
Primary bedroom
- Features: Walk-In Closet(s)
- Level: Second
- Area: 208 Square Feet
- Dimensions: 13x16
Kitchen
- Level: First
- Area: 221 Square Feet
- Dimensions: 17x13
Living room
- Level: First
- Area: 256 Square Feet
- Dimensions: 16x16
Heating
- Central
Cooling
- Central Air
Appliances
- Included: Dishwasher, Disposal, Dryer, Microwave, Range, Refrigerator, Washer
- Laundry: Laundry Room
Features
- Open Floorplan, PrimaryBedroom Upstairs, Walk-In Closet(s)
- Flooring: Ceramic Tile, Luxury Vinyl
- Has fireplace: No
Interior area
- Total structure area: 6,823
- Total interior livable area: 2,177 sqft
Video & virtual tour
Property
Parking
- Total spaces: 2
- Parking features: Garage - Attached
- Attached garage spaces: 2
Features
- Levels: Two
- Stories: 2
- Patio & porch: Covered, Front Porch, Patio
- Exterior features: Irrigation System
- Fencing: Fenced
Lot
- Size: 6,832 Square Feet
Details
- Parcel number: 292327271601540
- Zoning: P-D
- Special conditions: None
Construction
Type & style
- Home type: SingleFamily
- Architectural style: Bungalow
- Property subtype: Single Family Residence
Materials
- Block, Stucco, Wood Siding
- Foundation: Slab
- Roof: Shingle
Condition
- Completed
- New construction: No
- Year built: 2018
Utilities & green energy
- Sewer: Public Sewer
- Water: Public
- Utilities for property: Electricity Available, Natural Gas Available, Sewer Available
Community & HOA
Community
- Features: Park, Playground, Pool
- Pet fee: $0 monthly
- Subdivision: HAMLIN RESERVE
HOA
- Has HOA: Yes
- Services included: Community Pool
- HOA fee: $425 monthly
- HOA name: Leland Management / Mark Koury
- HOA phone: 407-214-8254
Location
- Region: Winter Garden
Financial & listing details
- Price per square foot: $257/sqft
- Tax assessed value: $507,357
- Annual tax amount: $8,525
- Date on market: 6/10/2026
- Cumulative days on market: 55 days
- Listing terms: Cash,Conventional,FHA,VA Loan
- Ownership: Fee Simple
- Total actual rent: 0
- Electric utility on property: Yes
- Road surface type: Asphalt
Estimated market value
$549,600
$522,000 - $577,000
$3,376/mo
Price history
| Date | Event | Price |
|---|---|---|
| 6/19/2026 | Price change | $560,000-1.8%$257/sqft |
Source:  Stellar MLS #O6415343 Report a problem Stellar MLS #O6415343 Report a problem | ||
| 6/11/2026 | Listed for sale | $570,000-0.9%$262/sqft |
Source: Stellar MLS #O6415343 Report a problem | ||
| 6/2/2022 | Sold | $575,000$264/sqft |
Source: Public Record Report a problem | ||
| 4/27/2022 | Pending sale | $575,000$264/sqft |
Source: Stellar MLS #O6018955 Report a problem | ||
| 4/25/2022 | Price change | $575,000-4%$264/sqft |
Source: Stellar MLS #O6018955 Report a problem | ||
| 4/22/2022 | Price change | $599,000-2.6%$275/sqft |
Source: Stellar MLS #O6018955 Report a problem | ||
| 4/18/2022 | Listed for sale | $615,000+70.8%$282/sqft |
Source: Stellar MLS #O6018955 Report a problem | ||
| 11/22/2018 | Listing removed | $359,990$165/sqft |
Source: Ashton Woods Report a problem | ||
| 10/5/2018 | Price change | $359,990-2.5%$165/sqft |
Source: Ashton Woods Report a problem | ||
| 10/2/2018 | Price change | $369,110+0.5%$170/sqft |
Source: Ashton Woods Report a problem | ||
| 9/5/2018 | Price change | $367,110+0.5%$169/sqft |
Source: Ashton Woods Report a problem | ||
| 8/29/2018 | Price change | $365,110+0.6%$168/sqft |
Source: Ashton Woods Report a problem | ||
| 8/21/2018 | Price change | $363,110$167/sqft |
Source: Ashton Woods Report a problem | ||
| 8/17/2018 | Price change | -- |
Source: Ashton Woods Report a problem | ||
| 8/17/2018 | Pending sale | $363,110$167/sqft |
Source: Ashton Woods Report a problem | ||
| 7/6/2018 | Listed for sale | $363,110$167/sqft |
Source: Ashton Woods Report a problem | ||
Public tax history
| Year | Property taxes | Tax assessment |
|---|---|---|
| 2024 | $8,547 +15.2% | $490,767 +10% |
| 2023 | $7,422 +21.5% | $446,152 +28.6% |
| 2022 | $6,107 +12.6% | $346,937 +10% |
| 2021 | $5,426 +3.4% | $315,397 +4.4% |
| 2020 | $5,247 +5.5% | $301,961 +7% |
| 2019 | $4,975 +392.5% | $282,216 +470.1% |
| 2018 | $1,010 0% | $49,500 +10% |
| 2017 | $1,010 +9.2% | $45,000 |
| 2016 | $925 | $45,000 |
Find assessor info on the county website
Monthly payment
Est. payment
Payment breakdown
Explore the cost of this home by adjusting the details. Changes won't be saved.Climate risks
Neighborhood: 34787
Nearby schools
GreatSchools rating
- 9/10Independence ElementaryGrades: K-5Distance: 1.5 mi
- 9/10Bridgewater Middle SchoolGrades: 6-8Distance: 1.6 mi
- 6/10Horizon High SchoolGrades: 9-12Distance: 3 mi
Schools provided by the listing agent
- Elementary: Independence Elementary
- Middle: Bridgewater Middle
- High: Horizon High School
Source: Stellar MLS. This data may not be complete. We recommend contacting the local school district to confirm school assignments for this home.
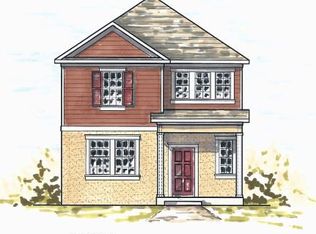
- $572,1003 bd3 ba2.1k sqft6323 Hamlin Reserve Blvd #RFXFXP, Winter Garden, FL 34787Off Market
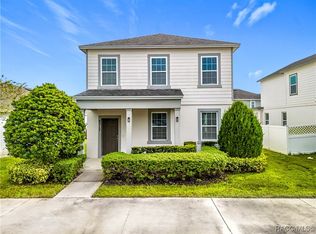
- $490,0003 bd3 ba1.9k sqft6317 Hamlin Reserve Blvd, Winter Garden, FL 34787Sold
- $603,2004 bd3 ba2.4k sqft6329 Hamlin Reserve Blvd, Winter Garden, FL 34787Off Market
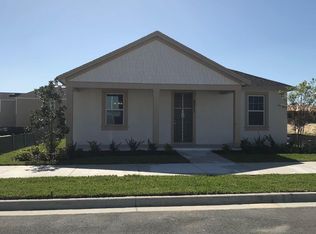
- $526,0003 bd2 ba1.9k sqft6311 Hamlin Reserve Blvd, Winter Garden, FL 34787Off Market
- $756,8004 bd5 ba3.1k sqft15787 Shaddock Dr, Winter Garden, FL 34787Off Market
- $591,2004 bd3 ba2.2k sqft6305 Hamlin Reserve Blvd, Winter Garden, FL 34787Off Market
- $430,6004 bd3 ba1.9k sqft6353 Hamlin Reserve Blvd, Winter Garden, FL 34787Off Market
- $451,6004 bd4 ba1.9k sqft6353 Hamlin Reserve Blvd #1, Winter Garden, FL 34787Off Market
A local agent can set up tours, give advice and negotiate with sellers.
Similar homes
- $538,0003 bd3 ba2k sqft16197 WIND VIEW LANE, WINTER GARDEN, FL 34787For Sale

 MLS ID #O6397229, Fanny Stollmeyer, LIFESTYLE INTERNATIONAL REALTY. Stellar MLS
 - $519,9953 bd3 ba1.9k sqft13879 LANYARD WAY, WINTER GARDEN, FL 34787For Sale
 MLS ID #G5115521, Tiffany Ward, LPT REALTY, LLC. Stellar MLS
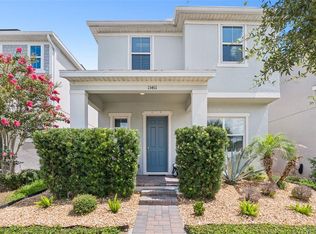
 - $549,9004 bd3 ba2.1k sqft15411 GILLIGAN COURT, WINTER GARDEN, FL 34787For Sale
 MLS ID #O6418437, Stephany Cornelius, EXP REALTY LLC. Stellar MLS
 - $599,0004 bd3 ba2.2k sqft16012 MICELLI DRIVE, WINTER GARDEN, FL 34787For Sale
 MLS ID #TB8472370, Erica Burgos, ALIGN RIGHT REALTY LLC. Stellar MLS
 - $600,0005 bd3 ba2.9k sqft181 ZACHARY WADE STREET, WINTER GARDEN, FL 34787For SaleMLS ID #O6412174, Ashley Boyd, BHHS FLORIDA REALTY. Stellar MLS
- $698,0004 bd4 ba2.7k sqft16448 PARABLE WAY, WINTER GARDEN, FL 34787For SaleMLS ID #O6424455, Zhiming Xu, TOPSKY REALTY INC. Stellar MLS
- $574,9994 bd3 ba2.4k sqft12566 WESTHAVEN OAK DRIVE, WINTER GARDEN, FL 34787For SaleMLS ID #O6389532, Kendra Wallace, UNITED REAL ESTATE PREFERRED. Stellar MLS
- $500,0003 bd3 ba2.5k sqft13537 LARANJA STREET, CLERMONT, FL 34711For SaleMLS ID #G5115839, Tommy Mydlo, II, DENIZ REALTY PARTNERS LLC. Stellar MLS
- $755,0003 bd3 ba2.1k sqft15009 LEBEAU LOOP, WINTER GARDEN, FL 34787For SaleMLS ID #O6427810, Sofia Bastardo, TOP HOUSING LLC. Stellar MLS
- $625,0004 bd2 ba2.1k sqft1075 CHASE DRIVE, WINTER GARDEN, FL 34787For SaleMLS ID #O6386607, Katie Bray, MAINFRAME REAL ESTATE. Stellar MLS
- $505,0004 bd3 ba2k sqft12308 BRACCO STREET, WINTER GARDEN, FL 34787For SaleMLS ID #O6406923, Diller de Abreu Junior, ELITE INTERNATIONAL REALTY INC. Stellar MLS
- $725,0004 bd3 ba2.9k sqft9611 LOST CREEK DRIVE, WINTER GARDEN, FL 34787For SaleMLS ID #O6373845, Patricia Mendonca Garcia Cunha, M2M REALTY. Stellar MLS
- $465,0003 bd3 ba1.6k sqft10089 SALT POINT DRIVE, WINTER GARDEN, FL 34787For SaleMLS ID #O6392385, Tiago Ferreira, AUTHENTIC REAL ESTATE TEAM. Stellar MLS
- $419,9003 bd3 ba1.6k sqft11025 SUSPENSE DRIVE, WINTER GARDEN, FL 34787For SaleMLS ID #G5113196, Carla Connelly, SCATES REALTY & INVESTMENT PRO. Stellar MLS
- $752,0005 bd4 ba2.8k sqft15807 SWEET LEMON WAY, WINTER GARDEN, FL 34787For SaleMLS ID #O6361039, Isabel Sirizzotti, SUNNY 365 REALTY GROUP. Stellar MLS
- $590,0003 bd3 ba2.3k sqft2960 ANGELONIA THORN WAY, CLERMONT, FL 34711For SaleMLS ID #O6410993, Nancy Postorino, REDFIN CORPORATION. Stellar MLS
- $799,0004 bd4 ba3k sqft14321 WABASSO LOOP, WINTER GARDEN, FL 34787For SaleMLS ID #S5145413, Ana Pagotto, LPT REALTY, LLC. Stellar MLS
- $799,0004 bd4 ba2.9k sqft5211 CITRUS LEAF BOULEVARD, WINTER GARDEN, FL 34787For SaleMLS ID #O6373067, Tiago Fernandez PLLC, MCO REALTY GROUP LLC. Stellar MLS
- $724,9004 bd3 ba2.6k sqft14255 SONCO AVENUE, WINDERMERE, FL 34786For SaleMLS ID #O6392262, Carmen Aridas, RE/MAX PRIME PROPERTIES. Stellar MLS
- $420,0003 bd3 ba1.6k sqft15755 WATER SPRING BOULEVARD, WINTER GARDEN, FL 34787For SaleMLS ID #O6400420, Karen Grau, REVEL REALTY LLC. Stellar MLS
