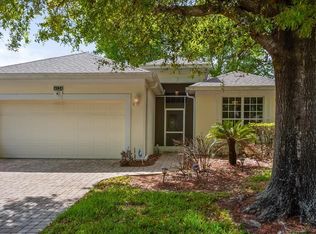
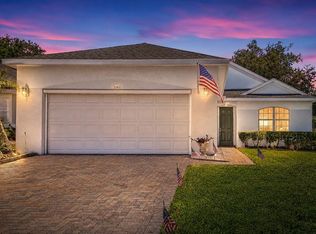
Enjoy a lifestyle where peaceful surroundings, everyday convenience, and opportunities to stay active come together in the gated 55+ Kings Ridge community in Clermont, Florida. Set within beautifully landscaped surroundings, this St. James floorplan offers a comfortable retreat designed for easy everyday living. Inside, new carpet and fresh paint create a refreshed, inviting atmosphere, while added insulation enhances comfort throughout the home. The kitchen provides generous cabinet space to keep essentials organized and within reach. The primary bedroom features ample closet space, and a versatile bonus room offers flexibility for a home office, hobby space, or guest accommodations. Step outside to the screened patio, where mornings begin with coffee, afternoons invite relaxation, and evenings offer a comfortable place to unwind. Beyond the home, Kings Ridge brings recreation and connection close to your doorstep with community pools, fitness facilities, pickleball, tennis, bocce, clubs, classes, and social activities. Golf-cart-friendly streets add to the convenience of getting around, while nearby shopping, dining, grocery stores, healthcare, and everyday services simplify your routine. Explore Clermont's scenic lakes, walking trails, rolling hills, and local attractions, all while enjoying the comfort of returning to your own peaceful retreat. With a balance of relaxation, recreation, and convenience, this home offers an inviting opportunity to enjoy the Central Florida lifestyle.
For sale
$350,000
4122 KINGSLEY STREET, CLERMONT, FL 34711
2beds
2,031sqft
Single Family Residence
Built in 2000
9,414 Square Feet Lot
$350,000 Zestimate®
$172/sqft
$482/mo HOA
What's special
- 14 days
- 399
- 18
Likely to sell faster than
Zillow last checked:
Listing updated:
Listed by:
Stacey Vazquez 407-874-5751,
KELLER WILLIAMS REALTY AT THE LAKES 407-566-1800,
AJ Payne, Jr 703-203-8059,
KELLER WILLIAMS REALTY AT THE LAKES
Source: Stellar MLS,MLS#: O6448431 Originating MLS: Osceola
Originating MLS: Osceola
Facts & features
Interior
Bedrooms & bathrooms
- Bedrooms: 2
- Bathrooms: 2
- Full bathrooms: 2
Rooms
- Room types: Florida Room
Primary bedroom
- Features: Walk-In Closet(s)
- Level: First
- Area: 238 Square Feet
- Dimensions: 17x14
Primary bathroom
- Level: First
Bathroom 2
- Level: First
- Area: 140 Square Feet
- Dimensions: 14x10
Dinette
- Level: First
- Area: 150 Square Feet
- Dimensions: 15x10
Kitchen
- Level: First
- Area: 132 Square Feet
- Dimensions: 12x11
Living room
- Level: First
- Area: 667 Square Feet
- Dimensions: 29x23
Heating
- Central, Electric, Heat Pump
Cooling
- Central Air
Appliances
- Included: Dishwasher, Down Draft, Dryer, Freezer, Ice Maker, Range, Refrigerator, Smart Appliance(s), Washer
- Laundry: Electric Dryer Hookup, Laundry Room, Washer Hookup
Features
- Carbon Mono/Detector, Open Floorplan, Smart Lights
- Flooring: Carpet, Luxury Vinyl
- Has fireplace: No
Interior area
- Total structure area: 2,658
- Total interior livable area: 2,031 sqft
Video & virtual tour
Property
Parking
- Parking features: Garage - Attached
- Has attached garage: Yes
Features
- Levels: One
- Stories: 1
- Patio & porch: Covered, Front Porch, Rear Porch
- Exterior features: Irrigation System, Lighting, Rain Gutters, Sidewalk
Lot
- Size: 9,414 Square Feet
- Features: Corner Lot, Landscaped
Details
- Parcel number: 042326030000012200
- Zoning: PUD
- Special conditions: None
Construction
Type & style
- Home type: SingleFamily
- Property subtype: Single Family Residence
Materials
- Block, Stucco
- Foundation: Slab
- Roof: Shingle
Condition
- New construction: No
- Year built: 2000
Utilities & green energy
- Sewer: Private Sewer
- Water: Public
- Utilities for property: Cable Connected, Electricity Available, Electricity Connected, Public, Sewer Available, Sewer Connected, Water Connected
Community & HOA
Community
- Features: Buyer Approval Required, Clubhouse, Dog Park, Fitness Center, Gated Community - No Guard, Golf Carts OK, Park, Pool, Restaurant, Sidewalks, Tennis Court(s)
- Security: Gated Community, Security Gate, Security System
- Pet fee: $0 monthly
- Senior community: Yes
- Subdivision: KINGS RIDGE
HOA
- Has HOA: Yes
- Amenities included: Cable TV, Elevator(s), Fence Restrictions, Fitness Center, Lobby Key Required, Park, Playground, Spa/Hot Tub, Trail(s)
- Services included: 24-Hour Guard, Internet, Maintenance Structure
- HOA fee: $482 monthly
- HOA name: Leland Management
- HOA phone: 407-781-1188
Location
- Region: Clermont
Financial & listing details
- Price per square foot: $172/sqft
- Tax assessed value: $317,637
- Annual tax amount: $1,943
- Date on market: 10/21/2026
- Listing terms: Cash,Conventional,FHA,VA Loan
- Ownership: Fee Simple
- Total actual rent: 0
- Electric utility on property: Yes
- Road surface type: Paved, Asphalt
Estimated market value
$350,000
$333,000 - $368,000
$2,731/mo
Price history
| Date | Event | Price |
|---|---|---|
| 10/1/2026 | Sold | $350,000$172/sqft |
Source:  Stellar MLS #O6434430 Report a problem Stellar MLS #O6434430 Report a problem | ||
| 8/26/2026 | Listed for sale | $350,000-2.8%$172/sqft |
Source: Stellar MLS #O6434430 Report a problem | ||
| 8/13/2026 | Listing removed | $359,900$177/sqft |
Source: Stellar MLS #O6415159 Report a problem | ||
| 7/20/2026 | Price change | $359,900-2.7%$177/sqft |
Source: Stellar MLS #O6415159 Report a problem | ||
| 6/12/2026 | Listed for sale | $369,900+51%$182/sqft |
Source: Stellar MLS #O6415159 Report a problem | ||
| 7/6/2006 | Sold | $245,000$121/sqft |
Source: Public Record Report a problem | ||
Public tax history
| Year | Property taxes | Tax assessment |
|---|---|---|
| 2025 | $1,944 +1.4% | $162,880 +2.9% |
| 2024 | $1,916 +2.7% | $158,290 +3% |
| 2023 | $1,865 -0.5% | $153,680 +3% |
| 2022 | $1,874 +6.2% | $149,210 +3% |
| 2021 | $1,764 +1.1% | $144,865 +1.4% |
| 2020 | $1,745 -1.4% | $142,865 +2.3% |
| 2019 | $1,770 +4.9% | $139,653 +1.9% |
| 2018 | $1,688 +2.1% | $137,050 +2.1% |
| 2017 | $1,652 +0.9% | $134,232 +2.1% |
| 2016 | $1,637 -2.2% | $131,472 +0.7% |
| 2015 | $1,673 +2.7% | $130,559 +0.8% |
| 2014 | $1,629 +6.1% | $129,523 +1.5% |
| 2013 | $1,535 -6.2% | $127,609 -5.6% |
| 2012 | $1,636 -3.2% | $135,187 -2.3% |
| 2011 | $1,690 -14.5% | $138,359 -9.7% |
| 2010 | $1,977 -13.1% | $153,204 -9.8% |
| 2009 | $2,274 -23.1% | $169,889 -18.8% |
| 2008 | $2,957 -12.2% | $209,337 -2.5% |
| 2007 | $3,367 +38.4% | $214,758 +43.8% |
| 2006 | $2,433 +2.2% | $149,344 +3% |
| 2005 | $2,380 +3.3% | $144,995 |
| 2004 | $2,305 -1.9% | -- |
| 2003 | $2,349 +0.7% | $139,687 +0.7% |
| 2002 | $2,332 -13.9% | $138,687 |
| 2001 | $2,710 +696.7% | $138,687 +692.5% |
| 2000 | $340 | $17,500 |
Find assessor info on the county website
Monthly payment
Est. payment
Payment breakdown
Explore the cost of this home by adjusting the details. Changes won't be saved.Climate risks
Neighborhood: 34711
Similar homes
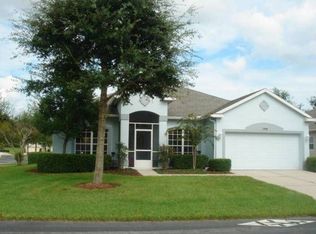
- $284,9902 bd2 ba1.7k sqft3777 EVERSHOLT STREET, CLERMONT, FL 34711For Sale

 MLS ID #G5119137, Kristi Quick, RE/MAX TITANIUM GROUP. Stellar MLS
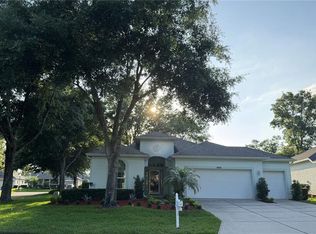
 - $399,9003 bd2 ba1.7k sqft1071 PRINCETON DRIVE, CLERMONT, FL 34711For Sale
 MLS ID #O6451115, Steven Koleno, BEYCOME OF FLORIDA LLC. Stellar MLS
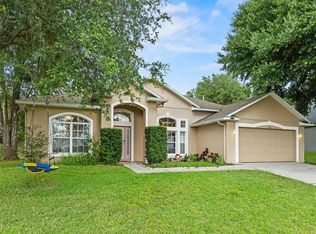
 - $365,0004 bd2 ba1.6k sqft1532 NIGHTFALL DRIVE, CLERMONT, FL 34711For Sale
 MLS ID #G5118482, Patti O'Malley, OPTIMA ONE REALTY, INC.. Stellar MLS
 - $344,0002 bd2 ba1.5k sqft2361 PRAIRIE DUNES, CLERMONT, FL 34711For Sale
 MLS ID #O6422679, Vanessa Paul, MARK SPAIN REAL ESTATE. Stellar MLS
 - $309,9003 bd2 ba1.5k sqft3684 EVERSHOLT STREET, CLERMONT, FL 34711For SaleMLS ID #G5095074, Diane Rogers, REAL BROKER, LLC. Stellar MLS
- $379,0003 bd2 ba2k sqft1028 EVEREST STREET, CLERMONT, FL 34711For SaleMLS ID #O6425200, Patti Merrick, REAL ESTATE HOUSE FL INC. Stellar MLS
- $410,0004 bd3 ba2.2k sqft3807 BEACON RIDGE WAY, CLERMONT, FL 34711For SaleMLS ID #S5148095, Geoffrey Owen, GO FLORIDA REALTY, INC.. Stellar MLS
- $415,0004 bd3 ba2k sqft14706 PEPPERMILL TRAIL, CLERMONT, FL 34711For SaleMLS ID #O6440916, Lauren Larson, SUNCASTLES R.E. OF FL., INC.. Stellar MLS
- $474,9003 bd2 ba1.8k sqft11413 ALAMEDA SANDRA DRIVE, CLERMONT, FL 34711For SaleMLS ID #OM733541, Gisela Salas, SIMPLE REALTY GROUP LLC. Stellar MLS
- $350,0004 bd4 ba2.2k sqft15849 SURFBIRD COURT, MASCOTTE, FL 34753For SaleMLS ID #O6449103, Michel Dorcean, SUNNY HOME REALTY. Stellar MLS
- $352,5003 bd2 ba1.6k sqft993 SCENIC VIEW CIRCLE, MINNEOLA, FL 34715For SaleMLS ID #G5114377, Susan Walker, HOMESTEAD REAL ESTATE LLC. Stellar MLS
- $429,0003 bd2 ba1.9k sqft10814 VINEYARD COURT, CLERMONT, FL 34711For SaleMLS ID #O6402901, Bart Marek, CHARLES RUTENBERG REALTY ORLANDO. Stellar MLS
- $520,0003 bd3 ba2.5k sqft2892 SANDY CAY STREET, CLERMONT, FL 34711For SaleMLS ID #O6403969, Patti Kincaid, BHHS FLORIDA REALTY. Stellar MLS
- $400,0002 bd2 ba1.7k sqft959 BRAEWOOD DRIVE, CLERMONT, FL 34715For SaleMLS ID #O6448033, Milton James, COLDWELL BANKER REALTY. Stellar MLS
- $519,0004 bd2 ba2.3k sqft13059 SANDY PINE LANE, CLERMONT, FL 34711For SaleMLS ID #G5115788, Jessica Sciacca, PINK PLACE REALTY, LLC. Stellar MLS
- $340,2004 bd2 ba2k sqft1030 HIGH RIDGE COURT, MINNEOLA, FL 34715For SaleMLS ID #O6444857, Zachry Elkhander, APEX INTERNATIONAL BROKERAGE. Stellar MLS
- $319,0003 bd3 ba2.3k sqft216 TRES REYES LANE, GROVELAND, FL 34736For SaleMLS ID #O6450949, Agnes Fray, INTERMIX REAL ESTATE INC. Stellar MLS
- $334,9003 bd2 ba1.7k sqft15854 BAY VISTA DRIVE, CLERMONT, FL 34714For SaleMLS ID #O6418992, Robert Salmons, ENTERA REALTY LLC. Stellar MLS
- $437,5003 bd2 ba1.7k sqft16848 ROCKWELL HEIGHTS LANE, CLERMONT, FL 34711For SaleMLS ID #O6441269, Lady Ray Hernandez, LPT REALTY, LLC. Stellar MLS
