Welcome to this fully renovated, move-in-ready 3-bedroom, 2-bathroom home in the desirable Weston Hills community! Featuring a spacious open floor plan, the home flows effortlessly with fresh interior paint, new LVP flooring in the main living areas and primary suite, and steam-cleaned tile in the secondary spaces. The kitchen is equipped with granite countertops, deep-cleaned cabinetry, new pantry shelving, and a new stainless steel Whirlpool dishwasher. The primary suite serves as a quiet retreat featuring a large walk-in closet and an en-suite bath with a double-sink vanity and updated fixtures. Enjoy complete peace of mind with major structural and system upgrades, including a Brand-New Architectural Shingle Roof (2026), a freshly painted elastomeric stucco exterior, a rescreened back porch, and a freshly serviced HVAC system with a new digital thermostat. Ideally located in Clermont near top-rated schools, shopping, dining, and major highways, this home is completely move-in ready. Schedule your private showing today!
For sale
Price cut: $5K (7/31)
$344,900
15854 BAY VISTA DRIVE, CLERMONT, FL 34714
3beds
1,704sqft
Single Family Residence
Built in 2001
5,500 Square Feet Lot
$-- Zestimate®
$202/sqft
$112/mo HOA
What's special
Fully renovatedUpdated fixturesFresh interior paintSpacious open floor planRescreened back porchNew pantry shelvingLarge walk-in closet
- 68 days
- 675
- 43
Zillow last checked:
Listing updated:
Listed by:
Robert Salmons 888-216-6364,
ENTERA REALTY LLC 888-216-6364
Source: Stellar MLS,MLS#: O6418992 Originating MLS: Orlando Regional
Originating MLS: Orlando Regional
Facts & features
Interior
Bedrooms & bathrooms
- Bedrooms: 3
- Bathrooms: 2
- Full bathrooms: 2
Primary bedroom
- Features: Walk-In Closet(s)
- Level: First
- Area: 100 Square Feet
- Dimensions: 10x10
Bedroom 2
- Features: Walk-In Closet(s)
- Level: First
- Area: 64 Square Feet
- Dimensions: 8x8
Bedroom 3
- Features: Walk-In Closet(s)
- Level: First
- Area: 64 Square Feet
- Dimensions: 8x8
Kitchen
- Level: First
- Area: 96 Square Feet
- Dimensions: 6x16
Living room
- Level: First
- Area: 144 Square Feet
- Dimensions: 16x9
Heating
- Central, Electric
Cooling
- Central Air
Appliances
- Included: Dishwasher, Disposal, Microwave, Range
- Laundry: Laundry Room
Features
- Cathedral Ceiling(s), Ceiling Fan(s), High Ceilings, Living Room/Dining Room Combo, Primary Bedroom Main Floor, Stone Counters, Thermostat, Walk-In Closet(s)
- Flooring: Ceramic Tile, Laminate
- Doors: Sliding Doors
- Has fireplace: No
Interior area
- Total structure area: 1,704
- Total interior livable area: 1,704 sqft
Property
Parking
- Total spaces: 2
- Parking features: Other
- Attached garage spaces: 2
Features
- Levels: One
- Stories: 1
- Patio & porch: Patio, Porch
- Exterior features: Irrigation System, Lighting, Private Mailbox, Rain Gutters, Sidewalk
- Fencing: Fenced
Lot
- Size: 5,500 Square Feet
Details
- Parcel number: 222426230500037700
- Zoning: R-4
- Special conditions: None
Construction
Type & style
- Home type: SingleFamily
- Architectural style: Traditional
- Property subtype: Single Family Residence
Materials
- Block, Stucco, Wood Frame
- Foundation: Slab
- Roof: Shingle
Condition
- New construction: No
- Year built: 2001
Utilities & green energy
- Sewer: Septic Tank
- Water: Public
- Utilities for property: Electricity Connected, Natural Gas Connected, Water Connected
Community & HOA
Community
- Pet fee: $0 monthly
- Subdivision: WESTON HILLS SUB
HOA
- Has HOA: Yes
- HOA fee: $112 monthly
- HOA name: Weston Hills HOA
- HOA phone: 352-432-3312
Location
- Region: Clermont
Financial & listing details
- Price per square foot: $202/sqft
- Tax assessed value: $301,779
- Annual tax amount: $4,725
- Date on market: 6/23/2026
- Cumulative days on market: 69 days
- Listing terms: Cash,Conventional,FHA,VA Loan
- Ownership: Fee Simple
- Total actual rent: 0
- Electric utility on property: Yes
- Road surface type: Asphalt
Estimated market value
Not available
Estimated sales range
Not available
Not available
Price history
| Date | Event | Price |
|---|---|---|
| 7/31/2026 | Price change | $344,900-1.4%$202/sqft |
Source:  Stellar MLS #O6418992 Report a problem Stellar MLS #O6418992 Report a problem | ||
| 6/23/2026 | Listed for sale | $349,900+36.1%$205/sqft |
Source: Stellar MLS #O6418992 Report a problem | ||
| 3/23/2026 | Listing removed | $2,285$1/sqft |
Source: Zillow Rentals Report a problem | ||
| 3/11/2026 | Listed for rent | $2,285+4.1%$1/sqft |
Source: Zillow Rentals Report a problem | ||
| 11/18/2023 | Listing removed | -- |
Source: Zillow Rentals Report a problem | ||
| 11/4/2023 | Listed for rent | $2,195+15.8%$1/sqft |
Source: Zillow Rentals Report a problem | ||
| 6/28/2021 | Listing removed | -- |
Source: Zillow Rental Network Premium Report a problem | ||
| 6/24/2021 | Listed for rent | $1,895$1/sqft |
Source: Zillow Rental Network Premium Report a problem | ||
| 5/4/2021 | Sold | $257,000-0.8%$151/sqft |
Source: Public Record Report a problem | ||
| 3/1/2021 | Pending sale | $259,000$152/sqft |
Source: MORRIS WILLIAMS REALTY #O5925626 Report a problem | ||
| 3/1/2021 | Listed for sale | $259,000$152/sqft |
Source: MORRIS WILLIAMS REALTY #O5925626 Report a problem | ||
| 3/1/2021 | Pending sale | $259,000$152/sqft |
Source: Stellar MLS #O5925626 Report a problem | ||
| 2/24/2021 | Listed for sale | $259,000+12.6%$152/sqft |
Source: Stellar MLS #O5925626 Report a problem | ||
| 1/23/2020 | Sold | $230,000$135/sqft |
Source: Public Record Report a problem | ||
| 12/26/2019 | Pending sale | $230,000$135/sqft |
Source: PREFERRED RE BROKERS III #G5023373 Report a problem | ||
| 11/27/2019 | Listed for sale | $230,000+60.6%$135/sqft |
Source: PREFERRED RE BROKERS III #G5023373 Report a problem | ||
| 9/11/2001 | Sold | $143,200$84/sqft |
Source: Public Record Report a problem | ||
Public tax history
| Year | Property taxes | Tax assessment |
|---|---|---|
| 2025 | $4,725 -3.6% | $301,779 -4% |
| 2024 | $4,903 +8.9% | $314,300 +10% |
| 2023 | $4,502 +15.9% | $285,730 +10% |
| 2022 | $3,885 +49.9% | $259,756 +32.1% |
| 2021 | $2,592 +76.8% | $196,685 +73.5% |
| 2020 | $1,466 -0.9% | $113,331 +2.3% |
| 2019 | $1,479 +5.1% | $110,783 +1.9% |
| 2018 | $1,408 | $108,718 +2.1% |
| 2017 | $1,408 +4.5% | $106,482 +2.1% |
| 2016 | $1,347 +0.4% | $104,292 +0.7% |
| 2015 | $1,342 -2.1% | $103,568 +0.8% |
| 2014 | $1,372 +47.4% | $102,747 +1.5% |
| 2013 | $931 -1.3% | $101,229 |
| 2012 | $943 +1.8% | $101,229 +1.2% |
| 2011 | $926 -19.2% | $100,044 -11.9% |
| 2010 | $1,147 -29% | $113,517 -21.5% |
| 2009 | $1,616 +0.2% | $144,697 +0.1% |
| 2008 | $1,612 -7.4% | $144,553 +3% |
| 2007 | $1,741 -5.3% | $140,343 +2.5% |
| 2006 | $1,840 +2.6% | $136,920 +3% |
| 2005 | $1,792 +3.3% | $132,933 |
| 2004 | $1,736 -2.4% | -- |
| 2003 | $1,779 +496.9% | $128,093 |
| 2002 | $298 | $128,093 +592.4% |
| 2001 | $298 +22.1% | $18,500 +21.7% |
| 2000 | $244 | $15,200 |
Find assessor info on the county website
Monthly payment
Est. payment
Payment breakdown
Explore the cost of this home by adjusting the details. Changes won't be saved.Climate risks
Neighborhood: 34714
Nearby schools
Schools provided by the listing agent
- Elementary: Sawgrass bay Elementary
- Middle: Windy Hill Middle
- High: East Ridge High
Source: Stellar MLS. This data may not be complete. We recommend contacting the local school district to confirm school assignments for this home.
Similar homes
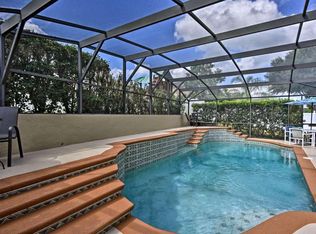
- $344,9004 bd2 ba1.7k sqft3709 CINNAMON FERN LOOP, CLERMONT, FL 34714For Sale
 MLS ID #O6423054, Robert Salmons, ENTERA REALTY LLC. Stellar MLS
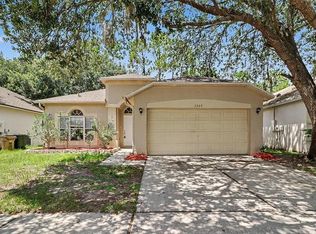
 - $339,0004 bd2 ba1.4k sqft15405 MARGAUX DRIVE, CLERMONT, FL 34714For Sale
 MLS ID #G5115575, Yanett Saborido, LA ROSA REALTY LLC. Stellar MLS
 - $365,0003 bd3 ba1.6k sqft1005 WINDING WATER WAY, CLERMONT, FL 34714For Sale
 MLS ID #C7529062, Raul Pino, SOVEREIGN REAL ESTATE GROUP. Stellar MLS
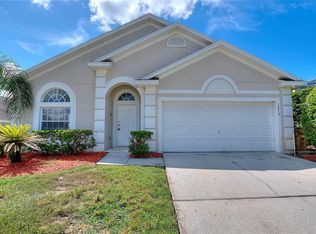
 - $394,9004 bd3 ba1.9k sqft16616 PALM SPRING DRIVE, CLERMONT, FL 34714For Sale
 MLS ID #O6433273, Katrina Anarumo, FLORIDA REALTY MARKETPLACE. Stellar MLS
 - $421,0004 bd3 ba2k sqft16710 CARIBBEAN BREEZE WAY, CLERMONT, FL 34714For SaleMLS ID #S5154061, Carlos DeJesus, EXIT REALTY 4CORNERS. Stellar MLS
- $350,0003 bd2 ba1.8k sqft10029 WEATHERS LOOP, CLERMONT, FL 34711For SaleMLS ID #O6418584, Karen Albright, OPENDOOR BROKERAGE LLC. Stellar MLS
- $334,9003 bd2 ba1.6k sqft10423 LAKE HASSON CIRCLE, CLERMONT, FL 34711For SaleMLS ID #O6409016, Robert Salmons, ENTERA REALTY LLC. Stellar MLS
- $350,0004 bd3 ba2.1k sqft236 DOLCETTO DRIVE, DAVENPORT, FL 33897For SaleMLS ID #O6431931, Marianne Khozam, KELLER WILLIAMS WINTER PARK. Stellar MLS
- $344,0002 bd2 ba1.5k sqft2361 PRAIRIE DUNES, CLERMONT, FL 34711For SaleMLS ID #O6422679, Vanessa Paul, MARK SPAIN REAL ESTATE. Stellar MLS
- $375,0003 bd2 ba1.7k sqft236 COUNTRY LAKES CIRCLE, GROVELAND, FL 34736For SaleMLS ID #G5116996, Lena Morgan, LPT REALTY, LLC. Stellar MLS
- $269,9003 bd3 ba1.5k sqft17508 BLESSING DRIVE, CLERMONT, FL 34714For SaleMLS ID #S5151973, Steven Silcock, RE/MAX HERITAGE. Stellar MLS
- $394,0003 bd2 ba1.8k sqft3216 PARK BRANCH AVENUE, CLERMONT, FL 34711For SaleMLS ID #S5151821, Naf Zaman, THE FIRM RE. Stellar MLS
- $360,0003 bd2 ba1.5k sqft421 HOLBORN LOOP, DAVENPORT, FL 33897For SaleMLS ID #TB8525413, Eric Dixon, 54 REALTY LLC. Stellar MLS
- $310,5002 bd2 ba1.6k sqft3811 WESTERHAM DRIVE, CLERMONT, FL 34711For SaleMLS ID #S5149915, Tammy Moore, CHAMPION HOMES. Stellar MLS
- $339,0003 bd2 ba1.5k sqft147 TIMBERPARK DRIVE, DAVENPORT, FL 33837For SaleMLS ID #TB8538885, Chris Sakamoto, MARK SPAIN REAL ESTATE. Stellar MLS
- $385,0003 bd2 ba1.6k sqft4052 SERENA LANE, CLERMONT, FL 34711For SaleMLS ID #O6392318, Elizabeth Murdock, GLOBAL REALTY INTERNATIONAL. Stellar MLS
- $380,0004 bd3 ba1.9k sqft131 OLD BRIDGE CIRCLE, DAVENPORT, FL 33897For SaleMLS ID #O6419893, Jeff Jones, MARK SPAIN REAL ESTATE. Stellar MLS
- $354,9003 bd2 ba1.4k sqft5272 LONESOME DOVE DRIVE, KISSIMMEE, FL 34746For SaleMLS ID #O6432718, Carmen Aridas, RE/MAX PRIME PROPERTIES. Stellar MLS
- $375,0004 bd2 ba1.8k sqft2487 WHITE LILLY DRIVE, KISSIMMEE, FL 34747For SaleMLS ID #S5154052, Robert Micha Medrano Diaz, Sr, ROBERT MICHAEL & COMPANY INC.. Stellar MLS
- $324,9003 bd2 ba1.6k sqft5626 S LOMA VISTA COURT, DAVENPORT, FL 33896For SaleMLS ID #O6403191, Robert Salmons, ENTERA REALTY LLC. Stellar MLS
