Welcome home to this well-maintained 3-bedroom, 2-bath residence offering over 1,600 square feet of comfortable living space. The remodeled kitchen, completed in 2022, features beautiful quartz countertops, abundant counter space, and upgraded 42-inch cabinetry that provides exceptional storage and a modern look. Designed with both functionality and style in mind, the kitchen serves as the heart of the home and opens to the main living areas, making it ideal for everyday living and entertaining. The home offers a split-bedroom floor plan, with the spacious primary suite featuring a walk-in closet, dual sinks, and a relaxing garden tub. Ceiling fans are located throughout the home for added comfort, and blinds are installed on most windows. Improvements include, ENERGY-EFFICIENT WINDOWS INSTALLED IN 2022 a screened lanai added in 2021, exterior sealing and paint completed within the last few years, and a drain field replacement completed less than a year ago. The carpeting has also been replaced within the past couple of years, while tile flooring is found in the foyer, kitchen, and dining areas. Step outside to enjoy the screened lanai overlooking the backyard, where a ready-to-use fire pit area creates the perfect setting for relaxing evenings with family and friends. This move-in ready home combines thoughtful updates, functional living spaces, and outdoor enjoyment in one attractive package.
For sale
Price cut: $2.5K (10/3)
$352,500
993 SCENIC VIEW CIRCLE, MINNEOLA, FL 34715
3beds
1,648sqft
Single Family Residence
Built in 1999
0.28 Acres Lot
$350,700 Zestimate®
$214/sqft
$20/mo HOA
What's special
Screened lanaiBeautiful quartz countertopsReady-to-use fire pit areaSpacious primary suiteRelaxing garden tubSplit-bedroom floor planRemodeled kitchen
- 103 days
- 671
- 41
Zillow last checked:
Listing updated:
Listed by:
Jo Lynn Nicholson 407-625-7419,
HOMESTEAD REAL ESTATE LLC 321-689-6508,
Susan Walker 321-689-6508,
HOMESTEAD REAL ESTATE LLC
Source: Stellar MLS,MLS#: G5114377 Originating MLS: Lake and Sumter
Originating MLS: Lake and Sumter
Facts & features
Interior
Bedrooms & bathrooms
- Bedrooms: 3
- Bathrooms: 2
- Full bathrooms: 2
Primary bedroom
- Features: Walk-In Closet(s)
- Level: First
- Area: 286 Square Feet
- Dimensions: 13x22
Bathroom 2
- Level: First
- Area: 110 Square Feet
- Dimensions: 11x10
Bathroom 3
- Level: First
- Area: 121 Square Feet
- Dimensions: 11x11
Balcony porch lanai
- Level: First
- Area: 242 Square Feet
- Dimensions: 11x22
Dining room
- Level: First
- Area: 108 Square Feet
- Dimensions: 9x12
Kitchen
- Level: First
- Area: 70 Square Feet
- Dimensions: 7x10
Living room
- Level: First
- Area: 336 Square Feet
- Dimensions: 16x21
Heating
- Electric
Cooling
- Central Air
Appliances
- Included: Dishwasher, Microwave, Range, Refrigerator
- Laundry: Inside
Features
- Ceiling Fan(s), Eating Space In Kitchen, Open Floorplan
- Flooring: Carpet, Ceramic Tile, Vinyl
- Windows: Window Treatments
- Has fireplace: No
Interior area
- Total structure area: 2,368
- Total interior livable area: 1,648 sqft
Video & virtual tour
Property
Parking
- Total spaces: 2
- Parking features: Garage - Attached
- Attached garage spaces: 2
Features
- Levels: One
- Stories: 1
- Exterior features: None
Lot
- Size: 0.28 Acres
Details
- Parcel number: 172226050000001600
- Zoning: RSF-2
- Special conditions: None
Construction
Type & style
- Home type: SingleFamily
- Property subtype: Single Family Residence
Materials
- Block, Stucco
- Foundation: Slab
- Roof: Shingle
Condition
- New construction: No
- Year built: 1999
Utilities & green energy
- Sewer: Septic Tank
- Water: Public
- Utilities for property: Public
Community & HOA
Community
- Pet fee: $0 monthly
- Subdivision: EASTRIDGE PH I
HOA
- Has HOA: Yes
- HOA fee: $20 monthly
- HOA name: Sentry
Location
- Region: Minneola
Financial & listing details
- Price per square foot: $214/sqft
- Tax assessed value: $318,839
- Annual tax amount: $3,103
- Date on market: 7/10/2026
- Cumulative days on market: 95 days
- Listing terms: Cash,Conventional,FHA,VA Loan
- Ownership: Fee Simple
- Total actual rent: 0
- Road surface type: Paved
Estimated market value
$350,700
$333,000 - $368,000
$2,158/mo
Price history
| Date | Event | Price |
|---|---|---|
| 10/3/2026 | Price change | $352,500-0.7%$214/sqft |
Source:  Stellar MLS #G5114377 Report a problem Stellar MLS #G5114377 Report a problem | ||
| 8/31/2026 | Price change | $355,000-1.4%$215/sqft |
Source: Stellar MLS #G5114377 Report a problem | ||
| 8/13/2026 | Price change | $360,000-1.4%$218/sqft |
Source: Stellar MLS #G5114377 Report a problem | ||
| 8/1/2026 | Price change | $365,000-1.4%$221/sqft |
Source: Stellar MLS #G5114377 Report a problem | ||
| 7/21/2026 | Price change | $370,000-1.3%$225/sqft |
Source: Stellar MLS #G5114377 Report a problem | ||
| 7/10/2026 | Listed for sale | $375,000+172.7%$228/sqft |
Source: Stellar MLS #G5114377 Report a problem | ||
| 7/16/2014 | Sold | $137,500-8.3%$83/sqft |
Source: Public Record Report a problem | ||
| 5/10/2014 | Price change | $149,900-4.4%$91/sqft |
Source: ZipRealty #O5217012 Report a problem | ||
| 4/3/2014 | Price change | $156,800-1.9%$95/sqft |
Source: ZipRealty #O5217012 Report a problem | ||
| 3/22/2014 | Listed for sale | $159,800+27.9%$97/sqft |
Source: ZipRealty #O5217012 Report a problem | ||
| 5/17/2013 | Sold | $124,900$76/sqft |
Source: Public Record Report a problem | ||
| 3/3/2013 | Listed for sale | $124,900$76/sqft |
Source: Yapor Realty #O5146478 Report a problem | ||
Public tax history
| Year | Property taxes | Tax assessment |
|---|---|---|
| 2025 | $3,104 +2.2% | $214,960 +2.9% |
| 2024 | $3,038 +2.6% | $208,910 +3% |
| 2023 | $2,961 +47.2% | $202,830 +36.1% |
| 2022 | $2,012 +1.2% | $149,010 +3% |
| 2021 | $1,989 +0.2% | $144,672 +1.4% |
| 2020 | $1,985 -1.3% | $142,675 +2.3% |
| 2019 | $2,011 +4.5% | $139,468 +1.9% |
| 2018 | $1,925 | $136,868 +2.1% |
| 2017 | $1,925 +1.8% | $134,053 +2.1% |
| 2016 | $1,891 +1.7% | $131,296 +4.9% |
| 2015 | $1,860 +0.7% | $125,167 +7.9% |
| 2014 | $1,846 +0.1% | $115,967 +27.1% |
| 2013 | $1,845 -0.5% | $91,263 |
| 2012 | $1,854 -8% | $91,263 -6.8% |
| 2011 | $2,015 -2.3% | $97,969 -6.2% |
| 2010 | $2,063 -20.2% | $104,425 -24.2% |
| 2009 | $2,584 -24.5% | $137,793 -24.5% |
| 2008 | $3,420 -5.3% | $182,535 -7.4% |
| 2007 | $3,613 +11.6% | $197,060 +21.7% |
| 2006 | $3,236 +23.4% | $161,911 +27.2% |
| 2005 | $2,623 +25% | $127,286 |
| 2004 | $2,098 +2.2% | -- |
| 2003 | $2,054 +5.5% | $102,698 +6.4% |
| 2002 | $1,947 +41.8% | $96,518 |
| 2001 | $1,373 -0.8% | $96,518 |
| 2000 | $1,384 | $96,518 |
Find assessor info on the county website
Monthly payment
Est. payment
Payment breakdown
Explore the cost of this home by adjusting the details. Changes won't be saved.Climate risks
Neighborhood: 34715
Similar homes
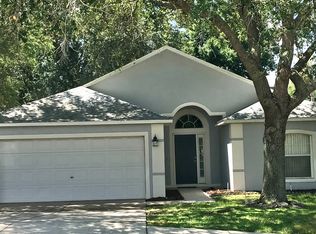
- $360,0003 bd2 ba1.4k sqft316 BRIMMING LAKE ROAD, MINNEOLA, FL 34715For Sale
 MLS ID #S5156705, Moira Villavicencio, EXP REALTY LLC. Stellar MLS
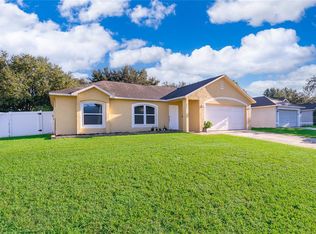
 - $400,0002 bd2 ba1.7k sqft959 BRAEWOOD DRIVE, CLERMONT, FL 34715For Sale
 MLS ID #O6448033, Milton James, COLDWELL BANKER REALTY. Stellar MLS
 - $310,0003 bd2 ba1.1k sqft13319 CASPIAN LANE, CLERMONT, FL 34711For Sale
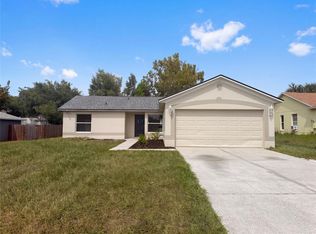 MLS ID #O6446890, Karen Albright, OPENDOOR BROKERAGE LLC. Stellar MLS
 - $415,0004 bd3 ba2k sqft14706 PEPPERMILL TRAIL, CLERMONT, FL 34711For Sale
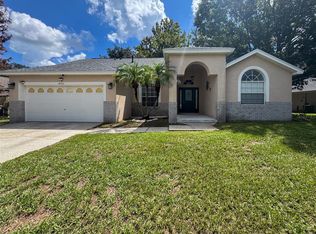 MLS ID #O6440916, Lauren Larson, SUNCASTLES R.E. OF FL., INC.. Stellar MLS
 - $329,9003 bd2 ba1.8k sqft1079 STONEHAM DRIVE, GROVELAND, FL 34736For SaleMLS ID #G5116449, Donna Wall, OLYMPUS EXECUTIVE REALTY INC. Stellar MLS
- $359,9003 bd2 ba1.5k sqft14305 HIDDEN COURT, CLERMONT, FL 34711For SaleMLS ID #G5113287, Robert Hughes, REALTY PROFESSIONALS OF FL,LLC. Stellar MLS
- $309,9003 bd2 ba1.5k sqft3684 EVERSHOLT STREET, CLERMONT, FL 34711For SaleMLS ID #G5095074, Diane Rogers, REAL BROKER, LLC. Stellar MLS
- $345,0003 bd2 ba1.8k sqft2303 WEATHERED WOOD DRIVE, LEESBURG, FL 34748For SaleMLS ID #O6447285, Anibal Acevedo, Jr, MARK SPAIN REAL ESTATE. Stellar MLS
- $437,5003 bd2 ba1.7k sqft16848 ROCKWELL HEIGHTS LANE, CLERMONT, FL 34711For SaleMLS ID #O6441269, Lady Ray Hernandez, LPT REALTY, LLC. Stellar MLS
- $340,0004 bd2 ba1.4k sqft4533 LEMANS DRIVE, ORLANDO, FL 32808For SaleMLS ID #O6443518, Marge Sillien, HOMES PREMIER REALTY LLC. Stellar MLS
- $425,0004 bd2 ba1.7k sqft17802 JEFFERSON STREET, WINTER GARDEN, FL 34787For SaleMLS ID #O6428887, Karen Albright, OPENDOOR BROKERAGE LLC. Stellar MLS
- $420,0004 bd3 ba2.2k sqft3807 BEACON RIDGE WAY, CLERMONT, FL 34711For SaleMLS ID #S5148095, Geoffrey Owen, GO FLORIDA REALTY, INC.. Stellar MLS
- $370,0003 bd3 ba2k sqft5401 ESSEX COURT, LEESBURG, FL 34748For SaleMLS ID #G5117967, Celie White, FLORIDA PLUS REALTY, LLC. Stellar MLS
- $359,9004 bd3 ba1.8k sqft4406 OLYMPIA COURT, CLERMONT, FL 34714For SaleMLS ID #O6427528, Deidre Parker, PARKER REALTY GROUP. Stellar MLS
- $355,0003 bd2 ba1.4k sqft2245 OSHKOSH COURT, ORLANDO, FL 32818For SaleMLS ID #S5156623, Ioan Baciu, PREMIUM PROPERTIES R.E SERVICE. Stellar MLS
- $339,0003 bd2 ba1.7k sqft5732 FREEPORT DRIVE, TAVARES, FL 32778For SaleMLS ID #G5108407, Doug Piazza, BHHS FLORIDA REALTY. Stellar MLS
