Welcome to 1634 Presidio Drive, a beautifully reimagined 4-bedroom, 4-bathroom home in the heart of Clermont where comfort, craftsmanship and thoughtful design come together. This is not a standard neighborhood resale with simple cosmetic updates. This home was completely redesigned and transformed by a highly respected contractor, with major work completed throughout to improve beauty, function and everyday livability. Walls were moved, spaces were reconfigured, plumbing and electrical were updated, full bathroom additions were completed, and the home was redesigned with intention. This is far from builder grade and offers a level of detail, functionality and completion that is hard to find. From the moment you walk in, you notice the care put into every space. The home features gorgeous 24x48 porcelain tile flooring throughout that is beautiful, low maintenance and durable for everyday living. Quality cabinetry, carefully selected finishes, practical storage and smart choices create a clean, modern feel while still feeling warm and inviting. The kitchen is the heart of the home and was designed with both style and daily use in mind. It features warm oak accents, high-end appliances, a waterfall island with continuous flowing veining, hidden pop-up outlets, beautiful lighting, and a hidden butler’s pantry and utility room for excellent storage and organization. The bathrooms have also been redesigned with smart heated toilets featuring integrated lighting and smart flush technology, heated towel bars, and clean, timeless finishes. The backyard and outdoor living space make this home unforgettable. This was not just a patio upgrade. The entire backyard was thoughtfully built out and redesigned as an extension of the home. Designed for those who love to entertain, spend time with family and enjoy being home, this space offers multiple seating and lounge areas, modern tilework, a summer kitchen completed in 2024, and an impressive $14,000 Viking grill setup. With space to host up to 30 guests, this outdoor retreat is perfect for holidays, birthdays, game days, family gatherings, weekend cookouts or relaxing at home. The space also includes a full outdoor bathroom and built-out deck, perfect for enjoying Florida sunsets. This is the kind of outdoor space we dream about but rarely find already completed and move-in ready. Additional upgrades include dual Tesla chargers, an electric water heater plus a brand-new tankless water heater that has never been used, Samsung washer and dryer less than one year old, detachable hurricane shutters, built-in storage throughout. With super low HOA fees and close proximity to Lake Minneola, multiple Publix locations, Super Target, Walmart, the Clermont Farmers Market, and endless shopping and dining options, this home offers convenience, comfort and style. Major systems include a 2017 roof, 2021 HVAC, and 2024 summer kitchen installation. This is not just an upgraded home. It was completely redesigned inside and out for comfort, function, entertaining, and everyday living that makes you never want to leave home.
Sold for $651,000
$651,000
1634 PRESIDIO DRIVE, CLERMONT, FL 34711
4beds
2,134sqft
Single Family Residence
Built in 2001
9,662 Square Feet Lot
$651,200 Zestimate®
$305/sqft
$3,320 Estimated rent
Home value
$651,200
$619,000 - $690,000
$3,320/mo
Zestimate® history
Owner options
List your home for rent
$3,320/mo
Rent Zestimate®
Find your next renter with Zillow Rental Manager. Plus, with online applications, you can quickly screen prospective tenants – for free.
$3,320/mo
Rent Zestimate®
Refinance and save
$4,399/mo
Est. payment
Refinancing to a lower rate could help reduce your monthly payments and save thousands over the life of the loan.
$4,399/mo
Est. payment
Explore your selling options
Work with a Zillow partner agent
Leverage their expertise and Zillow's premium Showcase listings to get your home seen by more buyers.
Get startedList with your own agent
Get your home in front of millions of buyers by listing it on Zillow.
Learn how to do itSell it yourself
Take full control of how buyers see your home on Zillow by listing For Sale by Owner (FSBO).
List your homeWhat's special
Heated towel barsModern tileworkPractical storageBuilt-in storage throughoutBeautiful lightingDetachable hurricane shuttersQuality cabinetry
Zillow last checked:
Listing updated:
Listed by:
Micaela Navarra 407-761-5501,
M2M REALTY 407-401-2275
Bought with:
Anamaria Marquez, 3369900
PREMIER SOTHEBYS INT'L REALTY
Source: Stellar MLS,MLS#: O6404694 Originating MLS: Orlando Regional
Originating MLS: Orlando Regional
Facts & features
Interior
Bedrooms & bathrooms
- Bedrooms: 4
- Bathrooms: 4
- Full bathrooms: 4
Primary bedroom
- Features: Built-in Closet
- Level: First
Kitchen
- Features: Pantry, Storage Closet
- Level: First
Living room
- Features: No Closet
- Level: First
Heating
- Central
Cooling
- Central Air
Appliances
- Included: Oven, Dishwasher, Disposal, Dryer, Ice Maker, Microwave, Range, Range Hood, Refrigerator, Washer
- Laundry: Laundry Room
Features
- Kitchen/Family Room Combo, Living Room/Dining Room Combo, Open Floorplan, Solid Surface Counters, Solid Wood Cabinets, Stone Counters, Thermostat, Walk-In Closet(s)
- Flooring: Porcelain Tile
- Doors: Outdoor Grill, Outdoor Kitchen, Outdoor Shower, Sliding Doors
- Windows: Window Treatments, Hurricane Shutters
- Has fireplace: No
Interior area
- Total structure area: 2,812
- Total interior livable area: 2,134 sqft
Property
Parking
- Total spaces: 2
- Parking features: Driveway
- Attached garage spaces: 2
- Has uncovered spaces: Yes
Features
- Levels: One
- Stories: 1
- Patio & porch: Covered, Deck, Enclosed, Front Porch, Patio, Screened
- Exterior features: Outdoor Grill, Outdoor Kitchen, Outdoor Shower, Private Yard, Storage
- Has private pool: Yes
- Pool features: Deck, In Ground, Outside Bath Access, Screen Enclosure, Tile
Lot
- Size: 9,662 Square Feet
- Features: Gentle Sloping, Landscaped, Rolling Slope, Sidewalk
- Residential vegetation: Mature Landscaping, Trees/Landscaped
Details
- Additional structures: Outdoor Kitchen
- Parcel number: 202226190000001700
- Zoning: R-1
- Special conditions: None
Construction
Type & style
- Home type: SingleFamily
- Property subtype: Single Family Residence
Materials
- Stucco
- Foundation: Block
- Roof: Shingle
Condition
- New construction: No
- Year built: 2001
Utilities & green energy
- Sewer: Public Sewer
- Water: Public
- Utilities for property: Cable Available, Electricity Available, Sewer Available, Street Lights, Water Available
Community & HOA
Community
- Pet fee: $0 monthly
- Subdivision: SIERRA VISTA PH 01
HOA
- Has HOA: Yes
- HOA fee: $38 monthly
- HOA name: Southwest property management - Staci Mazorra
- HOA phone: 407-656-1081
Location
- Region: Clermont
Financial & listing details
- Price per square foot: $305/sqft
- Tax assessed value: $369,137
- Annual tax amount: $6,156
- Date on market: 5/10/2026
- Cumulative days on market: 39 days
- Listing terms: Cash,Conventional,FHA,VA Loan
- Ownership: Fee Simple
- Total actual rent: 0
- Electric utility on property: Yes
- Road surface type: Paved, Asphalt
Price history
| Date | Event | Price |
|---|---|---|
| 7/10/2026 | Sold | $651,000+0.3%$305/sqft |
Source:  Stellar MLS #O6404694 Report a problem Stellar MLS #O6404694 Report a problem | ||
| 7/8/2026 | Contingent | $649,000$304/sqft |
Source: Stellar MLS #O6404694 Report a problem | ||
| 6/19/2026 | Pending sale | $649,000$304/sqft |
Source: Stellar MLS #O6404694 Report a problem | ||
| 6/12/2026 | Price change | $649,000-4.4%$304/sqft |
Source: Stellar MLS #O6404694 Report a problem | ||
| 5/27/2026 | Price change | $679,000-3%$318/sqft |
Source: Stellar MLS #O6404694 Report a problem | ||
| 5/10/2026 | Listed for sale | $699,998+69.9%$328/sqft |
Source: Stellar MLS #O6404694 Report a problem | ||
| 3/1/2024 | Sold | $412,000-5.3%$193/sqft |
Source: Stellar MLS #G5076757 Report a problem | ||
| 2/4/2024 | Pending sale | $435,000$204/sqft |
Source: Stellar MLS #G5076757 Report a problem | ||
| 1/25/2024 | Listed for sale | $435,000$204/sqft |
Source: Stellar MLS #G5076757 Report a problem | ||
| 1/13/2024 | Pending sale | $435,000$204/sqft |
Source: Stellar MLS #G5076757 Report a problem | ||
| 1/5/2024 | Listed for sale | $435,000+24.3%$204/sqft |
Source: Stellar MLS #G5076757 Report a problem | ||
| 6/28/2022 | Sold | $350,000+124.5%$164/sqft |
Source: Public Record Report a problem | ||
| 7/3/2002 | Sold | $155,900$73/sqft |
Source: Public Record Report a problem | ||
Public tax history
| Year | Property taxes | Tax assessment |
|---|---|---|
| 2025 | $6,156 -2.3% | $369,137 0% |
| 2024 | $6,300 +6.1% | $369,142 +7.8% |
| 2023 | $5,936 +67% | $342,508 +43.1% |
| 2022 | $3,554 +13.7% | $239,270 +6.5% |
| 2021 | $3,125 -18.6% | $224,675 -0.1% |
| 2020 | $3,840 +37.3% | $224,851 +14.5% |
| 2019 | $2,796 +7.2% | $196,442 +4.1% |
| 2018 | $2,610 | $188,756 +7.1% |
| 2017 | $2,610 +8.4% | $176,214 +4.4% |
| 2016 | $2,407 +3.7% | $168,777 +22.3% |
| 2015 | $2,321 +30.9% | $137,952 +0.8% |
| 2014 | $1,772 +6.1% | $136,858 +1.5% |
| 2013 | $1,671 +4.4% | $134,836 +1.7% |
| 2012 | $1,600 -3.4% | $132,583 -2.4% |
| 2011 | $1,656 -15.2% | $135,848 -10.2% |
| 2010 | $1,952 -9.2% | $151,266 -7% |
| 2009 | $2,148 -4.7% | $162,680 -3.7% |
| 2008 | $2,255 -8.6% | $168,904 +3% |
| 2007 | $2,466 -6.6% | $163,985 +2.5% |
| 2006 | $2,641 +2.2% | $159,986 +3% |
| 2005 | $2,585 +3.2% | $155,327 |
| 2004 | $2,505 -0.6% | -- |
| 2003 | $2,519 -3.9% | $148,739 +16.3% |
| 2002 | $2,623 +473.6% | $127,856 +446.4% |
| 2001 | $457 +30.7% | $23,400 -7.1% |
| 2000 | $350 | $25,200 |
Find assessor info on the county website
Neighborhood: 34711
Nearby homes
- $536,7004 bd3 ba3.1k sqft1704 Presidio Dr, Clermont, FL 34711Off Market
- $483,6004 bd2 ba2.6k sqft1630 Presidio Dr, Clermont, FL 34711Off Market
- $437,0004 bd3 ba2.6k sqft1626 Presidio Dr, Clermont, FL 34711Off Market
- $428,3004 bd3 ba2.3k sqft1708 Presidio Dr, Clermont, FL 34711Off Market
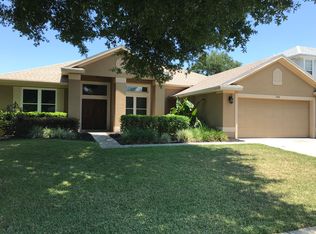
- $322,4003 bd2 ba1.2k sqft989 Scenic View Cir, Minneola, FL 34715Off Market
- $487,6004 bd2 ba2.4k sqft156 Lombard Cir, Clermont, FL 34711Off Market
- $365,0003 bd2 ba1.6k sqft993 Scenic View Cir, Minneola, FL 34715For Sale
- $489,6005 bd3 ba3.6k sqft145 Lombard Cir, Clermont, FL 34711Off Market
Nearby schools
GreatSchools rating
- 6/10Grassy Lake Elementary SchoolGrades: PK-5Distance: 1.3 mi
- 8/10East Ridge Middle SchoolGrades: 6-8Distance: 1.8 mi
- 5/10Lake Minneola High SchoolGrades: 9-12Distance: 1.2 mi
Schools provided by the listing agent
- Elementary: Astatula Elem
- Middle: East Ridge Middle
- High: Lake Minneola High
Source: Stellar MLS. This data may not be complete. We recommend contacting the local school district to confirm school assignments for this home.
Get a cash offer in 3 minutes
Find out how much your home could sell for in as little as 3 minutes with a no-obligation cash offer.
Estimated market value
$651,200
Get a cash offer in 3 minutes
Find out how much your home could sell for in as little as 3 minutes with a no-obligation cash offer.
Estimated market value
$651,200
- Florida
- Lake County
- Clermont
- 34711
- 1634 PRESIDIO DRIVE
Nearby cities
Nearby zip codes
Other Clermont Topics
