Talk about Location This home is a 3/2 with an office or den! As you enter the home to your left is a 2nd and 3 bedroom both has carpet and large closets with ceiling fans. Then the primary bathroom has tile and with a walk in shower , follow through the entry way into formal dining and the farm kitchen to your right has dark mocha cabinets and open placing as well, garbage disposal and new appliances with some pull outs, also has eat in area in kitchen and with the laundry off the kitchen that leads into the garage. from the formal dining the great room with a built in and plant shelf Straight out the slider doors brings you to an open porch, on the right would lead you to the office/ den with double glass doors high ceilings and then into the master bedroom and bath with tile and laminate , dual sinks and walk in closet ( toilet does have its own room) Shower upgraded to stone floor and beautiful done, Garden tub for this soaking nights needed! out back the of the home it backs up to the community play ground and pool this yard does have a rock area for fire pit for this relaxing night Its a must see you can't pass up! A/C is 10 years old and the hot water heater has been replaced. Roof was reroofed in 2021
For sale
Price cut: $1K (10/15)
$328,900
1079 STONEHAM DRIVE, GROVELAND, FL 34736
3beds
1,822sqft
Single Family Residence
Built in 2001
5,500 Square Feet Lot
$-- Zestimate®
$181/sqft
$17/mo HOA
What's special
High ceilingsOpen porch
- 20 days
- 256
- 24
Zillow last checked:
Listing updated:
Listed by:
Donna Wall 407-947-9919,
OLYMPUS EXECUTIVE REALTY INC 407-469-0090
Source: Stellar MLS,MLS#: G5116449 Originating MLS: Orlando Regional
Facts & features
Interior
Bedrooms & bathrooms
- Bedrooms: 3
- Bathrooms: 2
- Full bathrooms: 2
Primary bedroom
- Features: Ceiling Fan(s), Walk-In Closet(s)
- Level: First
- Area: 168 Square Feet
- Dimensions: 14x12
Primary bathroom
- Features: Dual Sinks, Garden Bath, No Closet
- Level: First
- Area: 96 Square Feet
- Dimensions: 8x12
Bathroom 2
- Features: Built-in Closet
- Level: First
- Area: 120 Square Feet
- Dimensions: 10x12
Bathroom 3
- Features: Built-in Closet
- Level: First
- Area: 120 Square Feet
- Dimensions: 10x12
Bonus room
- Features: Other, No Closet
- Level: First
- Area: 144 Square Feet
- Dimensions: 12x12
Dining room
- Level: First
- Area: 144 Square Feet
- Dimensions: 12x12
Family room
- Features: Ceiling Fan(s), No Closet
- Level: First
- Area: 204 Square Feet
- Dimensions: 17x12
Kitchen
- Features: Pantry, Granite Counters
- Level: First
- Area: 120 Square Feet
- Dimensions: 12x10
Heating
- Central
Cooling
- Central Air
Appliances
- Included: Dishwasher, Disposal, Microwave, Range, Refrigerator
- Laundry: In Kitchen, Laundry Room
Features
- Ceiling Fan(s), High Ceilings, Living Room/Dining Room Combo, Split Bedroom, Walk-In Closet(s)
- Flooring: Carpet, Ceramic Tile, Luxury Vinyl
- Has fireplace: No
Interior area
- Total structure area: 2,200
- Total interior livable area: 1,822 sqft
Video & virtual tour
Property
Parking
- Total spaces: 2
- Parking features: Garage - Attached
- Attached garage spaces: 2
Features
- Levels: One
- Stories: 1
- Exterior features: Irrigation System
Lot
- Size: 5,500 Square Feet
Details
- Parcel number: 212225070000017400
- Zoning: PUD
- Special conditions: None
Construction
Type & style
- Home type: SingleFamily
- Property subtype: Single Family Residence
Materials
- Block, Stucco
- Foundation: Slab
- Roof: Shingle
Condition
- New construction: No
- Year built: 2001
Utilities & green energy
- Sewer: Public Sewer
- Water: Public
- Utilities for property: BB/HS Internet Available, Cable Available, Public, Street Lights
Community & HOA
Community
- Pet fee: $0 monthly
- Subdivision: GREEN VALLEY WEST
HOA
- Has HOA: Yes
- HOA fee: $17 monthly
- HOA name: see realtor
Location
- Region: Groveland
Financial & listing details
- Price per square foot: $181/sqft
- Tax assessed value: $281,632
- Annual tax amount: $4,589
- Date on market: 9/28/2026
- Cumulative days on market: 21 days
- Listing terms: Cash,Conventional,FHA,USDA Loan,VA Loan
- Ownership: Fee Simple
- Total actual rent: 0
- Road surface type: Asphalt
Estimated market value
Not available
Estimated sales range
Not available
$1,914/mo
Price history
| Date | Event | Price |
|---|---|---|
| 10/15/2026 | Price change | $328,900-0.3%$181/sqft |
Source:  Stellar MLS #G5116449 Report a problem | ||
| 9/28/2026 | Listed for sale | $329,900+46.6%$181/sqft |
Source: Stellar MLS #G5116449 Report a problem | ||
| 7/7/2026 | Sold | $225,000-35.7%$123/sqft |
Source: Public Record Report a problem | ||
| 8/21/2025 | Listing removed | -- |
Source: Owner Report a problem | ||
| 6/2/2025 | Price change | $350,000-2.8%$192/sqft |
Source: Owner Report a problem | ||
| 5/21/2025 | Listed for sale | $360,000$198/sqft |
Source: Owner Report a problem | ||
| 5/1/2025 | Listing removed | -- |
Source: Owner Report a problem | ||
| 3/9/2025 | Listed for sale | $360,000+4.8%$198/sqft |
Source: Owner Report a problem | ||
| 1/13/2023 | Sold | $343,500-1.8%$189/sqft |
Source: Public Record Report a problem | ||
| 12/5/2022 | Pending sale | $349,900$192/sqft |
Source: Stellar MLS #G5062074 Report a problem | ||
| 11/17/2022 | Price change | $349,900-2.8%$192/sqft |
Source: Stellar MLS #G5062074 Report a problem | ||
| 10/28/2022 | Listed for sale | $359,900+125.1%$198/sqft |
Source: Stellar MLS #G5062074 Report a problem | ||
| 8/12/2004 | Sold | $159,900+29.6%$88/sqft |
Source: Public Record Report a problem | ||
| 2/4/2002 | Sold | $123,400$68/sqft |
Source: Public Record Report a problem | ||
Public tax history
| Year | Property taxes | Tax assessment |
|---|---|---|
| 2025 | $4,590 -3.4% | $281,632 -4.4% |
| 2024 | $4,749 +229.5% | $294,641 +173.2% |
| 2023 | $1,441 +4.9% | $107,850 +3% |
| 2022 | $1,374 +25.9% | $104,710 +3% |
| 2021 | $1,092 +1.5% | $101,667 +1.4% |
| 2020 | $1,076 -0.4% | $100,264 +2.3% |
| 2019 | $1,080 +5.8% | $98,010 +1.9% |
| 2018 | $1,021 | $96,183 +2.1% |
| 2017 | $1,021 +2.7% | $94,205 +2.1% |
| 2016 | $994 -0.1% | $92,268 +0.7% |
| 2015 | $995 -2.7% | $91,627 +0.8% |
| 2014 | $1,023 +8.4% | $90,900 +1.5% |
| 2013 | $944 -3.2% | $89,557 -0.9% |
| 2012 | $975 -30.2% | $90,363 -19.2% |
| 2011 | $1,397 -4.9% | $111,861 -3.5% |
| 2010 | $1,469 -17.5% | $115,873 -12.2% |
| 2009 | $1,782 -16% | $132,008 -12.8% |
| 2008 | $2,121 -6.4% | $151,401 +3% |
| 2007 | $2,265 -11% | $146,992 +2.5% |
| 2006 | $2,544 +1.9% | $143,407 +3% |
| 2005 | $2,497 +33.7% | $139,231 |
| 2004 | $1,867 -0.6% | -- |
| 2003 | $1,878 +1.4% | $107,704 +1.3% |
| 2002 | $1,853 +375.2% | $106,307 +494.7% |
| 2001 | $390 -0.7% | $17,875 |
| 2000 | $392 | $17,875 |
Find assessor info on the county website
Monthly payment
Est. payment
Payment breakdown
Explore the cost of this home by adjusting the details. Changes won't be saved.Climate risks
Neighborhood: 34736
Nearby schools
Schools provided by the listing agent
- Elementary: Groveland Elem
- Middle: Gray Middle
- High: South Lake High
Source: Stellar MLS. This data may not be complete. We recommend contacting the local school district to confirm school assignments for this home.

Similar homes
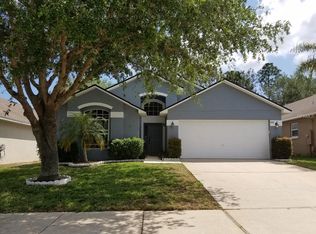
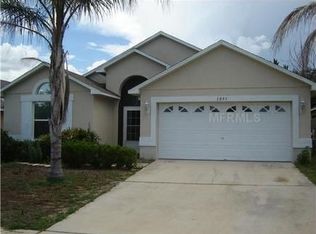
- $299,9003 bd2 ba1.6k sqft1084 BLUEGRASS DRIVE, GROVELAND, FL 34736For Sale

 MLS ID #O6448002, Alreyas Baksh, RIO HOMES AND INVESTMENTS LLC. Stellar MLS
- $--3 bd2 ba1k sqft34 Bay Ridge Loop, Mascotte, FL 34753Auction
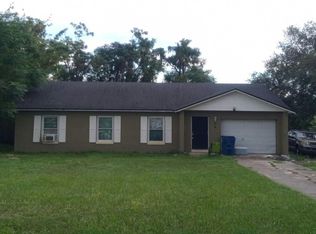 Auction.com 2
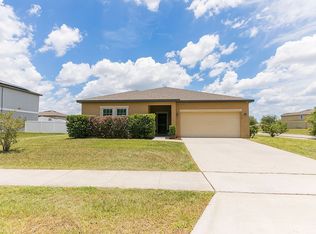
- $295,0003 bd2 ba1.7k sqft1142 BLUEGRASS DRIVE, GROVELAND, FL 34736For Sale
 MLS ID #O6415429, Bill Jefferson, ORANGE REALTY MASTERS. Stellar MLS
- $380,0003 bd2 ba1.9k sqft16418 Winding Blossom Dr, Groveland, FL 34736For Sale By Owner
- $310,0003 bd2 ba1.1k sqft13319 CASPIAN LANE, CLERMONT, FL 34711For SaleMLS ID #O6446890, Karen Albright, OPENDOOR BROKERAGE LLC. Stellar MLS
- $345,0003 bd2 ba1.5k sqft344 SKY VALLEY STREET, CLERMONT, FL 34711For SaleMLS ID #O6423173, Trinh Le, SOGO REAL ESTATE SERVICES LLC. Stellar MLS
- $352,5003 bd2 ba1.6k sqft993 SCENIC VIEW CIRCLE, MINNEOLA, FL 34715For SaleMLS ID #G5114377, Jo Lynn Nicholson, HOMESTEAD REAL ESTATE LLC. Stellar MLS
- $320,0002 bd2 ba1.1k sqft2307 STATE ROAD 33, CLERMONT, FL 34714For SaleMLS ID #G5119231, Monica Velez LLC, OLYMPUS EXECUTIVE REALTY INC. Stellar MLS
- $339,8003 bd2 ba1.2k sqft10810 CRESCENDO LOOP, CLERMONT, FL 34711For SaleMLS ID #O6410819, Jinel Bowers, COLDWELL BANKER REALTY. Stellar MLS
- $339,9003 bd3 ba2.3k sqft6631 BORG STREET, LEESBURG, FL 34748For SaleMLS ID #G5117293, Sara Sutherland, COLDWELL BANKER REALTY. Stellar MLS
- $315,0004 bd2 ba1.7k sqft2460 Begonia Street, Mascotte, FL 34753For Sale
 MLS ID #R11116633, Abdul S Wahid, C&J Realty Inc.. BeachesMLS
