Renovated 4/2/2 available to first time home buyer or savvy investor looking a maintenance free rental. Property feature split-plan for owner privacy. New shaker styles cabinets with granite countertops. New laminated flooring throughout the property. Recently painted inside as well as outside. Roof is 2010. Large fenced backyard and no HOA. Close to shopping areas, banks, Hwy and minutes from middle school. Call for your private viewing today.
For sale
$340,000
4533 LEMANS DRIVE, ORLANDO, FL 32808
4beds
1,496sqft
Single Family Residence
Built in 1974
7,999 Square Feet Lot
$336,700 Zestimate®
$227/sqft
$-- HOA
What's special
Recently painted insideLarge fenced backyardSplit-plan for owner privacy
- 38 days
- 155
- 8
Zillow last checked:
Listing updated:
Listed by:
Marge Sillien 407-218-2986,
HOMES PREMIER REALTY LLC 407-218-2986
Source: Stellar MLS,MLS#: O6443518 Originating MLS: Orlando Regional
Facts & features
Interior
Bedrooms & bathrooms
- Bedrooms: 4
- Bathrooms: 2
- Full bathrooms: 2
Primary bedroom
- Features: Walk-In Closet(s)
- Level: First
Kitchen
- Level: First
Living room
- Level: First
Heating
- Central
Cooling
- Central Air
Appliances
- Included: Range, Refrigerator
- Laundry: Common Area
Features
- Ceiling Fan(s)
- Flooring: Hardwood
- Has fireplace: No
Interior area
- Total structure area: 2,262
- Total interior livable area: 1,496 sqft
Video & virtual tour
Property
Parking
- Total spaces: 2
- Parking features: Garage - Attached
- Attached garage spaces: 2
Features
- Levels: One
- Stories: 1
- Exterior features: Other
Lot
- Size: 7,999 Square Feet
Details
- Parcel number: 062229245002040
- Zoning: R-1A
- Special conditions: None
Construction
Type & style
- Home type: SingleFamily
- Property subtype: Single Family Residence
Materials
- Block
- Foundation: Slab
- Roof: Shingle
Condition
- New construction: No
- Year built: 1974
Utilities & green energy
- Sewer: Public Sewer
- Water: Public
- Utilities for property: Electricity Available
Community & HOA
Community
- Pet fee: $0 monthly
- Subdivision: EL DORADO HILLS
HOA
- Has HOA: No
Location
- Region: Orlando
Financial & listing details
- Price per square foot: $227/sqft
- Tax assessed value: $259,553
- Annual tax amount: $4,057
- Date on market: 10/5/2026
- Cumulative days on market: 44 days
- Listing terms: Cash,Conventional,FHA,USDA Loan,VA Loan
- Ownership: Fee Simple
- Total actual rent: 0
- Electric utility on property: Yes
- Road surface type: Asphalt
Estimated market value
$336,700
$320,000 - $354,000
$2,080/mo
Price history
| Date | Event | Price |
|---|---|---|
| 10/11/2026 | Listed for sale | $340,000+9.7%$227/sqft |
Source:  Stellar MLS #O6443518 Report a problem | ||
| 2/8/2023 | Sold | $310,000+3.4%$207/sqft |
Source: Public Record Report a problem | ||
| 1/11/2023 | Pending sale | $299,900$200/sqft |
Source: Stellar MLS #O6079151 Report a problem | ||
| 12/19/2022 | Listed for sale | $299,900+71.4%$200/sqft |
Source: Stellar MLS #O6079151 Report a problem | ||
| 8/17/2005 | Sold | $175,000+63.6%$117/sqft |
Source: Public Record Report a problem | ||
| 7/19/2001 | Sold | $107,000$72/sqft |
Source: Public Record Report a problem | ||
Public tax history
| Year | Property taxes | Tax assessment |
|---|---|---|
| 2024 | $4,524 +63.6% | $259,553 +101.4% |
| 2023 | $2,765 +14.1% | $128,845 +10% |
| 2022 | $2,424 +6.1% | $117,132 +10% |
| 2021 | $2,285 +2.6% | $106,484 +10% |
| 2020 | $2,226 +1.3% | $96,804 +10% |
| 2019 | $2,198 +14.5% | $88,004 +10% |
| 2018 | $1,921 | $80,004 -20.9% |
| 2017 | $1,921 +15.6% | $101,091 +10.5% |
| 2016 | $1,661 +7.8% | $91,476 +5.3% |
| 2015 | $1,541 +12.4% | $86,889 +21.2% |
| 2014 | $1,371 +20.9% | $71,686 +44.3% |
| 2013 | $1,134 +59.8% | $49,676 -1.3% |
| 2012 | $710 -9.4% | $50,328 -14.6% |
| 2011 | $784 -9.9% | $58,898 -18.6% |
| 2010 | $870 | $72,393 -36.6% |
| 2009 | -- | $114,125 -26.6% |
| 2008 | $1,932 -5% | $155,501 -7.2% |
| 2007 | $2,035 -5.5% | $167,545 +25% |
| 2006 | $2,153 +44.8% | $134,038 +14.7% |
| 2005 | $1,487 +4.9% | $116,832 +18.3% |
| 2004 | $1,417 +1% | $98,787 +5.3% |
| 2003 | $1,403 +3.2% | $93,857 +5.3% |
| 2002 | $1,359 +19.6% | $89,130 +11.9% |
| 2001 | $1,137 +2.6% | $79,646 +8.7% |
| 2000 | $1,108 | $73,284 |
Find assessor info on the county website
Monthly payment
Est. payment
Payment breakdown
Explore the cost of this home by adjusting the details. Changes won't be saved.Climate risks
Neighborhood: 32808
Nearby schools
Schools provided by the listing agent
- Middle: Meadowbrook Middle
- High: Evans High
Source: Stellar MLS. This data may not be complete. We recommend contacting the local school district to confirm school assignments for this home.


Similar homes
- $345,0003 bd2 ba1.5k sqft5581 AEOLUS WAY, ORLANDO, FL 32808For Sale
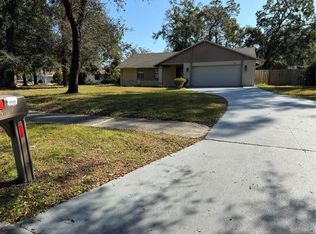
 MLS ID #O6271546, Neree Augustin, PREMIUM REAL ESTATE SERVICES. Stellar MLS
- $289,9993 bd2 ba1k sqft3633 RANCHWOOD ROAD, ORLANDO, FL 32808For Sale
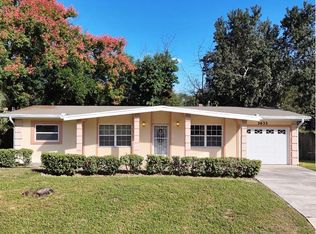 MLS ID #O6452303, Redondo Estiverne, CENTURY 21 CARIOTI. Stellar MLS
- $235,0003 bd2 ba1k sqft4864 STONY BROOK LANE, ORLANDO, FL 32808For Sale
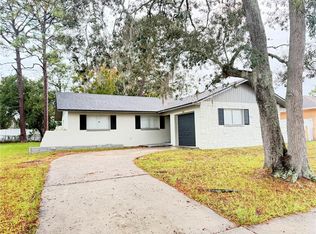 MLS ID #O6455386, Stephanie Pelaez, NATIONAL REAL ESTATE. Stellar MLS
- $275,0004 bd2 ba1.5k sqft810 SWISS LANE, ORLANDO, FL 32808For Sale
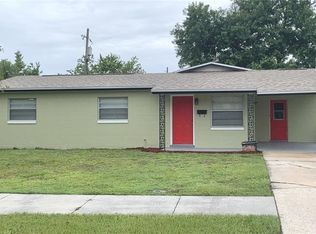 MLS ID #O6413330, Alvin Lusby, II, SPECTRUM PROPERTY GROUP LLC. Stellar MLS
- $345,0003 bd2 ba1.2k sqft206 MELISSA COURT, SANFORD, FL 32773For SaleMLS ID #O6458121, Frank Mediavilla, KNIGHTS REALTY. Stellar MLS
- $285,0003 bd2 ba960 sqft4314 SILVER STAR ROAD, ORLANDO, FL 32808For SaleMLS ID #O6381603, Millie Gomez, PA, AGENT TRUST REALTY CORPORATION. Stellar MLS
- $355,0004 bd2 ba1.5k sqft3997 QUEEN ANNE DRIVE, ORLANDO, FL 32839For SaleMLS ID #O6450798, Jason Ni, REALTY HUB. Stellar MLS
- $375,0003 bd2 ba1.4k sqft957 SOUTHRIDGE TRAIL, ALTAMONTE SPRINGS, FL 32714For SaleMLS ID #O6436212, Gica Gradinaru, FLORIDA REALTY INVESTMENTS. Stellar MLS
- $354,9003 bd3 ba1.5k sqft503 APRICOT DRIVE, OCOEE, FL 34761For SaleMLS ID #O6426274, Deon Paul, VYLLA HOME. Stellar MLS
- $330,0003 bd2 ba1.1k sqft2039 BLOSSOM TER, ORLANDO, FL 32839For SaleMLS ID #S5160739, Perry Taveras, FLEURYS INVESTMENTS LLC. Stellar MLS
- $295,0003 bd2 ba840 sqft1121 VOTAW ROAD, APOPKA, FL 32703For SaleMLS ID #O6456089, Adimael Hernandez Valero, LA ROSA REALTY CW PROPERTIES L. Stellar MLS
- $399,9003 bd2 ba1.6k sqft103 BILSDALE COURT, LONGWOOD, FL 32779For SaleMLS ID #O6450525, Diana Ardolina, CARDI REALTY INC. Stellar MLS
- $285,0004 bd2 ba991 sqft1700 MONA AVENUE, OCOEE, FL 34761For SaleMLS ID #S5159543, Sandra Ruiz Morales, MBT REALTY LLC. Stellar MLS
- $359,9003 bd2 ba1k sqft2125 CARLTON DRIVE, ORLANDO, FL 32806For SaleMLS ID #O6432250, Yogi Ganeshram, EXP REALTY LLC. Stellar MLS
- $349,9003 bd2 ba1.4k sqft8126 CASTINANGO STREET, ORLANDO, FL 32817For SaleMLS ID #O6447017, Jay LaCourt, ELLIS GROUP REALTY, LLC. Stellar MLS
- $310,0003 bd2 ba1.3k sqft291 LALLA LANE, APOPKA, FL 32712For SaleMLS ID #O6448080, Jun Jie Zhao, EAST PEARL REALTY. Stellar MLS
- $175,0002 bd2 ba1k sqft4596 PHEASANT RUN DRIVE #C, ORLANDO, FL 32808For SaleMLS ID #O6456541, Laura Sanchez, GREEN LANDS REALTY. Stellar MLS
- $280,0004 bd2 ba1.2k sqft1612 28TH STREET, ORLANDO, FL 32805For SaleMLS ID #O6438154, Raquel Littlejohn, MAINSTAY BROKERAGE LLC. Stellar MLS
- $349,9993 bd2 ba1.1k sqft803 HASKELL AVENUE, ORLANDO, FL 32807For SaleMLS ID #TB8505733, KP Paul, INI REALTY. Stellar MLS
