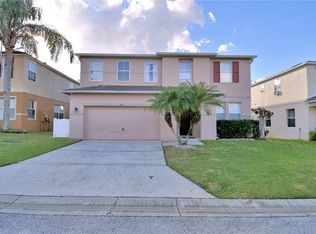
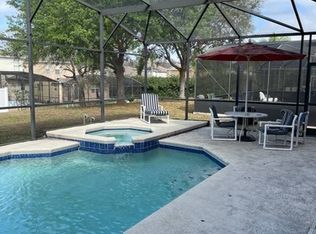
MOTIVATED SELLERS! Discover the perfect blend of luxury, comfort, and investment potential in this exceptional 5-bedroom, 4-bathroom pool home offering 2,571 sq. ft. of living space on a spacious 7,148 sq. ft. lot. Whether you're searching for a primary residence, vacation home, or income-producing property, this home offers incredible flexibility. SHORT-TERM RENTALS, LONG-TERM RENTALS & AIRBNB ARE PERMITTED, making it an excellent opportunity for homeowners and investors. Major improvements include a NEW ROOF (2022), NEW A/C (2022), and POOL UPDATES (2023), providing added value and peace of mind. The thoughtfully designed floor plan features one bedroom and one full bathroom on the first floor, ideal for guests, multigenerational living, or a home office. The OPEN-CONCEPT LAYOUT seamlessly connects the kitchen, dining area, and family room while offering beautiful views of the pool and backyard. Step outside to your private Florida retreat featuring a SCREENED-IN POOL, large backyard, and OUTDOOR KITCHEN & BAR with a built-in refrigerator—the perfect setting for entertaining, relaxing, and enjoying Florida living year-round. Upstairs, the spacious primary suite features a private en-suite bathroom and generous closet space. Three additional bedrooms and two full bathrooms provide plenty of room for family and guests. Additional features include a spacious two-car garage and driveway parking for up to three additional vehicles. Enjoy an excellent Central Florida location near WALT DISNEY WORLD, Disney Springs, Universal Orlando, SeaWorld, ChampionsGate, Posner Park, golf courses, shopping, dining, medical facilities, I-4, and US-27. Orlando International Airport is also within convenient reach, with Florida's Gulf and Atlantic beaches perfect for day trips.
For sale
Price cut: $5K (9/17)
$450,000
405 KETTERING ROAD, DAVENPORT, FL 33897
5beds
2,571sqft
Single Family Residence
Built in 2005
7,148 Square Feet Lot
$443,400 Zestimate®
$175/sqft
$67/mo HOA
What's special
- 52 days
- 505
- 56
Zillow last checked:
Listing updated:
Listed by:
Gladis Arroyave 863-852-6999,
LA ROSA REALTY CENTRAL FLORIDA LLC 407-861-8009,
Wilfredo Lopez 407-968-6940,
LA ROSA REALTY CENTRAL FLORIDA LLC
Source: Stellar MLS,MLS#: O6430637 Originating MLS: Orlando Regional
Originating MLS: Orlando Regional
Facts & features
Interior
Bedrooms & bathrooms
- Bedrooms: 5
- Bathrooms: 4
- Full bathrooms: 4
Primary bedroom
- Features: Walk-In Closet(s)
- Level: Second
Bedroom 1
- Features: No Closet
- Level: First
Bedroom 3
- Features: Walk-In Closet(s)
- Level: Second
Bedroom 4
- Features: Walk-In Closet(s)
- Level: Second
Bedroom 5
- Features: Walk-In Closet(s)
- Level: Second
Primary bathroom
- Level: Second
Bathroom 1
- Level: First
Bathroom 3
- Level: Second
Bathroom 4
- Level: Second
Dining room
- Level: First
Kitchen
- Level: First
Living room
- Level: First
Heating
- Central
Cooling
- Central Air
Appliances
- Included: Convection Oven, Dishwasher, Disposal, Dryer, Microwave, Refrigerator, Washer
- Laundry: Laundry Room
Features
- Ceiling Fan(s), Eating Space In Kitchen, Open Floorplan, PrimaryBedroom Upstairs, Thermostat, Walk-In Closet(s)
- Flooring: Tile, Vinyl
- Doors: French Doors
- Has fireplace: No
Interior area
- Total structure area: 7,148
- Total interior livable area: 2,571 sqft
Video & virtual tour
Property
Parking
- Total spaces: 2
- Parking features: Garage - Attached
- Attached garage spaces: 2
Features
- Levels: Two
- Stories: 2
- Exterior features: Irrigation System, Rain Gutters
- Has private pool: Yes
- Pool features: In Ground
Lot
- Size: 7,148 Square Feet
Details
- Parcel number: 262511486251002200
- Special conditions: None
Construction
Type & style
- Home type: SingleFamily
- Property subtype: Single Family Residence
Materials
- Block, Wood Frame
- Foundation: Slab
- Roof: Shingle
Condition
- New construction: No
- Year built: 2005
Utilities & green energy
- Sewer: Public Sewer
- Water: Public
- Utilities for property: Cable Connected, Electricity Connected, Sewer Connected, Water Connected
Community & HOA
Community
- Pet fee: $0 monthly
- Subdivision: LEGACY PARK PH 2
HOA
- Has HOA: Yes
- HOA fee: $67 monthly
- HOA name: The Retreat at Legacy Park HOA Inc
- Second HOA name: Legacy Park Master
Location
- Region: Davenport
Financial & listing details
- Price per square foot: $175/sqft
- Tax assessed value: $329,232
- Annual tax amount: $441
- Date on market: 8/5/2026
- Cumulative days on market: 53 days
- Listing terms: Cash,Conventional,FHA,VA Loan
- Ownership: Fee Simple
- Total actual rent: 0
- Electric utility on property: Yes
- Road surface type: Paved
Estimated market value
$443,400
$421,000 - $466,000
$2,607/mo
Price history
| Date | Event | Price |
|---|---|---|
| 9/17/2026 | Price change | $450,000-1.1%$175/sqft |
Source:  Stellar MLS #O6430637 Report a problem Stellar MLS #O6430637 Report a problem | ||
| 8/26/2026 | Price change | $455,000-1.1%$177/sqft |
Source: Stellar MLS #O6430637 Report a problem | ||
| 8/5/2026 | Listed for sale | $460,000+87.8%$179/sqft |
Source: Stellar MLS #O6430637 Report a problem | ||
| 9/22/2017 | Sold | $245,000$95/sqft |
Source: EXIT Realty solds #-1136865618978168906 Report a problem | ||
| 8/3/2017 | Pending sale | $245,000$95/sqft |
Source: Celebration #S4845377 Report a problem | ||
| 7/28/2017 | Listed for sale | $245,000$95/sqft |
Source: KELLER WILLIAMS AT THE LAKES #S4845377 Report a problem | ||
| 7/28/2017 | Pending sale | $245,000$95/sqft |
Source: KELLER WILLIAMS AT THE LAKES #S4845377 Report a problem | ||
| 6/27/2017 | Pending sale | $245,000$95/sqft |
Source: Celebration #S4845377 Report a problem | ||
| 4/27/2017 | Price change | $245,000-2%$95/sqft |
Source: Celebration #S4845377 Report a problem | ||
| 4/25/2017 | Listed for sale | $250,000$97/sqft |
Source: KELLER WILLIAMS AT THE LAKES #S4845377 Report a problem | ||
| 2/8/2017 | Listing removed | $250,000$97/sqft |
Source: MULTI CHOICE REALTY LLC #S4838173 Report a problem | ||
| 11/10/2016 | Listed for sale | $250,000+38.9%$97/sqft |
Source: MULTI CHOICE REALTY LLC #S4838173 Report a problem | ||
| 1/2/2013 | Sold | $180,000-2.7%$70/sqft |
Source: Public Record Report a problem | ||
| 8/31/2012 | Listing removed | $184,900$72/sqft |
Source: Realty International, LLC #S4702201 Report a problem | ||
| 8/17/2012 | Listed for sale | $184,900-48.1%$72/sqft |
Source: Realty International, LLC #S4702201 Report a problem | ||
| 11/21/2005 | Sold | $356,600$139/sqft |
Source: Public Record Report a problem | ||
Public tax history
| Year | Property taxes | Tax assessment |
|---|---|---|
| 2025 | -- | $222,633 +2.9% |
| 2024 | -- | $216,359 +3% |
| 2023 | -- | $210,057 +3% |
| 2022 | -- | $203,939 +3% |
| 2021 | -- | $197,999 +1.4% |
| 2020 | -- | $195,265 +2.3% |
| 2019 | -- | $190,875 +1.9% |
| 2018 | $243 +5.7% | $187,316 +0.7% |
| 2017 | $230 -91.3% | $185,968 +4.4% |
| 2016 | $2,633 +2.2% | $178,136 +7.8% |
| 2015 | $2,576 +1.5% | $165,200 +10% |
| 2014 | $2,538 +19.7% | $150,182 +10% |
| 2013 | $2,120 +14.8% | $136,529 +13.7% |
| 2012 | $1,847 -1.4% | $120,056 -0.3% |
| 2011 | $1,873 -20.8% | $120,365 -20.2% |
| 2010 | $2,366 -26.9% | $150,908 -22.2% |
| 2009 | $3,236 -13.9% | $193,923 -19.9% |
| 2008 | $3,758 | $242,126 |
| 2007 | -- | -- |
| 2006 | $4,482 | -- |
| 2005 | -- | -- |
Find assessor info on the county website
Monthly payment
Est. payment
Payment breakdown
Explore the cost of this home by adjusting the details. Changes won't be saved.Climate risks
Neighborhood: 33897
Nearby schools
Schools provided by the listing agent
- Elementary: Citrus Ridge
- Middle: Citrus Ridge
- High: Davenport High School
Source: Stellar MLS. This data may not be complete. We recommend contacting the local school district to confirm school assignments for this home.
Similar homes
- $499,9905 bd4 ba3k sqft407 SAMUEL STREET, DAVENPORT, FL 33897For Sale
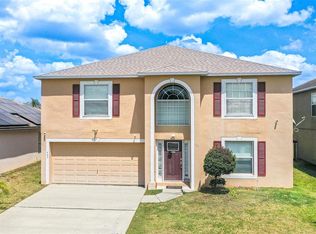
 MLS ID #L4961846, David Small, KELLER WILLIAMS REALTY SMART 1. Stellar MLS
 - $525,0005 bd5 ba3.3k sqft111 ALDRIDGE LANE, DAVENPORT, FL 33897For Sale
 MLS ID #O6393978, Carlos German, EXP REALTY LLC. Stellar MLS
 - $460,0005 bd5 ba2.8k sqft106 SENECA LN, DAVENPORT, FL 33897For Sale
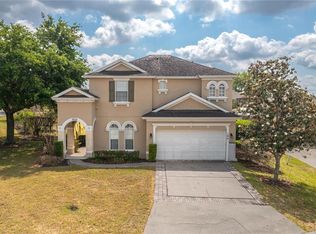 MLS ID #L4961491, Shelley Lopez, KING REAL ESTATE SERVICES. Stellar MLS
 - $398,0004 bd2 ba1.8k sqft765 JAYBEE AVENUE, DAVENPORT, FL 33897For Sale
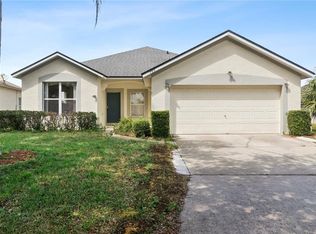 MLS ID #O6416461, Roo Klaers, COLDWELL BANKER REALTY. Stellar MLS
 - $425,0004 bd3 ba2.2k sqft345 SONJA CIRCLE, DAVENPORT, FL 33897For SaleMLS ID #P4939757, Wilma Santos Cantwell, REAL BROKER, LLC. Stellar MLS
- $498,0004 bd2 ba2.3k sqft247 WESTWIND DRIVE, DAVENPORT, FL 33896For SaleMLS ID #O6442330, Antonio Bartolomei, REALTY HUB. Stellar MLS
- $469,0005 bd4 ba2.6k sqft2915 BLOOMING ALAMANDA LOOP, KISSIMMEE, FL 34747For SaleMLS ID #O6436518, Chantel Gutierrez-Davis, RISE 24 REAL ESTATE LLC. Stellar MLS
- $460,0005 bd3 ba1.9k sqft2756 LIDO KEY DRIVE, KISSIMMEE, FL 34747For SaleMLS ID #S5148950, James Song, MULTI CHOICE REALTY LLC. Stellar MLS
- $359,9004 bd2 ba1.5k sqft134 LANGHAM DRIVE, DAVENPORT, FL 33897For SaleMLS ID #O6348600, Brittany Pride, EXP REALTY LLC. Stellar MLS
- $399,0003 bd3 ba1.9k sqft8961 DOVE VALLEY WAY, DAVENPORT, FL 33896For SaleMLS ID #S5157153, Matthew Link, CHAMPIONSGATE REALTY. Stellar MLS
- $499,9005 bd4 ba2.8k sqft2464 WHITE POPPY DRIVE, KISSIMMEE, FL 34747For SaleMLS ID #S5147622, Anne Day, PREMIER AGENT NETWORK. Stellar MLS
- $530,0006 bd5 ba2.9k sqft9033 FLAMINGO KEY WAY, KISSIMMEE, FL 34747For SaleMLS ID #S5156486, James Song, MULTI CHOICE REALTY LLC. Stellar MLS
- $339,9993 bd2 ba1.3k sqft550 BUCKINGHAM CIRCLE, DAVENPORT, FL 33897For SaleMLS ID #TB8526266, Freddy Escobar, LPT REALTY, LLC. Stellar MLS
- $490,0005 bd5 ba3.1k sqft1704 PINE RIDGE DRIVE, DAVENPORT, FL 33896For SaleMLS ID #O6378623, Analine Morales, KELLER WILLIAMS LEGACY REALTY. Stellar MLS
- $399,9955 bd4 ba2.4k sqft1228 SANDY RIDGE DRIVE, DAVENPORT, FL 33896For SaleMLS ID #O6417009, Abdias Alexandre, CENTRIC REALTY SERVICES LLC. Stellar MLS
- $435,0006 bd5 ba2.6k sqft344 ORANGE COSMOS BOULEVARD, DAVENPORT, FL 33837For SaleMLS ID #S5146847, Nikki Ansons, COLDWELL BANKER REALTY. Stellar MLS
- $460,0004 bd2 ba2k sqft1118 MAIDENMOOR ROAD, WINTER GARDEN, FL 34787For SaleMLS ID #O6440167, Robert Schott, TEAMCONNECT REALTY LLC. Stellar MLS
- $555,0004 bd3 ba2k sqft8051 WHITE CRANE COURT, KISSIMMEE, FL 34747For SaleMLS ID #O6432185, Valdeci Da Silva PLLC, CELEBRITY GLOBAL REALTY LLC. Stellar MLS
- $469,0005 bd3 ba1.9k sqft915 LAKE BERKLEY DRIVE, KISSIMMEE, FL 34746For SaleMLS ID #O6436418, Peter Luu, REAL BROKER, LLC. Stellar MLS
- $385,0004 bd3 ba2.5k sqft418 VITORIA ROAD, DAVENPORT, FL 33837For SaleMLS ID #O6437979, Esther Durosier, DESIR LEGACY REALTY LLC. Stellar MLS
