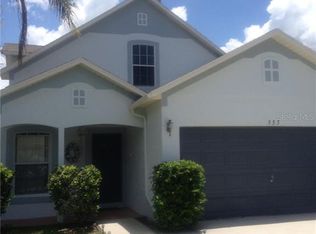
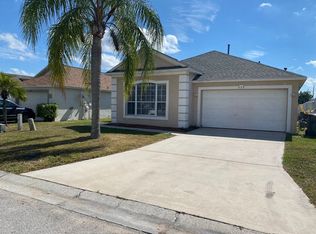
Welcome to 345 Sonja Circle — A Fully Furnished Florida Retreat with Private Pool and Disney-Themed Rooms. Step into the Florida lifestyle in Davenport, where comfort, character, and convenience come together in one inviting property. This fully furnished 4-bedroom, 2.5-bath home with approximately 2,256 square feet of living space is ready to be enjoyed from day one, making it an appealing option for a primary residence, second home, or vacation getaway. Inside, the home offers a spacious and flexible layout with thoughtfully decorated Disney-themed bedrooms that bring a touch of Central Florida magic to the property. The furnishings complement the home's welcoming atmosphere and create a move-in-ready experience with less to worry about after closing. The outdoor space is equally appealing, featuring a private swimming pool where you can relax in the Florida sunshine, entertain friends and family, or unwind after a day exploring the area. Whether you're enjoying a quiet morning by the pool or creating lasting memories with guests, this home is designed for both relaxation and fun. Located in Davenport, the property offers convenient access to shopping, dining, major roadways, and the world-famous attractions of the Orlando area. With its fully furnished interior, private pool, themed bedrooms, generous living space, and desirable Central Florida location, this home offers a combination of features that is difficult to overlook. Come experience the charm, comfort, and vacation-inspired lifestyle of 345 Sonja Circle — a home that is ready for its next chapter.
For sale
$425,000
345 SONJA CIRCLE, DAVENPORT, FL 33897
3beds
2,256sqft
Stock Cooperative, Single Family Residence
Built in 2004
-- sqft lot
$413,600 Zestimate®
$188/sqft
$38/mo HOA
What's special
Private swimming poolFully furnishedWelcoming atmosphereThoughtfully decorated disney-themed bedroomsSpacious and flexible layout
- 19 hours
- 30
- 1
Zillow last checked:
Listing updated:
Listed by:
Wilma Santos Cantwell 321-440-7759,
REAL BROKER, LLC 855-450-0442
Source: Stellar MLS,MLS#: P4939757 Originating MLS: Orlando Regional
Originating MLS: Orlando Regional
Facts & features
Interior
Bedrooms & bathrooms
- Bedrooms: 3
- Bathrooms: 3
- Full bathrooms: 2
- 1/2 bathrooms: 1
Primary bedroom
- Features: Walk-In Closet(s)
- Level: First
Primary bathroom
- Level: First
Bathroom 2
- Level: First
Bathroom 3
- Level: First
Bathroom 4
- Level: First
Kitchen
- Level: First
Living room
- Level: First
Heating
- Central
Cooling
- Central Air
Appliances
- Included: Cooktop, Dishwasher, Freezer, Microwave, Range Hood, Refrigerator
- Laundry: Inside, Laundry Room
Features
- Ceiling Fan(s), Open Floorplan, Solid Wood Cabinets, Stone Counters, Vaulted Ceiling(s)
- Flooring: Carpet, Ceramic Tile
- Windows: Window Treatments
- Has fireplace: No
- Furnished: Yes
Interior area
- Total structure area: 2,760
- Total interior livable area: 2,256 sqft
Video & virtual tour
Property
Parking
- Total spaces: 2
- Parking features: Garage - Attached
- Attached garage spaces: 2
Features
- Levels: Two
- Stories: 2
- Exterior features: Irrigation System, Lighting, Sidewalk
- Has private pool: Yes
- Pool features: Deck, Heated, In Ground, Lighting
Lot
- Size: 5,288 Square Feet
- Dimensions: 46 x 115
Details
- Parcel number: 262536488060000680
- Special conditions: None
Construction
Type & style
- Home type: Cooperative
- Property subtype: Stock Cooperative, Single Family Residence
Materials
- Stucco
- Foundation: Slab
- Roof: Shingle
Condition
- New construction: No
- Year built: 2004
Utilities & green energy
- Sewer: Public Sewer
- Water: Public
- Utilities for property: BB/HS Internet Available, Cable Available, Electricity Available, Electricity Connected, Phone Available, Public, Sewer Available, Sewer Connected, Street Lights, Water Available, Water Connected
Community & HOA
Community
- Pet fee: $0 monthly
- Senior community: Yes
- Subdivision: WAY ESTATES
HOA
- Has HOA: Yes
- HOA fee: $38 monthly
- HOA name: Lisa Wisner
- HOA phone: 863-940-2863
Location
- Region: Davenport
Financial & listing details
- Price per square foot: $188/sqft
- Tax assessed value: $324,501
- Annual tax amount: $2,484
- Date on market: 9/1/2026
- Cumulative days on market: 1 day
- Listing terms: Cash,Conventional,FHA
- Ownership: Co-op
- Total actual rent: 0
- Electric utility on property: Yes
- Road surface type: Paved
Estimated market value
$413,600
$393,000 - $434,000
$2,603/mo
Price history
| Date | Event | Price |
|---|---|---|
| 9/2/2026 | Listed for sale | $425,000$188/sqft |
Source:  Stellar MLS #P4939757 Report a problem Stellar MLS #P4939757 Report a problem | ||
| 6/24/2026 | Listing removed | $425,000$188/sqft |
Source: Stellar MLS #O6418307 Report a problem | ||
| 6/23/2026 | Listed for sale | $425,000+16900%$188/sqft |
Source: Stellar MLS #O6418307 Report a problem | ||
| 10/10/2025 | Listing removed | $2,500$1/sqft |
Source:  The Keyes Company/Realtors #TB8398257 Report a problem The Keyes Company/Realtors #TB8398257 Report a problem | ||
| 10/1/2025 | Pending sale | $2,500-99.5%$1/sqft |
Source: The Keyes Company/Realtors #TB8398257 Report a problem | ||
| 10/1/2025 | Listing removed | $2,500$1/sqft |
Source: Stellar MLS #TB8398257 Report a problem | ||
| 9/17/2025 | Listed for rent | $2,500$1/sqft |
Source: Stellar MLS #TB8398257 Report a problem | ||
| 7/29/2025 | Listing removed | $2,500$1/sqft |
Source: Stellar MLS #TB8398257 Report a problem | ||
| 7/21/2025 | Price change | $2,500-3.8%$1/sqft |
Source: Stellar MLS #TB8398257 Report a problem | ||
| 7/14/2025 | Listed for rent | $2,600+4%$1/sqft |
Source: Stellar MLS #TB8398257 Report a problem | ||
| 6/19/2025 | Listing removed | $2,500$1/sqft |
Source: Zillow Rentals Report a problem | ||
| 6/8/2025 | Price change | $2,500-3.8%$1/sqft |
Source: Zillow Rentals Report a problem | ||
| 5/22/2025 | Listed for rent | $2,600$1/sqft |
Source: Zillow Rentals Report a problem | ||
| 1/12/2024 | Listing removed | -- |
Source: Stellar MLS #S5096059 Report a problem | ||
| 1/7/2024 | Listed for sale | $495,000+225.7%$219/sqft |
Source: Stellar MLS #S5096059 Report a problem | ||
| 6/9/2014 | Sold | $152,000-24.6%$67/sqft |
Source: Stellar MLS #O5220950 Report a problem | ||
| 4/9/2004 | Sold | $201,700$89/sqft |
Source: Public Record Report a problem | ||
Public tax history
| Year | Property taxes | Tax assessment |
|---|---|---|
| 2025 | $1,746 +3.3% | $175,229 +2.9% |
| 2024 | $1,689 +2.5% | $170,291 +3% |
| 2023 | $1,648 +2.6% | $165,331 +3% |
| 2022 | $1,606 -0.4% | $160,516 +3% |
| 2021 | $1,612 +0.9% | $155,841 +1.4% |
| 2020 | $1,597 +0.1% | $153,689 +2.3% |
| 2019 | $1,595 -20.1% | $150,234 +1.9% |
| 2018 | $1,998 +2.1% | $147,433 +2.1% |
| 2017 | $1,956 +28.5% | $144,401 +2.1% |
| 2016 | $1,522 -1.8% | $141,431 +0.7% |
| 2015 | $1,549 -24.6% | $140,448 +29.9% |
| 2014 | $2,055 +24.6% | $108,158 +10% |
| 2013 | $1,650 +20% | $98,325 +10% |
| 2012 | $1,375 -7% | $89,386 -5.9% |
| 2011 | $1,478 -23% | $94,966 -22.4% |
| 2010 | $1,919 -32.6% | $122,388 -28.3% |
| 2009 | $2,849 -3.5% | $170,729 -10.3% |
| 2008 | $2,952 | $190,230 |
| 2007 | -- | -- |
| 2006 | $4,384 | -- |
| 2005 | -- | -- |
| 2004 | $362 | -- |
| 2003 | $362 -2.6% | $22,000 |
| 2002 | $372 | $22,000 |
| 2001 | $372 | $22,000 |
Find assessor info on the county website
Monthly payment
Est. payment
Payment breakdown
Explore the cost of this home by adjusting the details. Changes won't be saved.Climate risks
Neighborhood: 33897


Similar homes
- $394,9004 bd3 ba1.9k sqft149 BELLA VERANO WAY, DAVENPORT, FL 33897For Sale

 MLS ID #S5152664, Brayhana Onsalo, EG ORLANDO LLC. Stellar MLS
 - $390,0004 bd3 ba1.8k sqft611 SADDLE RIDGE DRIVE, DAVENPORT, FL 33896For Sale
 MLS ID #O6437459, Gina Hutchinson, KELLER WILLIAMS WINTER PARK. Stellar MLS
 - $425,0004 bd3 ba1.9k sqft1113 Casterton Cir, Davenport, FL 33897For Sale
 MLS ID #11505762, Dwight Dixon, Llc, La Rosa Realty Llc. My State MLS
 - $380,0004 bd4 ba1.9k sqft429 ORISTA DRIVE, DAVENPORT, FL 33897For Sale
 MLS ID #O6421004, Rodrigo Marsal, LIFESTYLE INTERNATIONAL REALTY. Stellar MLS
 - $395,0004 bd2 ba1.9k sqft267 ROCHESTER LOOP, DAVENPORT, FL 33897For SaleMLS ID #O6433383, Alexis McKenzie, REAL BROKER, LLC. Stellar MLS
- $365,0004 bd3 ba1.9k sqft8991 STINGER DRIVE, DAVENPORT, FL 33896New ConstructionMLS ID #S5156203, Carl Johnson, LUXURY ORLANDO REAL ESTATE. Stellar MLS
- $399,9003 bd2 ba1.7k sqft335 REGENCY STREET, DAVENPORT, FL 33896For SaleMLS ID #O6431261, Lisa Foster, PREFERRED REAL ESTATE BROKERS. Stellar MLS
- $474,9005 bd3 ba2.1k sqft844 MONTANA AVENUE, DAVENPORT, FL 33897For SaleMLS ID #S5150429, Carlos DeJesus, EXIT REALTY 4CORNERS. Stellar MLS
- $474,9005 bd4 ba2.8k sqft672 ORISTA DR, DAVENPORT, FL 33897For SaleMLS ID #O6414980, Uno Sorlie, HOPKEY REALTY. Stellar MLS
- $409,0005 bd5 ba2.2k sqft267 JETTY WAY, DAVENPORT, FL 33897For SaleMLS ID #S5152558, Nikki Ansons, COLDWELL BANKER REALTY. Stellar MLS
- $499,9004 bd3 ba1.9k sqft256 CORK WAY, DAVENPORT, FL 33897For SaleMLS ID #O6420578, Rodrigo Khoury Francisco, WRA BUSINESS & REAL ESTATE. Stellar MLS
- $409,9003 bd2 ba2k sqft120 WHIRLAWAY DRIVE, DAVENPORT, FL 33837For SaleMLS ID #O6425563, Brian Hamaoui, REAL BROKER, LLC. Stellar MLS
- $525,0005 bd4 ba2.8k sqft644 MONTARA DR, DAVENPORT, FL 33897For SaleMLS ID #S5149927, Nick Freeze, RE/MAX HERITAGE. Stellar MLS
- $465,0005 bd4 ba2.2k sqft967 PARADISE DRIVE, DAVENPORT, FL 33897For SaleMLS ID #O6393500, Mike Chen, P.A, LA ROSA REALTY LLC. Stellar MLS
- $575,0004 bd3 ba2.6k sqft1300 GLENEAGLES LANE, DAVENPORT, FL 33896For SaleMLS ID #O6399252, Kristi Ariaz, MARISON PROPERTIES LLC. Stellar MLS
- $459,0005 bd5 ba2.2k sqft2147 COOPER BELL PLACE, KISSIMMEE, FL 34747For SaleMLS ID #O6436144, Andre Kressler, KRESSLER REAL ESTATE. Stellar MLS
- $599,0006 bd5 ba2.8k sqft360 TUPELO CIRCLE, DAVENPORT, FL 33897For SaleMLS ID #TB8522822, Johan Nunez, INMOBILIATA, LLC. Stellar MLS
- $409,9005 bd6 ba2.4k sqft4702 TERRASONESTA DRIVE, DAVENPORT, FL 33837For SaleMLS ID #O6427866, Matt Dixon, COMPASS FLORIDA LLC. Stellar MLS
- $409,9004 bd4 ba2.1k sqft8899 GENEVE CT, KISSIMMEE, FL 34747For SaleMLS ID #O6427755, Uno Sorlie, HOPKEY REALTY. Stellar MLS
- $449,0003 bd2 ba2.3k sqft519 VIGO STREET, DAVENPORT, FL 33837For SaleMLS ID #S5154864, Linda Spence, RIDGE REALTY GROUP LLC. Stellar MLS
