FENCED CORNER LOT, this 3-bedroom, 2-bath home offers a functional split-bedroom layout with thoughtful updates and flexible living space. New carpet installed in February 2025, adding a fresh feel to the home. Just off the entry, a versatile front room adapts easily to your needs—ideal for an office, formal dining or creative workspace. The kitchen flows naturally into the main living area and features granite countertops, stainless steel appliances, a breakfast bar, and a casual dining nook that keeps everyday living convenient. Primary suite is tucked away for privacy and has a primary bath and a spacious walk-in closet. Enjoy natural light indoors, while the screened lanai extends the living space outdoors. The fully FENCED backyard offers privacy with plenty of room for play, furry friends and/or garden. ROOF replacement completed in June 2023. COMMUNITY AMENITIES Features; A COMMUNITY POOL, Fenced PLAYGROUND, and COMMUNITY PARK. Located just minutes from Disney, this home also offers quick access to restaurants, shopping, Lake Louisa State Park, and schools. Future growth in the area adds even more appeal. The Sawgrass Bay Connector Road to Fleming Road, projected for completion in 2026, and is expected to create more roadway connectivity. The nearby Olympus development is set to introduce a dynamic mix of sports, wellness, hospitality, and entertainment destinations. A thoughtfully positioned home offering adaptable living space, everyday convenience, and promising long-term growth potential. Schedule your private tour today.
Sold for $365,000
Zestimate®
$365,000
16317 SAINT AUGUSTINE STREET, CLERMONT, FL 34714
3beds
1,541sqft
Single Family Residence
Built in 2013
9,965 Square Feet Lot
$365,000 Zestimate®
$237/sqft
$2,269 Estimated rent
Home value
$365,000
$347,000 - $383,000
$2,269/mo
Zestimate® history
Owner options
List your home for rent
$2,269/mo
Rent Zestimate®
Find your next renter with Zillow Rental Manager. Plus, with online applications, you can quickly screen prospective tenants – for free.
$2,269/mo
Rent Zestimate®
Refinance and save
$2,516/mo
Est. payment
Refinancing to a lower rate could help reduce your monthly payments and save thousands over the life of the loan.
$2,516/mo
Est. payment
Explore your selling options
Work with a Zillow partner agent
Leverage their expertise and Zillow's premium Showcase listings to get your home seen by more buyers.
Get startedList with your own agent
Get your home in front of millions of buyers by listing it on Zillow.
Learn how to do itSell it yourself
Take full control of how buyers see your home on Zillow by listing For Sale by Owner (FSBO).
List your homeWhat's special
Breakfast barNatural light indoorsFunctional split-bedroom layoutCasual dining nookFenced corner lotStainless steel appliancesPrimary bath
Zillow last checked:
Listing updated:
Listed by:
Rick Ojeda 321-624-3133,
CHARLES RUTENBERG REALTY ORLANDO 407-622-2122
Bought with:
Leslie Ortego, 3635736
EXP REALTY LLC
Renee Funk, 3282390
EXP REALTY LLC
Source: Stellar MLS,MLS#: G5112997 Originating MLS: Orlando Regional
Originating MLS: Orlando Regional
Facts & features
Interior
Bedrooms & bathrooms
- Bedrooms: 3
- Bathrooms: 2
- Full bathrooms: 2
Rooms
- Room types: Utility Room
Primary bedroom
- Features: Walk-In Closet(s)
- Level: First
- Area: 180 Square Feet
- Dimensions: 12x15
Bedroom 2
- Features: Built-in Closet
- Level: First
- Area: 120 Square Feet
- Dimensions: 10x12
Bedroom 3
- Features: Built-in Closet
- Level: First
- Area: 110 Square Feet
- Dimensions: 10x11
Dinette
- Level: First
- Area: 35 Square Feet
- Dimensions: 7x5
Great room
- Level: First
- Area: 294 Square Feet
- Dimensions: 14x21
Kitchen
- Level: First
- Area: 100 Square Feet
- Dimensions: 10x10
Office
- Level: First
- Area: 120 Square Feet
- Dimensions: 10x12
Heating
- Central
Cooling
- Central Air
Appliances
- Included: Dishwasher, Dryer, Microwave, Range, Refrigerator, Washer
- Laundry: Inside, Laundry Room
Features
- Ceiling Fan(s), Eating Space In Kitchen, Open Floorplan, Primary Bedroom Main Floor, Split Bedroom, Thermostat, Walk-In Closet(s)
- Flooring: Carpet, Ceramic Tile, Laminate
- Doors: Sliding Doors
- Has fireplace: No
Interior area
- Total structure area: 2,133
- Total interior livable area: 1,541 sqft
Property
Parking
- Total spaces: 2
- Parking features: Garage - Attached
- Attached garage spaces: 2
Features
- Levels: One
- Stories: 1
- Patio & porch: Enclosed
- Exterior features: Sidewalk
- Fencing: Fenced
Lot
- Size: 9,965 Square Feet
- Features: Corner Lot
- Residential vegetation: Mature Landscaping
Details
- Parcel number: 142426010000023900
- Zoning: PUD
- Special conditions: None
Construction
Type & style
- Home type: SingleFamily
- Property subtype: Single Family Residence
Materials
- Block, Stucco
- Foundation: Slab
- Roof: Shingle
Condition
- New construction: No
- Year built: 2013
Utilities & green energy
- Sewer: Public Sewer
- Water: Public
- Utilities for property: Public
Community & HOA
Community
- Features: Deed Restrictions, Playground, Pool, Sidewalks
- Pet fee: $0 monthly
- Subdivision: SAWGRASS BAY PH 1A
HOA
- Has HOA: Yes
- Amenities included: Playground, Pool
- Services included: Community Pool, Pool Maintenance
- HOA fee: $45 monthly
- HOA name: Sawgrass Bay
- HOA phone: 407-614-2627
Location
- Region: Clermont
Financial & listing details
- Price per square foot: $237/sqft
- Tax assessed value: $286,468
- Annual tax amount: $3,897
- Date on market: 6/1/2026
- Cumulative days on market: 43 days
- Listing terms: Cash,Conventional,FHA,VA Loan
- Ownership: Fee Simple
- Total actual rent: 0
- Road surface type: Paved
Price history
| Date | Event | Price |
|---|---|---|
| 7/30/2026 | Sold | $365,000-2.4%$237/sqft |
Source:  Stellar MLS #G5112997 Report a problem Stellar MLS #G5112997 Report a problem | ||
| 7/15/2026 | Pending sale | $374,000$243/sqft |
Source: Stellar MLS #G5112997 Report a problem | ||
| 7/1/2026 | Price change | $374,000-1.3%$243/sqft |
Source: Stellar MLS #G5112997 Report a problem | ||
| 6/27/2026 | Price change | $379,000-2.6%$246/sqft |
Source: Stellar MLS #G5112997 Report a problem | ||
| 6/1/2026 | Listed for sale | $389,000+5.1%$252/sqft |
Source: Stellar MLS #G5112997 Report a problem | ||
| 6/23/2025 | Listing removed | $2,250$1/sqft |
Source: Stellar MLS #G5097743 Report a problem | ||
| 6/3/2025 | Listed for rent | $2,250$1/sqft |
Source: Stellar MLS #G5097743 Report a problem | ||
| 3/28/2025 | Sold | $370,000-1.3%$240/sqft |
Source: Stellar MLS #TB8337001 Report a problem | ||
| 2/18/2025 | Pending sale | $375,000$243/sqft |
Source: Stellar MLS #TB8337001 Report a problem | ||
| 2/13/2025 | Listed for sale | $375,000-1.3%$243/sqft |
Source: Stellar MLS #TB8337001 Report a problem | ||
| 1/24/2025 | Listing removed | $379,900$247/sqft |
Source: Stellar MLS #TB8337001 Report a problem | ||
| 1/10/2025 | Listed for sale | $379,900+53.2%$247/sqft |
Source: Stellar MLS #TB8337001 Report a problem | ||
| 2/25/2020 | Sold | $248,000-0.8%$161/sqft |
Source: Public Record Report a problem | ||
| 1/9/2020 | Pending sale | $250,000$162/sqft |
Source: SUZI KARR REALTY #O5833847 Report a problem | ||
| 1/3/2020 | Listed for sale | $250,000+18.5%$162/sqft |
Source: SUZI KARR REALTY #O5833847 Report a problem | ||
| 9/20/2017 | Sold | $211,000-4%$137/sqft |
Source: Public Record Report a problem | ||
| 7/8/2017 | Listed for sale | $219,900+40.7%$143/sqft |
Source: GREEN HOUSE REALTY INC #O5522822 Report a problem | ||
| 8/13/2013 | Sold | $156,285$101/sqft |
Source: Public Record Report a problem | ||
Public tax history
| Year | Property taxes | Tax assessment |
|---|---|---|
| 2025 | $3,609 +2.6% | $183,540 +2.9% |
| 2024 | $3,516 +8.3% | $178,370 +3% |
| 2023 | $3,245 +9.3% | $173,180 +4.3% |
| 2022 | $2,969 -4.9% | $166,020 +3% |
| 2021 | $3,123 -5.6% | $161,185 -6.7% |
| 2020 | $3,307 -1.3% | $172,736 +2.3% |
| 2019 | $3,352 -13.1% | $168,853 |
| 2018 | $3,857 | $168,853 +33.4% |
| 2017 | $3,857 +45.1% | $126,602 +2.1% |
| 2016 | $2,659 +0.2% | $123,999 +0.7% |
| 2015 | $2,654 -1.4% | $123,138 +0.8% |
| 2014 | $2,693 +1211.3% | $122,161 +772.6% |
| 2013 | $205 -1.1% | $14,000 |
| 2012 | $208 -12.4% | $14,000 -12.5% |
| 2011 | $237 -21.5% | $16,000 -20% |
| 2010 | $302 -25.8% | $20,000 -25.9% |
| 2009 | $407 -30.7% | $27,000 -30.8% |
| 2008 | $587 | $39,000 |
| 2007 | -- | -- |
Find assessor info on the county website
Neighborhood: 34714
Nearby homes
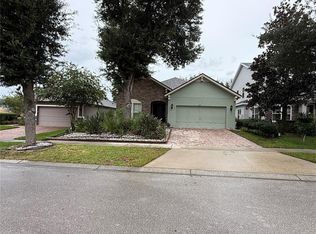
- $429,9004 bd2 ba2k sqft16321 Saint Augustine St, Clermont, FL 34714For Sale
- $353,0004 bd2 ba1.5k sqft16229 Saint Augustine St, Clermont, FL 34714Off Market

- $531,1005 bd3 ba3.3k sqft16325 Saint Augustine St, Clermont, FL 34714Off Market
- $344,2003 bd2 ba1.7k sqft16225 Saint Augustine St, Clermont, FL 34714Off Market
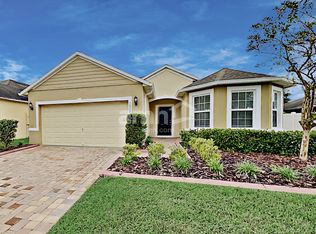
- $405,6004 bd2 ba2.7k sqft16318 Saint Augustine St, Clermont, FL 34714Off Market
- $330,8003 bd2 ba1.5k sqft16248 Saint Augustine St, Clermont, FL 34714Off Market
- $353,6003 bd2 ba1.7k sqft16322 Saint Augustine St, Clermont, FL 34714Off Market
- $446,3005 bd3 ba3k sqft16329 Saint Augustine St, Clermont, FL 34714Off Market
Nearby schools
GreatSchools rating
- 3/10Sawgrass Bay Elementary SchoolGrades: PK-5Distance: 0.1 mi
- 6/10Windy Hill Middle SchoolGrades: 6-8Distance: 7.7 mi
- 5/10East Ridge High SchoolGrades: 9-12Distance: 9.5 mi
Schools provided by the listing agent
- Elementary: Sawgrass bay Elementary
- Middle: Windy Hill Middle
- High: East Ridge High
Source: Stellar MLS. This data may not be complete. We recommend contacting the local school district to confirm school assignments for this home.
Get a cash offer in 3 minutes
Find out how much your home could sell for in as little as 3 minutes with a no-obligation cash offer.
Estimated market value
$365,000
Get a cash offer in 3 minutes
Find out how much your home could sell for in as little as 3 minutes with a no-obligation cash offer.
Estimated market value
$365,000
- Florida
- Lake County
- Clermont
- 34714
- 16317 SAINT AUGUSTINE STREET
Nearby cities
Nearby zip codes
Other Clermont Topics
