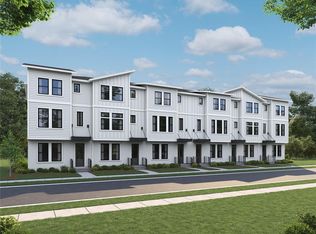
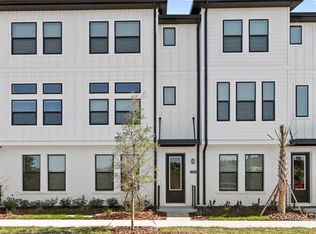
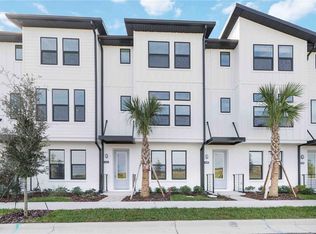
Welcome to modern Hamlin living in this beautiful END-UNIT townhome in highly desirable Winter Garden! Built in 2025 and offering 3 bedrooms, 3.5 bathrooms and over 2,000 square feet across three thoughtfully designed levels, this home combines the space and privacy of a single-family layout with the convenience of low-maintenance townhome living. One of the best features of this floor plan is that ALL THREE BEDROOMS ARE PRIVATE SUITES with their own bathrooms. The first-floor suite is ideal for guests, a home office, multigenerational living or anyone wanting additional separation and privacy. The second floor is the heart of the home, featuring a bright, open-concept kitchen, dining and living area with 42-inch cabinetry, white quartz countertops, stainless steel GE appliances and modern luxury vinyl plank flooring. Step outside to the covered lanai for an additional spot to relax or unwind. Upstairs, the spacious primary suite offers a private retreat along with the home's third bedroom suite. As an END UNIT, this home enjoys additional privacy with no neighbor on one side, plus added natural light. A two-car attached garage provides plenty of storage and everyday convenience, while the abundance of additional parking directly in front of the home makes hosting friends and family refreshingly easy. And then there's the LOCATION. Parkview at Hamlin puts you in the middle of one of Winter Garden's most convenient and sought-after areas, surrounded by restaurants, shopping, groceries, entertainment and everyday essentials. With SR 429 just minutes away, commuting throughout Central Florida is a breeze while still enjoying everything the Hamlin and Horizon West area has to offer. Modern, spacious, exceptionally well located and barely a year old—this is the kind of rental that truly feels like home. Schedule your showing and come see what makes this end-unit Hamlin townhome stand out.
For sale
$530,000
WINTER GARDEN, FL 34787
3beds
2,072sqft
Townhouse
Built in 2025
1,897 Square Feet Lot
$-- Zestimate®
$256/sqft
$350/mo HOA
What's special
White quartz countertopsEnd-unit townhomeAdded natural lightStainless steel ge appliances
- 7 days
- 128
- 6
Likely to sell faster than
Zillow last checked:
Listing updated:
Listed by:
Charles Newman 954-551-1199,
UNITED REALTY GROUP INC 954-450-2000
Source: Stellar MLS,MLS#: O6453863 Originating MLS: Orlando Regional
Facts & features
Interior
Bedrooms & bathrooms
- Bedrooms: 3
- Bathrooms: 4
- Full bathrooms: 3
- 1/2 bathrooms: 1
Primary bedroom
- Features: Walk-In Closet(s)
- Level: Third
Kitchen
- Level: Second
Living room
- Level: Second
Heating
- Central, Electric
Cooling
- Central Air
Appliances
- Included: Dishwasher, Electric Water Heater, Microwave, Range
- Laundry: Electric Dryer Hookup, Laundry Room, Washer Hookup
Features
- Eating Space In Kitchen, Living Room/Dining Room Combo
- Flooring: Carpet, Luxury Vinyl
- Has fireplace: No
- Common walls with other units/homes: Corner Unit
Interior area
- Total structure area: 2,595
- Total interior livable area: 2,072 sqft
Video & virtual tour
Property
Parking
- Parking features: Garage - Attached
- Has attached garage: Yes
Features
- Levels: Three Or More
- Stories: 3
- Exterior features: Balcony, Irrigation System, Rain Gutters, Sidewalk
Lot
- Size: 1,897 Square Feet
Details
- Parcel number: 202327611500190
- Zoning: PUD
- Special conditions: None
Construction
Type & style
- Home type: Townhouse
- Property subtype: Townhouse
Materials
- Block, Cement Siding
- Foundation: Slab
- Roof: Shingle
Condition
- Completed
- New construction: No
- Year built: 2025
Details
- Builder model: Haines II
- Builder name: Ashton Woods
Utilities & green energy
- Sewer: Public Sewer
- Water: Public
- Utilities for property: Sprinkler Recycled
Community & HOA
Community
- Features: Community Mailbox, Sidewalks
- Pet fee: $0 monthly
- Subdivision: PARKVIEW AT HAMLIN
HOA
- Has HOA: Yes
- Services included: Other
- HOA fee: $350 monthly
- HOA name: Stephen Ervin
- HOA phone: 407-214-8806
Location
- Region: Winter Garden
Financial & listing details
- Price per square foot: $256/sqft
- Annual tax amount: $1,371
- Date on market: 10/29/2026
- Cumulative days on market: 8 days
- Listing terms: Cash,Conventional,FHA,VA Loan
- Ownership: Fee Simple
- Total actual rent: 0
- Road surface type: Asphalt, Paved
Estimated market value
Not available
Estimated sales range
Not available
Not available
Price history
| Date | Event | Price |
|---|---|---|
| 10/30/2026 | Listed for sale | $530,000+3.5%$256/sqft |
Source:  Stellar MLS #O6453863 Report a problem | ||
| 10/20/2026 | Price change | $3,500-5.4%$2/sqft |
Source: Stellar MLS #O6443411 Report a problem | ||
| 10/12/2026 | Price change | $3,700-5.1%$2/sqft |
Source: Stellar MLS #O6443411 Report a problem | ||
| 10/7/2026 | Price change | $3,900-2.5%$2/sqft |
Source: Stellar MLS #O6443411 Report a problem | ||
| 9/20/2026 | Listed for rent | $4,000$2/sqft |
Source: Stellar MLS #O6443411 Report a problem | ||
| 1/29/2026 | Sold | $512,000-2.5%$247/sqft |
Source: Stellar MLS #TB8453450 Report a problem | ||
| 12/15/2025 | Pending sale | $524,990$253/sqft |
Source: Stellar MLS #TB8453450 Report a problem | ||
| 12/3/2025 | Listed for sale | $524,990$253/sqft |
Source: Stellar MLS #TB8453450 Report a problem | ||
Public tax history
Tax history is unavailable.
Monthly payment
Est. payment
Payment breakdown
Explore the cost of this home by adjusting the details. Changes won't be saved.Climate risks
Neighborhood: 34787
Nearby schools
Schools provided by the listing agent
- Elementary: Hamlin Elementary
- Middle: Hamlin Middle
- High: Horizon High School
Source: Stellar MLS. This data may not be complete. We recommend contacting the local school district to confirm school assignments for this home.

Similar homes
- $549,9003 bd3 ba2k sqft10439 AUSTRINA OAK LOOP, WINTER GARDEN, FL 34787For Sale

 MLS ID #O6428362, Danilo Novak, NOVAK REALTY CORP. Stellar MLS
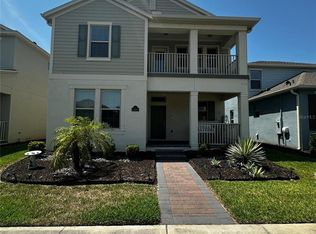
- $565,0004 bd4 ba2.2k sqft15929 MOONLIGHT BAY STREET, WINTER GARDEN, FL 34787For Sale
 MLS ID #S5153663, Alfonso Rangel, VALSTAR REALTY LLC. Stellar MLS
- $499,9004 bd3 ba2.1k sqft14075 LOCHEND WAY, WINTER GARDEN, FL 34787For Sale
 MLS ID #O6439835, Edouard Sarkissian, COLDWELL BANKER REALTY. Stellar MLS
- $445,0004 bd3 ba1.9k sqft10660 WORDS DRIVE, WINTER GARDEN, FL 34787For Sale
 MLS ID #O6429603, Ashley Porto, GLASSTONE GROUP INC. Stellar MLS
- $379,0003 bd3 ba1.6k sqft1221 PRIORY CIRCLE, WINTER GARDEN, FL 34787For SaleMLS ID #S5155802, Alejandro Rodriguez, AROD PARTNERS REALTY. Stellar MLS
- $430,0003 bd3 ba1.7k sqft11367 GREAT ROCK STREET, WINTER GARDEN, FL 34787New ConstructionMLS ID #O6440807, Valquiria Pidgeon, FLORIDA 360 REALTY LLC. Stellar MLS
- $489,0003 bd2 ba1.7k sqft735 HURLEY DRIVE, WINTER GARDEN, FL 34787For SaleMLS ID #TB8544631, Stephen Hachey, FLAT FEE MLS REALTY. Stellar MLS
- $468,0003 bd3 ba1.7k sqft14099 LOCHEND WAY, WINTER GARDEN, FL 34787For SaleMLS ID #O6404015, Anahi Rosario, INTERNATIONAL REAL ESTATE LLC. Stellar MLS
- $499,9994 bd3 ba2k sqft11938 SILVERLAKE PARK DRIVE, WINDERMERE, FL 34786For SaleMLS ID #O6430196, Steven Koleno, BEYCOME OF FLORIDA LLC. Stellar MLS
- $438,0004 bd3 ba1.6k sqft8386 IRON MOUNTAIN TRAIL, WINDERMERE, FL 34786For SaleMLS ID #S5154426, Hilda Teran Nava, MY REALTY GROUP, LLC.. Stellar MLS
- $398,0003 bd3 ba1.5k sqft8860 HERENCIA ALLEY, WINDERMERE, FL 34786For SaleMLS ID #O6433569, Babi Hennemann, WRA BUSINESS & REAL ESTATE. Stellar MLS
- $415,0003 bd3 ba1.5k sqft8866 HERENCIA ALY, WINDERMERE, FL 34786For SaleMLS ID #O6407518, Priscila Lima, WRA BUSINESS & REAL ESTATE. Stellar MLS
- $630,0004 bd4 ba2.4k sqft8582 POWDER RIDGE TRAIL, WINDERMERE, FL 34786For SaleMLS ID #S5158690, Mariana Rondon, LPT REALTY, LLC. Stellar MLS
- $485,0005 bd5 ba2.2k sqft3990 LANA AVENUE, DAVENPORT, FL 33897For SaleMLS ID #O6444147, Liz Wilson, REAL BROKER, LLC. Stellar MLS
- $520,0004 bd3 ba1.9k sqft4295 PARAGRAPH DRIVE, KISSIMMEE, FL 34746For SaleMLS ID #S5114846, Monica Duran, MD3 HOMES LLC. Stellar MLS
- $399,9993 bd3 ba1.8k sqft2668 SPIDER LILY COURT, CLERMONT, FL 34711For SaleMLS ID #TB8491767, Ting Li, SOUTH EARTH REALTY LLC. Stellar MLS
- $375,0004 bd2 ba1.9k sqft2481 BISCOTTO CIRCLE, DAVENPORT, FL 33897For SaleMLS ID #O6454449, Jeffrey Filegar, VIVA ORLANDO REALTY INC.. Stellar MLS
- $715,0004 bd4 ba2.8k sqft13706 WERRINGTON DRIVE, WINTER GARDEN, FL 34787For SaleMLS ID #S5138020, Renata Lazo, USA DREAMS REALTY CORP.. Stellar MLS
- $525,0003 bd3 ba1.9k sqft3875 S FERN CREEK AVENUE, ORLANDO, FL 32806For SaleMLS ID #O6410556, Steve Lang, HOMEVEST REALTY. Stellar MLS
- $464,3004 bd3 ba2.2k sqft17575 SAW PALMETTO AVENUE, CLERMONT, FL 34714For SaleMLS ID #O6401927, Jairo Prieto, PA, UNITED REALTY GROUP INC. Stellar MLS
