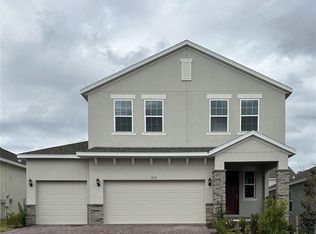
Under Construction. Experience thoughtful design and modern comfort in this beautiful new home by David Weekley Homes?, The Grandstand B, located in the heart of Clermont’s Wellness Way initiative. Designed to support a connected and active lifestyle, this stunning residence combines elegant living spaces with everyday functionality. A welcoming covered front porch creates the perfect first impression and serves as a charming extension of the home’s living space. Just inside, the dining room is highlighted by beautiful French doors that open directly to the porch, allowing natural light to fill the space and creating an inviting setting for entertaining or enjoying a quiet morning coffee. The spacious first-floor Owner’s Retreat offers a private sanctuary, complete with a well-appointed ensuite bathroom and generous walk-in closet. A dedicated study on the main level provides the ideal space for a home office, reading room, or flex area to fit your lifestyle needs. Open-concept living areas seamlessly connect the kitchen, family room, and outdoor spaces, creating an atmosphere that is both comfortable and welcoming. Located within the innovative Wellness Way corridor, this exceptional home places you near future trails, parks, recreation, and conveniences that support healthy living and a vibrant community lifestyle. Discover the perfect balance of style, comfort, and wellness in this exceptional new Clermont home.
New construction
$627,602
6440 PONDER WAY, CLERMONT, FL 34714
4beds
2,891sqft
Single Family Residence
Built in 2026
5,661 Square Feet Lot
$-- Zestimate®
$217/sqft
$280/mo HOA
What's special
Well-appointed ensuite bathroomWelcoming covered front porchGenerous walk-in closet
- 13 hours |
- 16 |
- 0 |
Zillow last checked:
Listing updated:
Listed by:
Robert St. Pierre,
WEEKLEY HOMES REALTY COMPANY 866-493-3553
Source: Stellar MLS,MLS#: TB8540108 Originating MLS: Suncoast Tampa
Originating MLS: Suncoast Tampa
Facts & features
Interior
Bedrooms & bathrooms
- Bedrooms: 4
- Bathrooms: 4
- Full bathrooms: 3
- 1/2 bathrooms: 1
Rooms
- Room types: Den/Library/Office
Primary bedroom
- Features: Walk-In Closet(s)
- Level: First
Bedroom 2
- Features: Walk-In Closet(s)
- Level: Second
Bedroom 3
- Features: Built-in Closet
- Level: Second
Bedroom 4
- Features: Built-in Closet
- Level: Second
Balcony porch lanai
- Level: First
Den
- Level: First
Dining room
- Level: First
Kitchen
- Level: First
Living room
- Level: First
Loft
- Level: Second
Heating
- Central
Cooling
- Central Air
Appliances
- Included: Oven, Cooktop, Dishwasher, Disposal, Electric Water Heater, Exhaust Fan, Microwave, Range Hood
- Laundry: Electric Dryer Hookup, Inside, Laundry Room, Washer Hookup
Features
- High Ceilings, In Wall Pest System, Open Floorplan, Primary Bedroom Main Floor, Solid Surface Counters, Thermostat, Tray Ceiling(s), Walk-In Closet(s)
- Flooring: Carpet, Ceramic Tile, Laminate
- Doors: French Doors, Sliding Doors
- Has fireplace: No
Interior area
- Total structure area: 3,990
- Total interior livable area: 2,891 sqft
Property
Parking
- Total spaces: 2
- Parking features: Alley Access, Driveway, Garage Door Opener
- Attached garage spaces: 2
- Has uncovered spaces: Yes
Features
- Levels: Two
- Stories: 2
- Patio & porch: Covered, Front Porch, Rear Porch
- Exterior features: Irrigation System, Rain Gutters, Sidewalk, Sprinkler Metered
- Waterfront features: Lake
Lot
- Size: 5,661 Square Feet
- Features: Corner Lot, Gentle Sloping, In County, Landscaped, Sidewalk
- Residential vegetation: Trees/Landscaped
Details
- Parcel number: 282326002000014800
- Zoning: RESI
- Special conditions: None
Construction
Type & style
- Home type: SingleFamily
- Architectural style: Traditional
- Property subtype: Single Family Residence
Materials
- Block, HardiPlank Type, Stucco, Wood Frame
- Foundation: Slab
- Roof: Shingle
Condition
- Under Construction
- New construction: Yes
- Year built: 2026
Details
- Builder model: The Grandstand
- Builder name: David Weekley Homes
Utilities & green energy
- Sewer: Public Sewer
- Water: Public
- Utilities for property: Electricity Connected, Fiber Optics, Public, Sprinkler Recycled, Street Lights, Underground Utilities, Water Connected
Green energy
- Indoor air quality: HVAC Filter MERV 8+, No/Low VOC Cabinets/Counters, No/Low VOC Flooring, No/Low VOC Paint/Finish
- Water conservation: Irrigation-Reclaimed Water, Fl. Friendly/Native Landscape
Community & HOA
Community
- Features: Lake, Community Mailbox, Dog Park, Golf Carts OK, Irrigation-Reclaimed Water, Playground, Pool, Sidewalks
- Security: Security System, Smoke Detector(s)
- Pet fee: $0 monthly
- Subdivision: REFLECTIONS AT OLYMPUS
HOA
- Has HOA: Yes
- Amenities included: Fence Restrictions, Playground, Pool
- Services included: Community Pool, Pool Maintenance, Recreational Facilities, Sewer
- HOA fee: $280 monthly
- HOA name: Specialty Management
Location
- Region: Clermont
Financial & listing details
- Price per square foot: $217/sqft
- Annual tax amount: $1,370
- Date on market: 8/19/2026
- Listing terms: Cash,Conventional,FHA,VA Loan
- Ownership: Fee Simple
- Total actual rent: 0
- Electric utility on property: Yes
- Road surface type: Paved, Asphalt
Estimated market value
Not available
Estimated sales range
Not available
Not available
Price history
| Date | Event | Price |
|---|---|---|
| 8/19/2026 | Listed for sale | $627,602$217/sqft |
Source:  Stellar MLS #TB8540108 Report a problem Stellar MLS #TB8540108 Report a problem | ||
Public tax history
Tax history is unavailable.
Monthly payment
Est. payment
Payment breakdown
Explore the cost of this home by adjusting the details. Changes won't be saved.Climate risks
Neighborhood: 34714
Nearby schools
GreatSchools rating
- 3/10Sawgrass Bay Elementary SchoolGrades: PK-5Distance: 4.2 mi
- 6/10Windy Hill Middle SchoolGrades: 6-8Distance: 3.6 mi
- 5/10East Ridge High SchoolGrades: 9-12Distance: 5.4 mi
Schools provided by the listing agent
- Elementary: Sawgrass bay Elementary
- Middle: Windy Hill Middle
- High: East Ridge High
Source: Stellar MLS. This data may not be complete. We recommend contacting the local school district to confirm school assignments for this home.
- $545,0004 bd3 ba2.5k sqft7902 Syracuse Dr, Clermont, FL 34714Sold
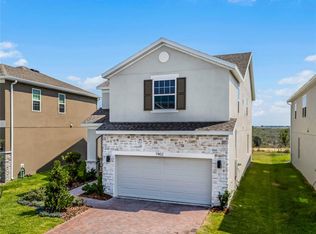
- $544,5745 bd3 ba2.8k sqft7908 Syracuse Dr, Clermont, FL 34714Sold
- from $549,9903 bd3 ba2.9k sqftMotivation Plan, Reflections at Olympus - Legacy, Clermont, FL 34714New Construction

- from $499,9903 bd3 ba2.4k sqftBalance Plan, Reflections at Olympus - Legacy, Clermont, FL 34714New Construction
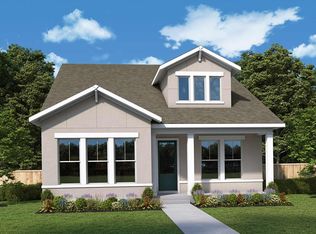
- from $539,9904 bd4 ba2.8k sqftGrandstand Plan, Reflections at Olympus - Legacy, Clermont, FL 34714New Construction
- from $449,9903 bd2 ba1.7k sqftBellmeade Plan, Reflections at Olympus - Legacy, Clermont, FL 34714New Construction
- from $459,9903 bd2 ba1.9k sqftStride Plan, Reflections at Olympus - Legacy, Clermont, FL 34714New Construction
- $579,850-- bd-- ba-- sqft7920 Syracuse Dr, Clermont, FL 34714Sold
A local agent can set up tours, give advice and negotiate with sellers.
Similar homes
- $650,0004 bd3 ba2.9k sqft7501 CATANIA LOOP, CLERMONT, FL 34714New Construction
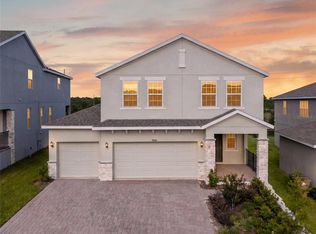
 MLS ID #G5116443, Ariya Mobed, MOBED REALTY, P.A.. Stellar MLS
 - $559,9904 bd3 ba2.7k sqft2587 RUNNERS CIRCLE, CLERMONT, FL 34714For Sale
 MLS ID #O6434060, Yao Zheng, BAY STREET GROUP FLORIDA LLC. Stellar MLS
 - $630,0005 bd4 ba2.5k sqft14428 CRESTAVISTA AVENUE, CLERMONT, FL 34714New Construction
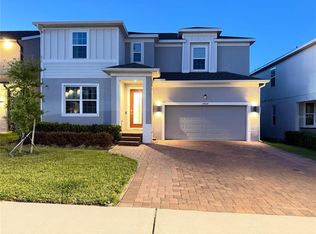 MLS ID #O6414608, Marcelle Pipolo de Sa, FLORIDA REALTY INVESTMENTS. Stellar MLS
 - $625,0004 bd3 ba2.9k sqft7737 SCICLI WAY, CLERMONT, FL 34714New Construction
 MLS ID #O6391273, Stephen Wood, RISEWELL HOMES FLORIDA LLC. Stellar MLS
 - $650,0005 bd3 ba3.2k sqft14452 CRESTAVISTA AVENUE, CLERMONT, FL 34714For SaleMLS ID #S5152748, Yelena Kirichenko, CHARLES RUTENBERG REALTY ORLANDO. Stellar MLS
- $599,9004 bd3 ba2.9k sqft14434 CRESTAVISTA AVENUE, CLERMONT, FL 34714For SaleMLS ID #G5110706, Dawn Giachetti, PREMIER SOTHEBYS INT'L REALTY. Stellar MLS
- $558,9904 bd3 ba2.1k sqft3142 MINDFULLNESS DRIVE, CLERMONT, FL 34714New ConstructionStellar MLS
- from $638,9905 bd4 ba3.1k sqftSteely Plan, Wellness Ridge : Classic Collection, Clermont, FL 34714New ConstructionLennar Homes
- $590,0005 bd3 ba2.5k sqft7767 TRAPANI LOOP, CLERMONT, FL 34714For SaleMLS ID #O6429154, Jorge Morera Vega, AGENT TRUST REALTY CORPORATION. Stellar MLS
- $525,0004 bd2 ba2.1k sqft7798 SYRACUSE DRIVE, CLERMONT, FL 34714For SaleMLS ID #P4939497, Jenn Manzella, FLORIDA REALTY MARKETPLACE. Stellar MLS
- from $499,9903 bd3 ba2.4k sqftBalance Plan, Reflections at Olympus - Legacy, Clermont, FL 34714New ConstructionDavid Weekley Homes
- $579,0004 bd3 ba2.1k sqft7776 MARSALA STREET, CLERMONT, FL 34714For SaleMLS ID #O6385067, Jaque Cornejo Torrez, WE CARE REALTY LLC. Stellar MLS
- from $591,9994 bd3 ba2.9k sqftWekiva Plan, Ridgeview, Clermont, FL 34714New ConstructionTrinity Family Builders
- $550,0004 bd3 ba2.1k sqft7603 TAORMINA WAY, CLERMONT, FL 34714For SaleMLS ID #G5114713, Patti O'Malley, OPTIMA ONE REALTY, INC.. Stellar MLS
- from $601,9404 bd3 ba2.5k sqftEstero Plan, Wellness Ridge : Chateau Collection, Clermont, FL 34714New ConstructionLennar Homes
- from $504,9994 bd3 ba2.3k sqftDeLeon Plan, Ridgeview, Clermont, FL 34714New ConstructionTrinity Family Builders
- $559,0004 bd3 ba2.9k sqft7781 MARSALA STREET, CLERMONT, FL 34714For SaleMLS ID #O6382958, Michele Rueff, EXP REALTY LLC. Stellar MLS
- $612,9905 bd4 ba3k sqft2771 MERCY CIRCLE, CLERMONT, FL 34714New ConstructionStellar MLS
- $500,0004 bd2 ba2.1k sqft7635 TAORMINA WAY, CLERMONT, FL 34714For SaleMLS ID #O6430400, Amber Burt, THE SIMON SIMAAN GROUP. Stellar MLS
- $585,8804 bd3 ba2.6k sqft14640 CRESTAVISTA DRIVE, CLERMONT, FL 34714New ConstructionMLS ID #O6401806, Stephen Wood, TRINITY FAMILY BUILDERS LLC. Stellar MLS
