Under Construction. Welcome home to this stunning 5-bedroom, 4-bath residence, perfectly situated in a quiet, sought-after community within the city of Clermont. Thoughtfully designed for both comfort and functionality, this home features a first-floor guest room, ideal for visiting family or multigenerational living, along with a private first-floor office perfect for remote work. The kitchen boasts an oversized island, ample counter space, and a cozy adjoining nook, all flowing seamlessly into the main living area. A separate formal dining room provides the perfect setting for holiday gatherings and special occasions. The primary suite offers a true retreat, complete with its own private gym, ideal for those who value wellness and convenience at home. Upstairs, a generous loft adds flexible living space, perfect for a media room, playroom, or second living area. Enjoy the convenience of a 2-car garage and unwind in the great backyard space, perfect for relaxing or entertaining outdoors. With its unbeatable combination of space, functionality, and a peaceful location just minutes from all that Clermont has to offer, this home truly has it all.
Pending
Price cut: $34.9K (9/23)
$671,179
7858 TRAPANI LOOP, CLERMONT, FL 34714
5beds
3,356sqft
Single Family Residence
Built in 2026
6,000 Square Feet Lot
$667,100 Zestimate®
$200/sqft
$102/mo HOA
What's special
Private first-floor officeFirst-floor guest roomSeparate formal dining roomCozy adjoining nook
- 41 days
- 38
- 1
Likely to sell faster than
Zillow last checked:
Listing updated:
Listed by:
Stephen Wood 407-773-0029,
TRINITY FAMILY BUILDERS LLC 407-773-0029
Source: Stellar MLS,MLS#: O6442013 Originating MLS: Orlando Regional
Facts & features
Interior
Bedrooms & bathrooms
- Bedrooms: 5
- Bathrooms: 4
- Full bathrooms: 4
Rooms
- Room types: Den/Library/Office, Dining Room, Living Room, Loft
Primary bedroom
- Features: Walk-In Closet(s)
- Level: Second
- Area: 260 Square Feet
- Dimensions: 20x13
Other
- Features: Built-in Closet
- Level: First
- Area: 110 Square Feet
- Dimensions: 11x10
Bedroom 2
- Features: Built-in Closet
- Level: Second
- Area: 132 Square Feet
- Dimensions: 12x11
Bedroom 3
- Features: Built-in Closet
- Level: Second
- Area: 132 Square Feet
- Dimensions: 12x11
Bedroom 4
- Features: Built-in Closet
- Level: Second
- Area: 143 Square Feet
- Dimensions: 13x11
Balcony porch lanai
- Features: No Closet
- Level: First
- Area: 120 Square Feet
- Dimensions: 12x10
Bonus room
- Features: Linen Closet
- Level: First
- Area: 132 Square Feet
- Dimensions: 12x11
Great room
- Features: No Closet
- Level: First
- Area: 342 Square Feet
- Dimensions: 19x18
Kitchen
- Features: No Closet
- Level: First
- Area: 150 Square Feet
- Dimensions: 15x10
Loft
- Features: No Closet
- Level: Second
- Area: 228 Square Feet
- Dimensions: 19x12
Heating
- Central, Electric
Cooling
- Central Air
Appliances
- Included: Dishwasher, Disposal, Microwave, Range, Refrigerator
- Laundry: Inside, Laundry Room
Features
- L Dining, Solid Surface Counters, Thermostat, Walk-In Closet(s)
- Flooring: Carpet, Tile
- Doors: Sliding Doors
- Has fireplace: No
Interior area
- Total structure area: 3,830
- Total interior livable area: 3,356 sqft
Video & virtual tour
Property
Parking
- Total spaces: 2
- Parking features: Driveway
- Attached garage spaces: 2
- Has uncovered spaces: Yes
- Details: Garage Dimensions: 21x20
Features
- Levels: Two
- Stories: 2
- Patio & porch: Covered, Rear Porch
- Exterior features: Irrigation System, Sidewalk
Lot
- Size: 6,000 Square Feet
- Dimensions: 50 x 120
- Features: Oversized Lot, Sidewalk
- Residential vegetation: Trees/Landscaped
Details
- Parcel number: 282326001400053300
- Zoning: RES
- Special conditions: None
Construction
Type & style
- Home type: SingleFamily
- Architectural style: Contemporary
- Property subtype: Single Family Residence
Materials
- Block, Cement Siding, Stucco
- Foundation: Slab
- Roof: Shingle
Condition
- Under Construction
- New construction: Yes
- Year built: 2026
Details
- Builder model: Sims
- Builder name: Trinity Family Builders
Utilities & green energy
- Sewer: Public Sewer
- Water: Public
- Utilities for property: Cable Available, Electricity Connected, Public, Sprinkler Meter, Street Lights, Underground Utilities
Community & HOA
Community
- Features: Irrigation-Reclaimed Water, Playground, Pool, Sidewalks
- Pet fee: $0 monthly
- Subdivision: RIDGEVIEW PHASE 5
HOA
- Has HOA: Yes
- Amenities included: Playground, Pool
- Services included: Community Pool, Pool Maintenance, Recreational Facilities
- HOA fee: $102 monthly
- HOA name: First Service Residential/ Derek Rubino
- HOA phone: 407-664-0010
Location
- Region: Clermont
Financial & listing details
- Price per square foot: $200/sqft
- Date on market: 9/15/2026
- Cumulative days on market: 34 days
- Listing terms: Cash,Conventional,FHA,VA Loan
- Ownership: Fee Simple
- Total actual rent: 0
- Electric utility on property: Yes
- Road surface type: Paved
Estimated market value
$667,100
$634,000 - $700,000
$3,465/mo
Price history
| Date | Event | Price |
|---|---|---|
| 9/30/2026 | Pending sale | $671,179$200/sqft |
Source:  Stellar MLS #O6442013 Report a problem | ||
| 9/23/2026 | Price change | $671,179-4.9%$200/sqft |
Source: Stellar MLS #O6442013 Report a problem | ||
| 9/15/2026 | Price change | $706,069+5.7%$210/sqft |
Source: Stellar MLS #O6442013 Report a problem | ||
| 7/13/2026 | Price change | $668,069-3.3%$199/sqft |
Source:  Trinity Family Builders Report a problem | ||
| 6/17/2026 | Listed for sale | $691,069$206/sqft |
Source: Trinity Family Builders Report a problem | ||
Public tax history
Tax history is unavailable.
Monthly payment
Est. payment
Payment breakdown
Explore the cost of this home by adjusting the details. Changes won't be saved.Climate risks
Neighborhood: 34714
Nearby schools
Schools provided by the listing agent
- Elementary: Sawgrass bay Elementary
- Middle: Windy Hill Middle
- High: East Ridge High
Source: Stellar MLS. This data may not be complete. We recommend contacting the local school district to confirm school assignments for this home.


Similar homes
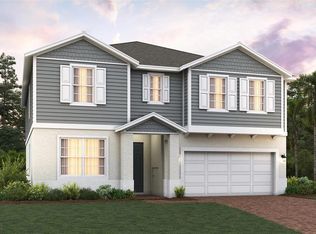
- $645,5545 bd4 ba2.8k sqft7870 TRAPANI LOOP, CLERMONT, FL 34714New Construction
 MLS ID #O6451258, Stephen Wood, TRINITY FAMILY BUILDERS LLC. Stellar MLS
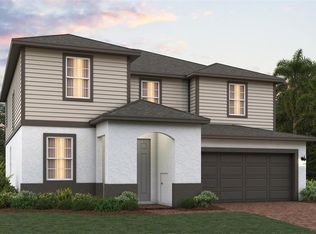
- $637,7045 bd3 ba2.9k sqft14604 CRESTAVISTA AVENUE, CLERMONT, FL 34714New Construction
 MLS ID #O6451274, Stephen Wood, TRINITY FAMILY BUILDERS LLC. Stellar MLS
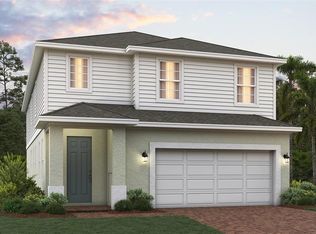
- $634,0195 bd3 ba2.9k sqft14592 CRESTAVISTA AVENUE, CLERMONT, FL 34714New ConstructionMLS ID #O6451272, Stephen Wood, TRINITY FAMILY BUILDERS LLC. Stellar MLS
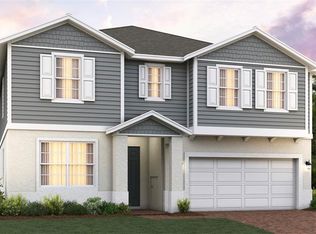
- $676,1796 bd4 ba3.2k sqft14593 CRESTAVISTA AVENUE, CLERMONT, FL 34714New Construction
 Stellar MLS
- $560,8245 bd3 ba2.3k sqft14725 CRESTAVISTA AVENUE, CLERMONT, FL 34714New ConstructionMLS ID #O6451253, Stephen Wood, TRINITY FAMILY BUILDERS LLC. Stellar MLS
- $749,0005 bd4 ba3.8k sqft7634 MODICA STREET, CLERMONT, FL 34714For SaleMLS ID #S5156911, Deepak Gupta, PREFERRED REAL ESTATE BROKERS. Stellar MLS
- $547,5514 bd3 ba2.6k sqft14640 CRESTAVISTA DRIVE, CLERMONT, FL 34714New ConstructionMLS ID #O6401806, Stephen Wood, TRINITY FAMILY BUILDERS LLC. Stellar MLS
- $535,5244 bd3 ba2.3k sqft14724 CRESTAVISTA AVENUE, CLERMONT, FL 34714New ConstructionStellar MLS
- $599,4905 bd4 ba3k sqft2771 MERCY CIRCLE, CLERMONT, FL 34714New ConstructionStellar MLS
- $659,9995 bd3 ba3.3k sqft2653 RUNNERS CIRCLE, CLERMONT, FL 34714For SaleMLS ID #S5139201, Paola Castellano, EXP REALTY LLC. Stellar MLS
- $502,9905 bd3 ba2.4k sqft6004 MEDITATION DRIVE, CLERMONT, FL 34714New ConstructionMLS ID #O6446885, Ben Goldstein, LENNAR REALTY. Stellar MLS
- $473,4903 bd3 ba2.1k sqft5984 MEDITATION DRIVE, CLERMONT, FL 34714New ConstructionMLS ID #O6451545, Ben Goldstein, LENNAR REALTY. Stellar MLS
- $499,4905 bd3 ba2.4k sqft6092 MEDITATION DRIVE, CLERMONT, FL 34714New ConstructionStellar MLS
- $779,0005 bd4 ba3.8k sqft15007 NIGHT HERON DRIVE, WINTER GARDEN, FL 34787For SaleMLS ID #O6438331, Andreza Machado, TALENT REALTY SOLUTIONS. Stellar MLS
- $444,9904 bd3 ba1.8k sqft6072 BALANCE WAY, CLERMONT, FL 34714New ConstructionStellar MLS
- $641,9904 bd3 ba2.5k sqft460 LEMONGRASS ROAD, MINNEOLA, FL 34715New ConstructionStellar MLS
