Skip main navigation
Off market
  • $565,500

    1317 Westmeath Ct, Apopka, FL 32703

    5beds
    3,230sqft
    Single Family Residence
    Built in 2012
    10,497 Square Feet Lot
    $565,500 Zestimate®
    $175/sqft
    $3,127 Estimated rent

    Home value

    $565,500

    $537,000 - $594,000

    $3,127/mo

    Zestimate® history
    Loading
    Loading...

    Owner options

    List your home for rent

    $3,127/mo

    Rent Zestimate®

    Find your next renter with Zillow Rental Manager. Plus, with online applications, you can quickly screen prospective tenants – for free.

    Learn more

    $3,127/mo

    Rent Zestimate®

    Refinance and save

    $4,191/mo

    Est. payment

    Refinancing to a lower rate could help reduce your monthly payments and save thousands over the life of the loan.

    See today's rates

    $4,191/mo

    Est. payment

    Explore your selling options

    Work with a Zillow partner agent

    Leverage their expertise and Zillow's premium Showcase listings to get your home seen by more buyers.

    Get started

    List with your own agent

    Get your home in front of millions of buyers by listing it on Zillow.

    Learn how to do it

    Sell it yourself

    Take full control of how buyers see your home on Zillow by listing For Sale by Owner (FSBO).

    List your home

    What's special

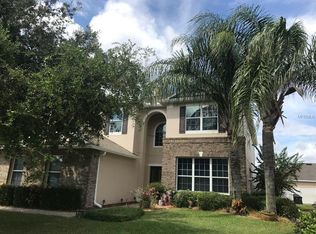
    This is one awesome home! Immaculate 5 bedroom/3 bath pool home has 3,230 heated square feet. As you walk in, you have a spacious living room and dining room with a kitchen that has many upgrades, including granite countertops, and beautiful 42" solid wood kitchen cabinets. The kitchen overlooks the pool and the family room which is perfect for entertaining and leisure living. Also, a great feature of this home is the downstairs bedroom and bath that can double as a room, study and/or a place for that special family member. The home has plantation shutters throughout! There is a three car garage! As you go upstairs you have a huge master bedroom and bath that includes a sitting room and beautiful bath with all the extras. There are an additional three bedrooms upstairs and to top it off...a large and spacious bonus room that measures 27 x 14! An excellent room for your games, pool table, ping pong, table hockey, you name it! The laundry room is also upstairs which is a true convenience. In the backyard, sits a top of the line, high end pool with all the extras! This is a salt water pool with fountains, lights, and swimouts, built in 2018, and this pool is heated for year round fun and enjoyment! The pool has a pebble tec finish... considered a top end finish for the best pools. There is screened enclosure over the pool and nice sized patio/lanai. This home sits overlooking a field meaning no neighbors in the back. It sits high on the hill giving you a great view and a nice breeze. The Breckinridge Neighborhood is a gated community that offers a park and a pool for the community. The location is excellent for getting to Orlando, the Maitland Center, and is just down the road from the brand new Advent Health/Florida Hospital Complex. This home has a lot to offer and has been meticulously cared for by the owners. Great location, excellent neighborhood and a beautiful well kept pool home! Come take a look!

    This property is off market, which means it's not currently listed for sale or rent on Zillow. This may be different from what's available on other websites or public sources.


    Originating MLS: Orlando Regional

    Facts & features

    Interior

    Bedrooms & bathrooms
    • Bedrooms: 5
    • Bathrooms: 3
    • Full bathrooms: 3
    Heating
    • Forced air, Electric
    Cooling
    • Central
    Appliances
    • Included: Dishwasher, Microwave, Range / Oven, Refrigerator
    • Laundry: Inside, Laundry Room, Upper Floor
    Features
    • Eating Space In Kitchen, High Ceiling(s), Stone Counters, Walk-In Closet(s), Thermostat, Kitchen/Family Room Combo
    • Flooring: Tile, Carpet, Laminate
    • Windows: Insulated Windows, Blinds, Window Treatments, Drapes, Shutters
    Interior area
    • Structure area source: Public Records
    • Total interior livable area: 3,230 sqft

    Property

    Parking
    • Total spaces: 3
    • Parking features: Garage - Attached
    Features
    • Levels: Two
    • Patio & porch: Screened, Front Porch, Rear Porch
    • Exterior features: Stucco
    • Pool features: Auto Cleaner, Child Safety Fence, Gunite, Heated, In Ground, Screen Enclosure, Tile, Fiber Optic Lighting
    • Fencing: Vinyl
    Lot
    • Size: 10,497 Square Feet
    • Features: In County, Level/Flat, Sidewalk, Street Paved, Cul-de-sac
    • Residential vegetation: Mature Landscaping, Trees/Landscaped
    Details
    • Parcel number: 282117088000640
    • Zoning: PUD
    • Other equipment: Irrigation Equipment

    Construction

    Type & style
    • Home type: SingleFamily
    • Architectural style: Ranch, Traditional
    • Property subtype: Single Family Residence
    Materials
    • masonry
    • Roof: Composition
    Condition
    • Completed
    • Year built: 2012

    Utilities & green energy

    • Sewer: Public Sewer
    • Water: Public
    • Utilities for property: Electricity Connected, Phone Available, Sewer Connected, Public, Street Lights, Underground Utilities, Cable Connected, Fire Hydrant, Sprinkler Meter, Water Connected

    Community & HOA

    Community
    • Security: Smoke Detector(s), Security System, Security System Owned, Gated Community, Security Lights
    • Subdivision: BRECKENRIDGE PH 01 N
    HOA
    • Has HOA: Yes
    • Amenities included: Playground, Park, Pool, Gated
    • Services included: Community Pool
    • HOA fee: $100 monthly
    Location
    • Region: Apopka

    Financial & listing details

    • Price per square foot: $175/sqft
    • Tax assessed value: $529,098
    • Annual tax amount: $5,795
    • Listing terms: Cash, Conventional, FHA, VA Loan
    • Ownership: Fee Simple

    Price history

    DateEventPrice
    7/12/2024Listing removed$452,000-1.7%$140/sqft
    Source: Stellar MLS #O5935021 Report a problem
    5/28/2021Sold$460,000+1.8%$142/sqft
    Source: Public Record Report a problem
    4/8/2021Pending sale$452,000$140/sqft
    Source: Stellar MLS #O5935021 Report a problem
    4/6/2021Listed for sale$452,000+10.8%$140/sqft
    Source: Stellar MLS #O5935021 Report a problem
    3/2/2020Sold$408,000+0.2%$126/sqft
    Source: Public Record Report a problem
    2/10/2020Pending sale$407,000$126/sqft
    Source: LISTED.COM INC #O5841604 Report a problem
    2/4/2020Listed for sale$407,000+33.4%$126/sqft
    Source: LISTED.COM INC #O5841604 Report a problem
    7/25/2017Sold$305,000-10.3%$94/sqft
    Source: Public Record Report a problem
    4/21/2017Pending sale$340,000$105/sqft
    Source: Keller Williams - Winter Park #O5484289 Report a problem
    4/7/2017Price change$340,000-1.4%$105/sqft
    Source: Keller Williams - Winter Park #O5484289 Report a problem
    3/14/2017Price change$345,000-1.1%$107/sqft
    Source: Keller Williams - Winter Park #O5484289 Report a problem
    1/30/2017Price change$349,000-3%$108/sqft
    Source: Keller Williams - Winter Park #O5484289 Report a problem
    1/10/2017Listed for sale$359,900+48.9%$111/sqft
    Source: KELLER WILLIAMS WINTER PARK #O5484289 Report a problem
    6/8/2012Sold$241,700$75/sqft
    Source: Public Record Report a problem

    Public tax history

    YearProperty taxesTax assessment
    2024$5,795 +6.9%$394,195 +3%
    2023$5,422 -13.2%$382,714 -3.9%
    2022$6,249 +31.4%$398,163 +18.3%
    2021$4,755 +11.5%$336,560 +11.4%
    2020$4,265 +2.4%$302,039 +2.3%
    2019$4,165 +3.1%$295,248 +3.9%
    2018$4,038 $284,149 +2.4%
    2017$4,038 +25.1%$277,518 +3.9%
    2016$3,228 +0.2%$267,169 +3.7%
    2015$3,222 +0.2%$257,554 +13.5%
    2014$3,215 -8.7%$226,938 +9.8%
    2013$3,522 +968.7%$206,646 +1025.5%
    2012$330 +1.5%$18,360 +2%
    2011$325 -12.1%$18,000 -15.5%
    2010$369 $21,294 -9%
    2009-- $23,400 -55.7%
    2008$854 +3.9%$52,800 +1.5%
    2007$822 +86.9%$52,000 +108%
    2006$440 $25,000
    Find assessor info on the county website

    Neighborhood: 32703

    Nearby schools

    GreatSchools rating
    Schools provided by the listing agent
    • Elementary: Apopka Elem
    • Middle: Wolf Lake Middle
    • High: Apopka High

    Source: The MLS. This data may not be complete. We recommend contacting the local school district to confirm school assignments for this home.

    Get a cash offer in 3 minutes
    Find out how much your home could sell for in as little as 3 minutes with a no-obligation cash offer.
    Estimated market value
    $565,500
    Get a cash offer in 3 minutes
    Find out how much your home could sell for in as little as 3 minutes with a no-obligation cash offer.
    Estimated market value
    $565,500