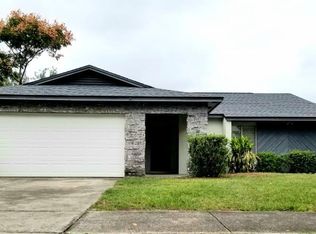
FULLY RENOVATED Winter Park Pines Home with Mother-in-Law Suite, NO HOA & Prime Location! Welcome to this beautifully transformed Winter Park Pines residence, where modern design, thoughtful upgrades, and flexible living spaces come together in one exceptional home. Ideally located adjacent to the Cady Way Trail, with NO HOA, this property offers the lifestyle and convenience of Winter Park with the flexibility today’s buyers are looking for. Upon entering, you’re greeted by a dramatic custom charcoal accent wall with geometric detailing, creating a distinctive architectural focal point and setting the tone for the home’s contemporary design. Inside, the open and inviting floor plan features Luxury Vinyl Plank flooring throughout, recessed LED lighting, all-new interior doors, and a stylish LED fireplace that adds warmth and ambiance to the main living area. The completely renovated kitchen is designed for both everyday living and entertaining, featuring new Shaker-style cabinetry, Quartz countertops, a large center island, luxury backsplash, stainless-steel appliances, and a dedicated coffee bar with wine refrigerator. The open layout provides an ideal gathering space for family and guests. The home also features a private Mother-in-Law Suite with its own entry and outside walkway, offering exceptional flexibility for extended family, overnight guests, a home office, or a private living area. The suite includes its own beautifully renovated bathroom with a rain shower, enclosed by a ceiling-to-threshold glass pane, and an illuminated LED mirror. The primary suite bathroom has been upgraded to a luxurious, contemporary retreat, featuring a smart toilet, dual vanities, illuminated LED mirror, and an executive-style stand-up rain shower. The shower incorporates a thoughtfully designed inclined floor that directs water into a rectangular drain, along with a striking floor-to-ceiling glass enclosure, creating a clean, open, and refined feel without the need for a traditional shower curtain. Additional major improvements include a new Carrier HVAC system, tankless water heater, updated double-pane windows, complete re-plumbing, re-wiring with an updated electrical panel, and a new roof installed 7/17/2023. Step outside and enjoy the home’s inviting outdoor spaces, including a covered front porch with dusk lighting, screened rear porch, spacious backyard, and oversized driveway. A series of cement slab walkways, separated by polished, large river stones, leads from the garage to the front door, with matching paths continuing along the rear of the home. Solar security lighting and decorative LED lighting add both functionality and evening ambiance. Ideally situated in Winter Park Pines and directly adjacent to the Cady Way Trail, the home offers convenient access to major roadways, hospitals, golf courses, colleges, shopping, dining, and highly regarded private schools—all within a short drive. With an extensive renovation, three beautifully updated bathrooms, a private Mother-in-Law Suite, modern kitchen, tankless water heater, new roof, updated electrical and plumbing, NO HOA, and an outstanding Winter Park location, this home offers a rare combination of style, functionality, and convenience. Come experience the renovation, thoughtful details, and flexible floor plan in person. Schedule your private showing today!
For sale
$724,900
266 N RANGER BOULEVARD, WINTER PARK, FL 32792
4beds
1,692sqft
Single Family Residence
Built in 1964
0.33 Acres Lot
$697,000 Zestimate®
$428/sqft
$-- HOA
What's special
New shaker-style cabinetryLarge center islandModern designCompletely renovated kitchenThree beautifully updated bathroomsQuartz countertopsSpacious backyard
- 45 days
- 354
- 19
Zillow last checked:
Listing updated:
Listed by:
Moises Rivera 407-383-3243,
ELITE PROPERTY REAL ESTATE LLC 407-383-3243
Source: Stellar MLS,MLS#: O6444727 Originating MLS: Orlando Regional
Facts & features
Interior
Bedrooms & bathrooms
- Bedrooms: 4
- Bathrooms: 3
- Full bathrooms: 3
Primary bedroom
- Features: En Suite Bathroom, Built-in Closet
- Level: First
Bedroom 1
- Features: Built-in Closet
- Level: First
Bedroom 2
- Features: Built-in Closet
- Level: First
Bedroom 3
- Features: En Suite Bathroom, Built-in Closet
- Level: First
Primary bathroom
- Features: Dual Sinks, En Suite Bathroom, Exhaust Fan, Granite Counters, Rain Shower Head, Shower No Tub, Window/Skylight in Bath, No Closet
- Level: First
Bathroom 1
- Features: Exhaust Fan, Rain Shower Head, Single Vanity, Tub With Shower, No Closet
- Level: First
Bathroom 2
- Features: En Suite Bathroom, Exhaust Fan, Granite Counters, Rain Shower Head, Shower No Tub, Single Vanity, No Closet
- Level: First
Dining room
- Level: First
Kitchen
- Features: Breakfast Bar, Kitchen Island, Exhaust Fan
- Level: First
Living room
- Level: First
Heating
- Central, Electric
Cooling
- Central Air
Appliances
- Included: Convection Oven, Dishwasher, Disposal, Exhaust Fan, Freezer, Ice Maker, Microwave, Range, Range Hood, Refrigerator, Tankless Water Heater, Wine Refrigerator
- Laundry: Electric Dryer Hookup, Inside, Laundry Room, Washer Hookup
Features
- Eating Space In Kitchen, Living Room/Dining Room Combo, Open Floorplan, Primary Bedroom Main Floor, Solid Surface Counters, Solid Wood Cabinets, Thermostat, In-Law Floorplan
- Flooring: Luxury Vinyl, Tile
- Has fireplace: Yes
- Fireplace features: Electric, Living Room
Interior area
- Total structure area: 2,176
- Total interior livable area: 1,692 sqft
Video & virtual tour
Property
Parking
- Total spaces: 2
- Parking features: Driveway, Garage Door Opener, Garage Faces Side, On Street
- Attached garage spaces: 2
- Has uncovered spaces: Yes
- Details: Garage Dimensions: 20x21
Features
- Levels: One
- Stories: 1
- Patio & porch: Covered, Front Porch, Rear Porch, Screened
- Exterior features: Garden, Irrigation System, Lighting, Private Entrance, Private Mailbox, Private Yard, Rain Gutters, Sidewalk
- Fencing: Fenced,Vinyl
- Has view: Yes
- View description: City, Garden, Trees/Woods
Lot
- Size: 0.33 Acres
- Features: Near Golf Course, Near Public Transit, Sidewalk
Details
- Parcel number: 032230942601220
- Zoning: R-1A
- Special conditions: None
Construction
Type & style
- Home type: SingleFamily
- Property subtype: Single Family Residence
Materials
- Block
- Foundation: Slab
- Roof: Shingle
Condition
- Completed
- New construction: No
- Year built: 1964
Utilities & green energy
- Sewer: Public Sewer
- Water: Public
- Utilities for property: BB/HS Internet Available, Cable Available, Public, Sprinkler Well, Street Lights
Community & HOA
Community
- Features: Golf Carts OK, Golf, Sidewalks
- Pet fee: $0 monthly
- Subdivision: WINTER PARK PINES
HOA
- Has HOA: No
Location
- Region: Winter Park
Financial & listing details
- Price per square foot: $428/sqft
- Tax assessed value: $369,260
- Annual tax amount: $6,512
- Date on market: 9/27/2026
- Cumulative days on market: 46 days
- Listing terms: Cash,Conventional,FHA,VA Loan
- Ownership: Fee Simple
- Total actual rent: 0
- Road surface type: Asphalt, Concrete
Estimated market value
$697,000
$662,000 - $732,000
$2,837/mo
Price history
| Date | Event | Price |
|---|---|---|
| 9/28/2026 | Listed for sale | $724,900+3.7%$428/sqft |
Source:  Stellar MLS #O6444727 Report a problem | ||
| 9/29/2024 | Listing removed | $699,000$413/sqft |
Source: Stellar MLS #O6243811 Report a problem | ||
| 9/22/2024 | Listed for sale | $699,000+50.3%$413/sqft |
Source: Stellar MLS #O6243811 Report a problem | ||
| 4/22/2024 | Sold | $465,000-4.1%$275/sqft |
Source: Stellar MLS #O6183261 Report a problem | ||
| 3/26/2024 | Pending sale | $485,000$287/sqft |
Source: Stellar MLS #O6183261 Report a problem | ||
| 3/13/2024 | Listed for sale | $485,000+1920.8%$287/sqft |
Source: Stellar MLS #O6183261 Report a problem | ||
| 6/1/1968 | Sold | $24,000$14/sqft |
Source: Agent Provided Report a problem | ||
Public tax history
| Year | Property taxes | Tax assessment |
|---|---|---|
| 2024 | $1,650 +8.7% | $134,143 +3% |
| 2023 | $1,517 +6.4% | $130,236 +3% |
| 2022 | $1,426 +3.3% | $126,443 +3% |
| 2021 | $1,381 +1.4% | $122,760 +1.4% |
| 2020 | $1,361 +2.6% | $121,065 +2.3% |
| 2019 | $1,327 +1.3% | $118,343 +1.9% |
| 2018 | $1,310 | $116,136 -49.4% |
| 2017 | $1,310 +2.9% | $229,605 +11.8% |
| 2016 | $1,273 +2.4% | $205,345 +11.8% |
| 2015 | $1,244 -4.8% | $183,713 +17% |
| 2014 | $1,306 +2.6% | $157,042 +23% |
| 2013 | $1,274 +1.5% | $127,673 +0.4% |
| 2012 | $1,255 +4.3% | $127,146 -13.5% |
| 2011 | $1,203 +6.5% | $146,987 -7.6% |
| 2010 | $1,130 | $159,037 -3.9% |
| 2009 | -- | $165,529 -11.2% |
| 2008 | $1,019 -10.6% | $186,470 -2.5% |
| 2007 | $1,140 -12.7% | $191,164 -5.2% |
| 2006 | $1,306 +2.6% | $201,626 +19.5% |
| 2005 | $1,273 +5.7% | $168,767 +34% |
| 2004 | $1,204 +1.1% | $125,929 +1.4% |
| 2003 | $1,191 -7.2% | $124,222 +24% |
| 2002 | $1,283 -0.4% | $100,170 +8.5% |
| 2001 | $1,288 | $92,304 |
Find assessor info on the county website
Monthly payment
Est. payment
Payment breakdown
Explore the cost of this home by adjusting the details. Changes won't be saved.Climate risks
Neighborhood: 32792
Nearby schools
Schools provided by the listing agent
- Elementary: Aloma Elem
- Middle: Glenridge Middle
- High: Winter Park High
Source: Stellar MLS. This data may not be complete. We recommend contacting the local school district to confirm school assignments for this home.

Similar homes
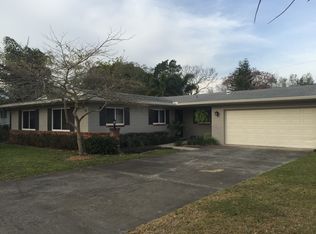
- $769,0004 bd3 ba2.1k sqft2410 SHERBROOKE ROAD, WINTER PARK, FL 32792For Sale
 MLS ID #O6439553, Li Ju Huang, AMERICA REAL ESTATE COMPANY LLC. Stellar MLS
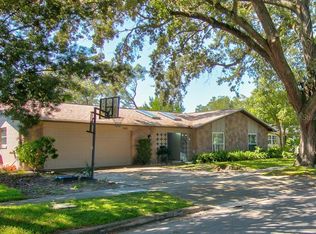
- $849,0003 bd2 ba2k sqft1507 GOLFSIDE DRIVE, WINTER PARK, FL 32792For Sale
 MLS ID #S5160711, Cameron Matoska, LPT REALTY, LLC. Stellar MLS
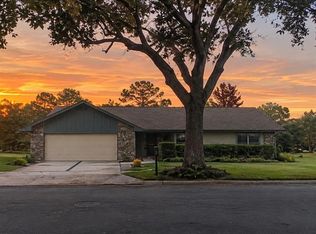
- $419,0004 bd2 ba1.3k sqft501 HERITAGE BOULEVARD, WINTER PARK, FL 32792For Sale
 MLS ID #S5145746, Bernardo Carrasquel, EXP REALTY LLC. Stellar MLS
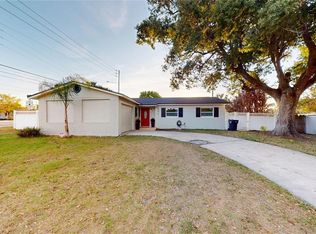
- $439,9004 bd2 ba1.6k sqft3209 HEARTWOOD AVENUE, WINTER PARK, FL 32792For Sale
 MLS ID #O6442556, James Fitzgibbon, LEDGE REAL ESTATE SOLUTIONS LLC. Stellar MLS
- $399,9003 bd2 ba1.2k sqft5405 JUSTINE WAY, WINTER PARK, FL 32792For SaleMLS ID #O6444915, Yanira Suarez, LPT REALTY, LLC. Stellar MLS
- $699,0003 bd2 ba1.4k sqft1741 LYNDALE BOULEVARD, MAITLAND, FL 32751For SaleMLS ID #O6453164, Andrea Parra Chopite, PA, FANNIE HILLMAN & ASSOCIATES. Stellar MLS
- $425,0003 bd2 ba1.2k sqft1886 CLEMATIS LANE, WINTER PARK, FL 32792For SaleMLS ID #O6428045, Steven Greening, EXP REALTY LLC. Stellar MLS
- $502,0004 bd2 ba1.9k sqft324 RINGWOOD CIRCLE, WINTER SPRINGS, FL 32708For SaleMLS ID #O6425839, Tyler Allen, VELOCITY. Stellar MLS
- $649,9004 bd3 ba2.5k sqft100 PALM LAKE COURT, LONGWOOD, FL 32779For SaleMLS ID #R4912179, Richard Gutierrez, PLATINUM PROPERTY REALTY LLC. Stellar MLS
- $925,0004 bd3 ba2.5k sqft471 HOLT AVENUE, WINTER PARK, FL 32789For SaleMLS ID #O6437590, Tina Bollet, FLORIDA HOME TEAM REALTY LLC. Stellar MLS
- $719,0004 bd3 ba2.3k sqft456 BARON ROAD, ORLANDO, FL 32828For SaleMLS ID #O6440735, Billy Bilegsaikhan, CARRIGAN REALTY, INC.. Stellar MLS
- $768,0004 bd5 ba2.3k sqft434 SILVER DEW STREET, LAKE MARY, FL 32746For SaleMLS ID #O6408145, David Mills, CHARLES RUTENBERG REALTY ORLANDO. Stellar MLS
- $479,9004 bd2 ba1.9k sqft3140 TCU BOULEVARD, ORLANDO, FL 32817For SaleMLS ID #O6430537, Felicita Veiga, LPT REALTY, LLC. Stellar MLS
- $519,0004 bd3 ba1.5k sqft2524 GOOD HOMES ROAD, ORLANDO, FL 32818For SaleMLS ID #G5085539, Ranji Seepersaud, PA, FORTUNE REALTY OF CLERMONT. Stellar MLS
- $749,0004 bd4 ba2.5k sqft608 HIGHLAND AVENUE, ORLANDO, FL 32801For SaleMLS ID #O6391094, Russ Razzani, RAZZANI INTERNATIONAL REALTY. Stellar MLS
- $389,9003 bd2 ba1.6k sqft7925 NAPOLEON STREET, ORLANDO, FL 32825For SaleMLS ID #O6448305, Rafael Casallas, PA, EMPIRE NETWORK REALTY. Stellar MLS
- $589,9004 bd2 ba1.9k sqft517 GARDEN HEIGHTS DRIVE, WINTER GARDEN, FL 34787For SaleMLS ID #O6446560, Kerstin Crow, LOKATION. Stellar MLS
- $540,0003 bd2 ba1.5k sqft1241 ANGELINE AVENUE, ORLANDO, FL 32807For SaleMLS ID #O6418387, Rosmery Carter, OLYMPUS EXECUTIVE REALTY INC. Stellar MLS
- $539,0003 bd2 ba1.2k sqft3036 LOWERY DRIVE, OVIEDO, FL 32765For SaleMLS ID #O6423412, Chevon Eaton, CHEVON EATON. Stellar MLS
- $715,0004 bd3 ba2.3k sqft10133 FACET COURT, ORLANDO, FL 32836For SaleMLS ID #O6429360, Guillermo Salas, LA ROSA REALTY LLC. Stellar MLS
