Charming Newly Renovated Bungalow in Prime Maitland Location – Move-In Ready with Endless Potential! Discover this beautifully updated 3-bedroom, 2-bath bungalow at 1741 Lyndale Blvd, Maitland, FL 32751 – perfectly positioned on the edge of Winter Park for an unbeatable blend of tranquility and convenience. Freshly renovated and move-in ready, this home offers immediate comfort while situated in a sought-after neighborhood where many properties are being transformed into spacious, high-end residences. It's an ideal opportunity to enjoy modern luxury today and customize further tomorrow in one of Maitland's most desirable areas. Step into a bright, open floor plan where the family room integrates effortlessly with the dining area, anchored by a cozy fireplace – perfect for gatherings. The heart of the home is the fully renovated kitchen, featuring abundant cabinetry, sleek quartz countertops, and a large kitchen island with seating for four at the breakfast bar – ideal for casual meals or entertaining. Spacious primary suite with a custom walk-in closet and sliding doors opening to the back patio and fire pit area –your private oasis for relaxing in the backyard. The en-suite primary bathroom boasts dual sinks, quartz counters, and a walk-in shower with a nice rain showerhead. Two generously sized secondary bedrooms with ample closet space, sharing a beautifully updated hall bathroom with another walk-in shower and rain showerhead. Brand-new Jeld-Wen windows, updated water and electrical systems, new tankless water heater, and new efficient central A/C system. Luxury vinyl plank flooring flows seamlessly through the entire home, delivering durability and style. Nestled in a peaceful, family-friendly neighborhood, this home offers quick access to top-rated Orange County schools, including nearby Dommerich Elementary and strong feeders to Maitland Middle and Winter Park High. Enjoy a short drive or easy stroll to Scenic Lake Lily Park, with walking trails, picnic spots, playgrounds, and charming events; Maitland's vibrant cultural scene; excellent dining options; Premier golfcourses, boutique shopping, and the upscale charm of Park Avenue in Winter Park; and convenient proximity to major Orlando attractions, themeparks, airports, and employment hubs – all while enjoying Maitland's quiet, tree-lined streets. This move-in-ready gem combines modern finishes with tremendous upside in a rapidly appreciating location. Don't miss your chance to own in one of Central Florida's most desirable pockets!
For sale
Price cut: $5K (8/4)
$714,990
1741 LYNDALE BOULEVARD, MAITLAND, FL 32751
3beds
1,495sqft
:
Get pre-qualified$4,784/mo
Single Family Residence
Built in 1943
6,772 Square Feet Lot
$687,300 Zestimate®
$478/sqft
$-- HOA
What's special
Cozy fireplaceFully renovated kitchenSleek quartz countertopsBright open floor planQuiet tree-lined streetsBrand-new jeld-wen windowsSpacious primary suite
- 64 days |
- 397 |
- 16 |
Zillow last checked:
Listing updated:
Listed by:
Allan Dion 407-434-1693,
D & D PROPERTY MANAGEMENT SOLUTIONS LLC 407-434-1693,
Teresa Dishington 407-346-5001,
D & D PROPERTY MANAGEMENT SOLUTIONS LLC
Source: Stellar MLS,MLS#: O6410524 Originating MLS: Orlando Regional
Originating MLS: Orlando Regional
Facts & features
Interior
Bedrooms & bathrooms
- Bedrooms: 3
- Bathrooms: 2
- Full bathrooms: 2
Primary bedroom
- Features: En Suite Bathroom, Walk-In Closet(s)
- Level: First
- Area: 171.2 Square Feet
- Dimensions: 16x10.7
Bedroom 2
- Features: Dual Closets
- Level: First
- Area: 131.25 Square Feet
- Dimensions: 12.5x10.5
Bedroom 3
- Features: Built-in Closet
- Level: First
- Area: 108.12 Square Feet
- Dimensions: 10.6x10.2
Primary bathroom
- Features: Dual Sinks, En Suite Bathroom, Rain Shower Head, Shower No Tub, Stone Counters, Window/Skylight in Bath, No Closet
- Level: First
- Area: 65 Square Feet
- Dimensions: 13x5
Bathroom 2
- Features: Rain Shower Head, Shower No Tub, Single Vanity, Stone Counters, Window/Skylight in Bath, No Closet
- Level: First
- Area: 40.3 Square Feet
- Dimensions: 6.5x6.2
Dining room
- Features: No Closet
- Level: First
- Area: 176.4 Square Feet
- Dimensions: 16.8x10.5
Kitchen
- Features: Breakfast Bar, Kitchen Island, Stone Counters, No Closet
- Level: First
- Area: 154 Square Feet
- Dimensions: 14x11
Living room
- Features: Dual Closets
- Level: First
- Area: 159.6 Square Feet
- Dimensions: 13.3x12
Heating
- None
Cooling
- Central Air
Appliances
- Included: Dishwasher, Disposal, Dryer, Electric Water Heater, Microwave, Range, Refrigerator, Washer
- Laundry: Common Area, Laundry Closet
Features
- Eating Space In Kitchen, Open Floorplan, Primary Bedroom Main Floor, Solid Surface Counters, Solid Wood Cabinets, Stone Counters, Thermostat, Walk-In Closet(s)
- Flooring: Luxury Vinyl
- Doors: Sliding Doors
- Has fireplace: Yes
- Fireplace features: Decorative
Interior area
- Total structure area: 1,660
- Total interior livable area: 1,495 sqft
Video & virtual tour
Property
Parking
- Total spaces: 2
- Parking features: Carport
- Carport spaces: 2
Features
- Levels: One
- Stories: 1
- Patio & porch: Front Porch, Patio
- Exterior features: Fire Pit, Garden, Private Mailbox, Private Yard, Storage
- Has view: Yes
- View description: Garden
Lot
- Size: 6,772 Square Feet
Details
- Parcel number: 362129211208210
- Zoning: RSF-2
- Special conditions: None
Construction
Type & style
- Home type: SingleFamily
- Architectural style: Bungalow
- Property subtype: Single Family Residence
Materials
- Block
- Foundation: Slab
- Roof: Shingle
Condition
- Completed
- New construction: No
- Year built: 1943
Utilities & green energy
- Sewer: Public Sewer
- Water: Public
- Utilities for property: BB/HS Internet Available, Cable Available, Electricity Connected, Public, Sewer Connected, Water Connected
Community & HOA
Community
- Pet fee: $0 monthly
- Subdivision: DIXIE TERRACE
HOA
- Has HOA: No
Location
- Region: Maitland
Financial & listing details
- Price per square foot: $478/sqft
- Tax assessed value: $441,566
- Annual tax amount: $7,227
- Date on market: 6/1/2026
- Cumulative days on market: 155 days
- Listing terms: Cash,Conventional,FHA,VA Loan
- Ownership: Fee Simple
- Total actual rent: 0
- Electric utility on property: Yes
- Road surface type: Paved
Estimated market value
$687,300
$653,000 - $722,000
$2,277/mo
Price history
| Date | Event | Price |
|---|---|---|
| 8/4/2026 | Price change | $714,990-0.7%$478/sqft |
Source:  Stellar MLS #O6410524 Report a problem Stellar MLS #O6410524 Report a problem | ||
| 6/19/2026 | Price change | $719,990-1.4%$482/sqft |
Source: Stellar MLS #O6410524 Report a problem | ||
| 6/1/2026 | Listed for sale | $729,990$488/sqft |
Source: Stellar MLS #O6410524 Report a problem | ||
| 5/29/2026 | Listing removed | $729,990$488/sqft |
Source: Stellar MLS #O6386251 Report a problem | ||
| 5/13/2026 | Price change | $729,990-1.4%$488/sqft |
Source: Stellar MLS #O6386251 Report a problem | ||
| 3/20/2026 | Price change | $739,990-1.3%$495/sqft |
Source: Stellar MLS #O6386251 Report a problem | ||
| 3/9/2026 | Price change | $749,990-1.3%$502/sqft |
Source: Stellar MLS #O6386251 Report a problem | ||
| 2/28/2026 | Price change | $759,990+100%$508/sqft |
Source: Stellar MLS #O6386251 Report a problem | ||
| 3/19/2023 | Pending sale | $380,000$254/sqft |
Source: Stellar MLS #O6042488 Report a problem | ||
| 1/11/2023 | Price change | $380,000-4.9%$254/sqft |
Source: Stellar MLS #O6042488 Report a problem | ||
| 12/5/2022 | Price change | $399,500-1.4%$267/sqft |
Source: Stellar MLS #O6042488 Report a problem | ||
| 10/9/2022 | Listed for sale | $405,000-1.1%$271/sqft |
Source: Stellar MLS #O6042488 Report a problem | ||
| 9/28/2022 | Listing removed | -- |
Source: Zillow Rental Network_1 Report a problem | ||
| 9/27/2022 | Listing removed | -- |
Source: Stellar MLS #O6042488 Report a problem | ||
| 8/12/2022 | Price change | $2,700-3.2%$2/sqft |
Source: Zillow Rental Network_1 Report a problem | ||
| 8/9/2022 | Price change | $409,500-3.6%$274/sqft |
Source: Stellar MLS #O6042488 Report a problem | ||
| 7/27/2022 | Listed for rent | $2,790+106.7%$2/sqft |
Source: Zillow Rental Network_1 Report a problem | ||
| 7/12/2022 | Listed for sale | $425,000+566.1%$284/sqft |
Source: Stellar MLS #O6042488 Report a problem | ||
| 7/28/2018 | Listing removed | $1,350$1/sqft |
Source: PREMIER MANAGEMENT GROUP INC #O5719937 Report a problem | ||
| 7/11/2018 | Listed for rent | $1,350+42.1%$1/sqft |
Source: PREMIER MANAGEMENT GROUP INC #O5719937 Report a problem | ||
| 8/17/2012 | Listing removed | $950$1/sqft |
Source: Premier Management Group, Inc. Report a problem | ||
| 8/9/2012 | Listed for rent | $950$1/sqft |
Source: Premier Management Group, Inc. Report a problem | ||
| 4/1/1987 | Sold | $63,800$43/sqft |
Source: Agent Provided Report a problem | ||
Public tax history
| Year | Property taxes | Tax assessment |
|---|---|---|
| 2024 | $7,209 +39.3% | $441,566 +67% |
| 2023 | $5,177 +31% | $264,371 +10% |
| 2022 | $3,952 +7.1% | $240,337 +10% |
| 2021 | $3,690 +15.2% | $218,488 +10% |
| 2020 | $3,202 -0.6% | $198,625 +1.2% |
| 2019 | $3,221 -1.6% | $196,331 -0.1% |
| 2018 | $3,272 | $196,536 -0.1% |
| 2017 | $3,272 -1.3% | $196,693 +0.3% |
| 2016 | $3,315 +1.7% | $196,029 +12.1% |
| 2015 | $3,258 +18.5% | $174,849 +12.8% |
| 2014 | $2,749 +12% | $155,054 +10.4% |
| 2013 | $2,456 -0.2% | $140,445 +0.2% |
| 2012 | $2,461 +0.9% | $140,141 +1.6% |
| 2011 | $2,440 +1.5% | $137,923 -1.8% |
| 2010 | $2,405 | $140,425 -8.9% |
| 2009 | -- | $154,215 -22% |
| 2008 | $3,212 -6.5% | $197,792 -6.9% |
| 2007 | $3,435 -8.7% | $212,544 -3.4% |
| 2006 | $3,761 +34.1% | $220,028 +38.7% |
| 2005 | $2,806 +42.9% | $158,636 +41.1% |
| 2004 | $1,964 +1.8% | $112,436 +0.9% |
| 2003 | $1,930 +30.9% | $111,450 +30.9% |
| 2002 | $1,474 +5.8% | $85,160 +6.7% |
| 2001 | $1,393 +2.2% | $79,809 +3.1% |
| 2000 | $1,363 | $77,413 |
Find assessor info on the county website
Monthly payment
Est. payment
Payment breakdown
Explore the cost of this home by adjusting the details. Changes won't be saved.Climate risks
Neighborhood: 32751
Nearby schools
GreatSchools rating
- 10/10Dommerich Elementary SchoolGrades: PK-5Distance: 1.8 mi
- 6/10Maitland Middle SchoolGrades: 6-8Distance: 1.9 mi
- 7/10Winter Park High SchoolGrades: 9-12Distance: 3.1 mi
Schools provided by the listing agent
- Elementary: Dommerich Elem
- Middle: Maitland Middle
- High: Winter Park High
Source: Stellar MLS. This data may not be complete. We recommend contacting the local school district to confirm school assignments for this home.
- $562,5003 bd2 ba1.6k sqft1743 Lyndale Blvd, Maitland, FL 32751Off Market
- $528,1003 bd2 ba1.3k sqft1739 Lyndale Blvd, Maitland, FL 32751Off Market
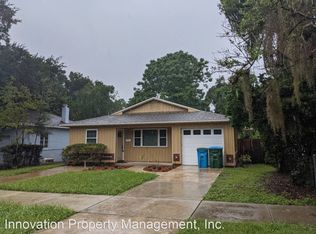
- $409,1003 bd2 ba1k sqft1715 Lyndale Blvd, Maitland, FL 32751Off Market
- $645,0003 bd2 ba1.7k sqft1755 Lyndale Blvd, Maitland, FL 32751Off Market
- $599,7003 bd4 ba2.3k sqft1734 Ridgewood Ave #2, Maitland, FL 32751Off Market
- $597,5003 bd3 ba2.3k sqft1734 Ridgewood Ave #0, Maitland, FL 32751Off Market
- $626,7003 bd4 ba2.3k sqft1744 Ridgewood Ave #4, Maitland, FL 32751Off Market
- $756,6003 bd4 ba2.3k sqft1744 Ridgewood Ave #0, Maitland, FL 32751Off Market
A local agent can set up tours, give advice and negotiate with sellers.
A local lender can help you make sure your offer is ready when you are.
Similar homes
- $550,0003 bd2 ba1.8k sqft726 FOREST GLEN COURT, MAITLAND, FL 32751For Sale

 MLS ID #O6420590, Janet Garay, FLORIDA REALTY OF MIAMI CORP. Stellar MLS
 - $630,0003 bd3 ba2.2k sqft2261 CHARLOTTE DRIVE, LONGWOOD, FL 32779For Sale
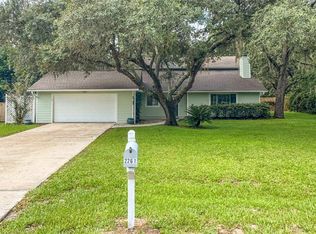 MLS ID #O6430346, Robert Frankenstein, CHARLES RUTENBERG REALTY ORLANDO. Stellar MLS
 - $795,0004 bd2 ba1.6k sqft1922 HILLCREST STREET, ORLANDO, FL 32803For Sale
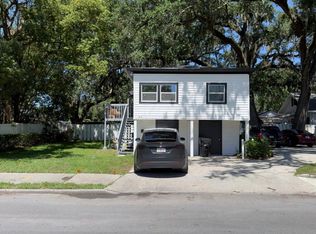 MLS ID #O6391910, Andres Ospina Rivera, LPT REALTY, LLC. Stellar MLS
 - $575,0003 bd2 ba940 sqft3508 ORANOLE ROAD, ORLANDO, FL 32810For Sale
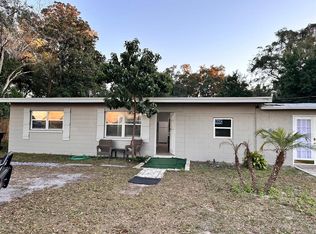 MLS ID #V4949009, Yanet Garcia, PLLC, HOME WISE REALTY GROUP, INC.. Stellar MLS
 - $675,0004 bd3 ba2.1k sqft2301 CARLTON DRIVE, ORLANDO, FL 32806For SaleMLS ID #O6381659, Andres Ospina Rivera, LPT REALTY, LLC. Stellar MLS
- $549,0003 bd3 ba1.6k sqft7641 Village Green Drive, Winter Park, FL 32792For Sale
 MLS ID #B26017812, Jannett Marten PA, Compass Florida, LLC. BeachesMLS
 - $425,0003 bd2 ba1.2k sqft1886 CLEMATIS LANE, WINTER PARK, FL 32792For SaleMLS ID #O6428045, Steven Greening, EXP REALTY LLC. Stellar MLS
- $880,0003 bd2 ba1.8k sqft1124 MUNSTER STREET, ORLANDO, FL 32803For SaleMLS ID #O6357835, Felipe Guastapaglia Sa, KASA REAL ESTATE LLC. Stellar MLS
- $385,0004 bd2 ba1.2k sqft885 CARNATION DRIVE, WINTER PARK, FL 32792For SaleMLS ID #S5153456, Tashania Brown, RADIUS REALTY GROUP LLC. Stellar MLS
- $370,0004 bd2 ba1.5k sqft6045 SAGE DRIVE, ORLANDO, FL 32807For SaleMLS ID #S5154169, Yoel Lugo, NAIM REAL ESTATE LLC. Stellar MLS
- $499,9003 bd2 ba1.4k sqft1915 WEBER STREET, ORLANDO, FL 32803For SaleMLS ID #O6401565, Virginia Bellhorn, WATSON REALTY CORP. Stellar MLS
- $523,0004 bd2 ba2.2k sqft3800 SEMINOLE DRIVE, ORLANDO, FL 32812For SaleMLS ID #O6429851, Karen Albright, OPENDOOR BROKERAGE LLC. Stellar MLS
- $409,9003 bd2 ba1.2k sqft2568 LOTAFUN AVENUE, WINTER PARK, FL 32789For SaleMLS ID #W7887744, Randall Wolber, Jr, SIMPLE FEE LISTINGS LLC. Stellar MLS
- $485,0003 bd2 ba1.4k sqft249 WATERFORD COURT, ALTAMONTE SPRINGS, FL 32714For SaleMLS ID #O6407076, Steven Koleno, BEYCOME OF FLORIDA LLC. Stellar MLS
- $379,0004 bd3 ba2.1k sqft701 ALFRED DRIVE, ORLANDO, FL 32810For SaleMLS ID #O6398471, Patrick Westervelt, LLC, VINTAGE REALTY SOLUTIONS. Stellar MLS
- $546,0004 bd2 ba1.9k sqft324 RINGWOOD CIRCLE, WINTER SPRINGS, FL 32708For SaleMLS ID #O6425839, Tyler Allen, VELOCITY. Stellar MLS
- $415,0003 bd2 ba1.5k sqft3621 HAWTHORNE LANE, WINTER PARK, FL 32792For SaleMLS ID #S5153086, Jimmy Claudio, AXEN REALTY, LLC. Stellar MLS
- $435,0003 bd2 ba1.4k sqft8531 PORT SAID STREET, ORLANDO, FL 32817For SaleMLS ID #TB8524745, Jason Philpot, FUTURE HOME REALTY INC. Stellar MLS
- $359,9003 bd2 ba1.7k sqft6476 PREAKNESS DRIVE, ORLANDO, FL 32818For SaleMLS ID #O6413205, Jamal Imamally, REALTY HUB. Stellar MLS
- $550,0003 bd2 ba1.7k sqft1735 TIMOCUAN WAY, LONGWOOD, FL 32750For SaleMLS ID #S5150078, Sukumar Haldar, AVANTI WAY REALTY LLC. Stellar MLS
