Welcome to this beautifully maintained home in the heart of Winter Park, where comfort, charm, and convenience come together effortlessly. Nestled in a central Florida community, this residence offers a warm and inviting atmosphere from the moment you step inside. The home features a spacious and functional layout filled with natural light, creating an ideal setting for both everyday living and entertaining. The living areas flow seamlessly, while the kitchen provides ample space for cooking and gathering with family and friends. Enjoy generously sized bedrooms designed for relaxation, along with well-appointed bathrooms that add to the home's overall comfort. Step outside to a private outdoor space perfect for morning coffee, weekend barbecues, or simply unwinding after a long day. Located just minutes from shopping, dining, parks, and top-rated schools, this home offers the perfect balance of tranquility and accessibility. Whether you're a first-time buyer, downsizing, or looking for your next investment, this property is a fantastic opportunity to own a piece of one of Central Florida's most sought-after areas. Sellers offering $5,000 credit towards closing.
For sale
Price cut: $11K (5/19)
$549,000
7641 Village Green Drive, Winter Park, FL 32792
3beds
1,602sqft
:
Get pre-qualified$3,674/mo
Single Family Residence
Built in 1972
0.29 Acres Lot
$538,100 Zestimate®
$343/sqft
$-- HOA
What's special
Filled with natural lightSpacious and functional layoutWell-appointed bathrooms
- 35 days |
- 316 |
- 20 |
Zillow last checked:
Listing updated:
Listed by:
Jannett Marten PA 561-598-9832,
Compass Florida, LLC
Source: BeachesMLS,MLS#: B26017812 Originating MLS: BeachesMLS
Originating MLS: BeachesMLSFacts & features
Interior
Bedrooms & bathrooms
- Bedrooms: 3
- Bathrooms: 3
- Full bathrooms: 3
- Main level bathrooms: 3
- Main level bedrooms: 3
Primary bedroom
- Level: Main
- Area: 195
- Dimensions: 13 X 15
Kitchen
- Level: Main
- Area: 168
- Dimensions: 12 X 14
Living room
- Level: Main
- Area: 270
- Dimensions: 15 X 18
Heating
- Central, Electric, Wall Furnace
Cooling
- Central Air, Ceiling Fan(s), Electric
Appliances
- Included: Dryer, Dishwasher, Electric Range, Electric Water Heater, Disposal, Microwave, Refrigerator, Water Heater, Washer
- Laundry: In Garage, Laundry Tub
Features
- Dining Area, Separate/Formal Dining Room, None, Pantry, Split Bedrooms, Walk-In Closet(s)
- Flooring: Laminate, Tile
- Doors: French Doors
- Has fireplace: No
Interior area
- Total structure area: 2,130
- Total interior livable area: 1,602 sqft
Video & virtual tour
Property
Parking
- Total spaces: 4
- Parking features: Driveway, Detached, Garage, On Street
- Garage spaces: 2
- Has uncovered spaces: Yes
Accessibility
- Accessibility features: None
Features
- Levels: One
- Stories: 1
- Patio & porch: Covered, Patio, Screened
- Exterior features: Outdoor Living Area, RV Hookup
- Has private pool: Yes
- Pool features: Concrete, In Ground
- Fencing: Back Yard,Fenced
- Has view: Yes
- View description: Other
- Waterfront features: None
Lot
- Size: 0.29 Acres
- Features: 1/4 to 1/2 Acre Lot, Sprinklers Manual
Details
- Parcel number: 35213051000000020
- Zoning: R-1AA
- Special conditions: Standard,Listed As-Is
- Other equipment: None
Construction
Type & style
- Home type: SingleFamily
- Architectural style: Traditional
- Property subtype: Single Family Residence
Materials
- Concrete, Stone Veneer, Stucco
- Roof: Composition,Shingle
Condition
- Resale
- New construction: No
- Year built: 1972
Utilities & green energy
- Electric: 3 Phase
- Sewer: Public Sewer
- Water: Public
- Utilities for property: Cable Available, Sewer Available, Water Available
Community & HOA
Community
- Security: Security System Owned, Security System, Closed Circuit Camera(s), Smoke Detector(s)
- Subdivision: VILLAGE GREEN
HOA
- Has HOA: No
Location
- Region: Winter Park
Financial & listing details
- Price per square foot: $343/sqft
- Tax assessed value: $417,720
- Annual tax amount: $5,713
- Date on market: 7/3/2026
- Cumulative days on market: 108 days
- Listing terms: Cash,Conventional,FHA
Estimated market value
$538,100
$511,000 - $565,000
$2,816/mo
Price history
| Date | Event | Price |
|---|---|---|
| 5/19/2026 | Price change | $549,000-2%$343/sqft |
Source:  BeachesMLS #B26017812 Report a problem BeachesMLS #B26017812 Report a problem | ||
| 4/20/2026 | Listed for sale | $560,000+1.8%$350/sqft |
Source: BeachesMLS #B26017812 Report a problem | ||
| 2/11/2026 | Listing removed | $550,000$343/sqft |
Source: BeachesMLS #RX-11147259 Report a problem | ||
| 12/13/2025 | Listed for sale | $550,000+12.2%$343/sqft |
Source: BeachesMLS #RX-11147259 Report a problem | ||
| 3/11/2024 | Sold | $490,000$306/sqft |
Source:  Stellar MLS #O6176919 Report a problem Stellar MLS #O6176919 Report a problem | ||
| 2/20/2024 | Pending sale | $490,000$306/sqft |
Source: Stellar MLS #O6176919 Report a problem | ||
| 2/6/2024 | Listed for sale | $490,000$306/sqft |
Source: Stellar MLS #O6176919 Report a problem | ||
Public tax history
| Year | Property taxes | Tax assessment |
|---|---|---|
| 2025 | $6,094 +13.8% | $416,982 +2.9% |
| 2024 | $5,353 +371.6% | $405,240 +223.7% |
| 2023 | $1,135 +3.6% | $125,195 +3% |
| 2022 | $1,096 -19.4% | $121,549 +3% |
| 2021 | $1,359 +1.3% | $118,009 +1.4% |
| 2020 | $1,342 +1.4% | $116,380 +2.3% |
| 2019 | $1,324 | $113,763 +1.9% |
| 2018 | $1,324 +1.8% | $111,642 +2.1% |
| 2017 | $1,301 +1.2% | $109,346 +1.4% |
| 2016 | $1,285 -1.2% | $107,847 +1.4% |
| 2015 | $1,301 | $106,353 +0.8% |
| 2014 | $1,301 +21.3% | $105,509 +1.5% |
| 2013 | $1,072 +8.2% | $103,950 +1.7% |
| 2012 | $991 -18.5% | $102,212 -11.7% |
| 2011 | $1,216 +1.2% | $115,815 +1.5% |
| 2010 | $1,202 +4.7% | $114,103 +2.7% |
| 2009 | $1,148 +3.7% | $111,103 +0.1% |
| 2008 | $1,107 -9.4% | $110,992 +3% |
| 2007 | $1,222 -5.4% | $107,759 +2.5% |
| 2006 | $1,291 +2.3% | $105,131 +3% |
| 2005 | $1,263 +0.8% | $102,069 +3% |
| 2004 | $1,252 +1.1% | $99,096 +1.9% |
| 2003 | $1,239 +1.6% | $97,248 +2.4% |
| 2002 | $1,219 +4.9% | $94,969 +4.6% |
| 2000 | $1,162 | $90,750 |
Find assessor info on the county website
Monthly payment
Est. payment
Payment breakdown
Explore the cost of this home by adjusting the details. Changes won't be saved.Climate risks
Neighborhood: Goldenrod
Nearby schools
GreatSchools rating
- 7/10Eastbrook Elementary SchoolGrades: PK-5Distance: 0.8 mi
- 8/10Tuskawilla Middle SchoolGrades: 6-8Distance: 1.7 mi
- 7/10Lake Howell High SchoolGrades: 9-12Distance: 1.7 mi
- $452,0003 bd2 ba1.7k sqft7635 Village Green Dr, Winter Park, FL 32792Off Market

- $374,7003 bd2 ba1.7k sqft7647 Village Green Dr, Winter Park, FL 32792Off Market
- $410,5003 bd2 ba1.6k sqft7627 Village Green Dr, Winter Park, FL 32792Off Market
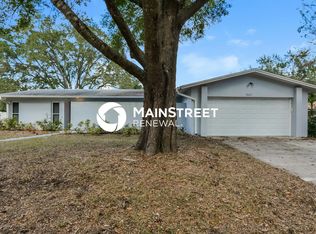
- $387,0003 bd2 ba1.6k sqft7640 Village Green Dr, Winter Park, FL 32792Off Market
- $362,9003 bd2 ba1.5k sqft7634 Village Green Dr, Winter Park, FL 32792Off Market
- $373,1003 bd2 ba1.5k sqft7646 Village Green Dr, Winter Park, FL 32792Off Market
- $450,7004 bd2 ba3k sqft7626 Village Green Dr, Winter Park, FL 32792Off Market
- $376,5003 bd2 ba1.5k sqft7621 Village Green Dr, Winter Park, FL 32792Off Market
A local agent can set up tours, give advice and negotiate with sellers.
A local lender can help you make sure your offer is ready when you are.
Similar homes
- $385,0004 bd2 ba1.2k sqft885 CARNATION DRIVE, WINTER PARK, FL 32792For Sale

 MLS ID #S5153456, Tashania Brown, RADIUS REALTY GROUP LLC. Stellar MLS
 - $499,9003 bd3 ba1.9k sqft1903 COLLIER DRIVE, FERN PARK, FL 32730For Sale
 MLS ID #G5115787, William Comer, FLORIDA LIFESTYLE REALTY GROUP. Stellar MLS
 - $435,0003 bd2 ba1.4k sqft8531 PORT SAID STREET, ORLANDO, FL 32817For Sale
 MLS ID #TB8524745, Jason Philpot, FUTURE HOME REALTY INC. Stellar MLS
 - $290,0003 bd3 ba1.8k sqft2487 HARBOUR WAY, WINTER PARK, FL 32792For Sale
 MLS ID #O6422155, Joel Garay, LOKATION. Stellar MLS
 - $655,0003 bd2 ba1.4k sqft1903 SIMONTON AVENUE, ORLANDO, FL 32806For SaleMLS ID #O6430568, Steven Koleno, BEYCOME OF FLORIDA LLC. Stellar MLS
- $599,9503 bd2 ba1.7k sqft305 WHITE OAK DRIVE, ALTAMONTE SPRINGS, FL 32701For SaleMLS ID #G5113103, Jeremy Stevens, COLDWELL BANKER STEVENS RE. Stellar MLS
- $550,0003 bd2 ba1.7k sqft1735 TIMOCUAN WAY, LONGWOOD, FL 32750For SaleMLS ID #S5150078, Sukumar Haldar, AVANTI WAY REALTY LLC. Stellar MLS
- $510,0003 bd2 ba2.1k sqft14539 SAINT GEORGES HILL DRIVE, ORLANDO, FL 32828For SaleMLS ID #O6429131, Luiz Lessa, WRA BUSINESS & REAL ESTATE. Stellar MLS
- $469,0003 bd2 ba1.5k sqft1241 ANGELINE AVENUE, ORLANDO, FL 32807For SaleMLS ID #O6418387, Rosmery Carter, OLYMPUS EXECUTIVE REALTY INC. Stellar MLS
- $479,9003 bd2 ba1.7k sqft10924 MILL POND WAY, ORLANDO, FL 32825For SaleMLS ID #S5152806, Jacqueline Carrero, FLORIDA FIVE STAR REALTY LLC. Stellar MLS
- $409,9003 bd2 ba1.2k sqft2568 LOTAFUN AVENUE, WINTER PARK, FL 32789For SaleMLS ID #W7887744, Randall Wolber, Jr, SIMPLE FEE LISTINGS LLC. Stellar MLS
- $490,0004 bd3 ba2.4k sqft513 OAKCREST STREET, ALTAMONTE SPRINGS, FL 32714For SaleMLS ID #O6426435, Ashley Fisak, COLDWELL BANKER REALTY. Stellar MLS
- $485,0003 bd2 ba1.4k sqft249 WATERFORD COURT, ALTAMONTE SPRINGS, FL 32714For SaleMLS ID #O6407076, Steven Koleno, BEYCOME OF FLORIDA LLC. Stellar MLS
- $535,0003 bd3 ba1.9k sqft3875 S FERN CREEK AVENUE, ORLANDO, FL 32806For SaleMLS ID #O6410556, Steve Lang, HOMEVEST REALTY. Stellar MLS
- $529,0004 bd2 ba2.2k sqft105 E COTTESMORE CIRCLE, LONGWOOD, FL 32779For SaleMLS ID #O6403980, Andre Diaz, PRIMAC GROUP, INC. Stellar MLS
- $500,0004 bd3 ba1.8k sqft4515 BRADLEY AVENUE, ORLANDO, FL 32839For SaleMLS ID #O6408713, Tyler Labod, REAL BROKER, LLC. Stellar MLS
- $499,9004 bd2 ba2.1k sqft300 SUN OAKS COURT, LAKE MARY, FL 32746For SaleMLS ID #O6347585, Robert Arnold, Jr, SAND DOLLAR REALTY GROUP INC. Stellar MLS
- $379,9993 bd2 ba1.2k sqft7014 HERSHEY WAY, ORLANDO, FL 32822For SaleMLS ID #O6427524, Tami Afamasaga Luna, DISTINGUISHED FL PROPERTIES INC. Stellar MLS
- $535,0004 bd3 ba1.9k sqft14202 NELL DRIVE, ORLANDO, FL 32832For SaleMLS ID #O6396606, Domenique Lombardo, ROYALTY R E BOUTIQUE INC. Stellar MLS
- $459,9003 bd2 ba1.5k sqft7005 TALBOT DR, ORLANDO, FL 32819For SaleMLS ID #O6428355, Brian Goodwin, ORLANDO REALTY & PROPERTY MGNT. Stellar MLS
