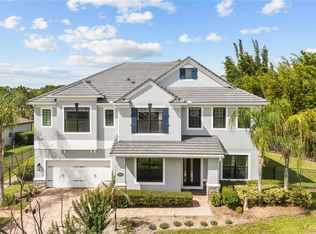
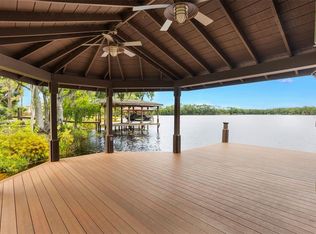
MOVE INTO YOUR LAKEFRONT RETREAT BEFORE SPRING!!!!! Located on beautiful Lake Drawdy, an 80-acre spring-fed, recreational playground! The gated, boutique community of Lake Drawdy Reserve is a RARE FIND in Orlando and includes 28 homes with only 12 lakefront lots. Experience the lake from your own TWO-STORY DOCK with plenty of space for family and friends to relax. Enjoy all types of fun on the water – from POWERBOATING (INCLUDING WATER-SKIING ON THE PROFESSIONAL SKI COURSE) and JET-SKIING to PADDLEBOARDING and KAYAKING. This 1.44 ACRE OVER-SIZED LOT provides the OPTIMAL MIX OF PRIVACY AND COMMUNITY. Located in a quaint part of the community with only four homes, it is comfortably set back 100’ from a private road with no across-the-street neighbors. Well-appointed and comfortable, this 5-bedroom, 4-bath, 4773 sq ft home includes ADDITIONAL ROOMS (COVERTIBLE TO BEDROOMS) that maximize flexibility for large families, multi-generational living, and/or comfortable work-from-home arrangements. Includes a tandem FOUR-CAR GARAGE with extensive storage and workshop. EXTENSIVE CUSTOM MILLWORK, MOLDING AND DESIGN DETAILS set this home apart! The backyard is a PRIVATE OASIS featuring extensive landscaping that provides beauty, shade and privacy. A breathtaking flagstone edged SALTWATER POOL AND JACUZZI provide hours of fun and relaxation. An extensive paver deck features a covered patio with ample space for OUTDOOR DINING AND ENTERTAINING. Located 6 MILES EAST OF UCF, RESEARCH PARK AND WATERFORD LAKES SHOPPING. Easy driving distance to the SPACE COAST in one direction and DOWNTOWN ORLANDO AND THEME PARKS in the other. ROOF 8/2024, see UPDATE AND UPGRADE list for more details. This is more than a home, it’s a lifestyle! Don’t miss your chance to EXPERIENCE UNIQUE FLORIDA LAKEFRONT LIVING! ENJOY MORE SPACE!! ENJOY MORE OUTDOOR LIVING!! ENJOY SEEING STARS at NIGHT!! Check out this *HOT* East Orlando Area! Home comes with a 30 year transferable structural warrant (through 2033) and is EnergyStar 3.0 certified = save money on your energy bill!! Some of the energy saving features include Core Fill 500 in the block walls, R-38 ceiling insulation, Radiant Roof Barrier, Low-E double pane windows and Energy Star appliances.
Sold for $1,350,000
$1,350,000
3519 ORISKANY DRIVE, ORLANDO, FL 32820
5beds
4,773sqft
Single Family Residence
Built in 2013
1.44 Acres Lot
$1,349,900 Zestimate®
$283/sqft
$4,849 Estimated rent
Home value
$1,349,900
$1.24M - $1.47M
$4,849/mo
Zestimate® history
Owner options
List your home for rent
$4,849/mo
Rent Zestimate®
Find your next renter with Zillow Rental Manager. Plus, with online applications, you can quickly screen prospective tenants – for free.
$4,849/mo
Rent Zestimate®
Refinance and save
$9,989/mo
Est. payment
Refinancing to a lower rate could help reduce your monthly payments and save thousands over the life of the loan.
$9,989/mo
Est. payment
Explore your selling options
Work with a Zillow partner agent
Leverage their expertise and Zillow's premium Showcase listings to get your home seen by more buyers.
Get startedList with your own agent
Get your home in front of millions of buyers by listing it on Zillow.
Learn how to do itSell it yourself
Take full control of how buyers see your home on Zillow by listing For Sale by Owner (FSBO).
List your homeWhat's special
Lakefront retreat
Zillow last checked:
Listing updated:
Listed by:
Tami Vincent 321-230-1132,
THE WILKINS WAY LLC 407-874-0230,
Rita Tallarita Fred 407-446-3278,
REAL ESTATE PROS
Bought with:
Non-Member Agent
STELLAR NON-MEMBER OFFICE
Source: Stellar MLS,MLS#: O6375986 Originating MLS: Orlando Regional
Originating MLS: Orlando Regional
Facts & features
Interior
Bedrooms & bathrooms
- Bedrooms: 5
- Bathrooms: 4
- Full bathrooms: 4
Rooms
- Room types: Bonus Room, Den/Library/Office, Family Room, Dining Room, Great Room, Utility Room, Media Room
Primary bedroom
- Features: Ceiling Fan(s), Other, Walk-In Closet(s)
- Level: Second
- Area: 320 Square Feet
- Dimensions: 20x16
Bedroom 2
- Features: Ceiling Fan(s), En Suite Bathroom, Walk-In Closet(s)
- Level: Second
- Area: 195 Square Feet
- Dimensions: 15x13
Bedroom 3
- Features: Ceiling Fan(s), Walk-In Closet(s)
- Level: Second
- Area: 176 Square Feet
- Dimensions: 16x11
Bedroom 4
- Features: Ceiling Fan(s), Walk-In Closet(s)
- Level: Second
- Area: 156 Square Feet
- Dimensions: 13x12
Primary bathroom
- Features: Dual Sinks, Exhaust Fan, Garden Bath, Granite Counters, Rain Shower Head, Split Vanities, Stone Counters, Water Closet/Priv Toilet, No Closet
- Level: Second
- Area: 176 Square Feet
- Dimensions: 16x11
Bathroom 1
- Features: Built-In Shower Bench, Exhaust Fan, Granite Counters, Rain Shower Head, Shower No Tub, Stone Counters, Tall Countertops, No Closet
- Level: First
- Area: 48 Square Feet
- Dimensions: 8x6
Bathroom 2
- Features: Built-In Shower Bench, En Suite Bathroom, Exhaust Fan, Granite Counters, Shower No Tub, Single Vanity, Stone Counters, No Closet
- Level: Second
- Area: 35 Square Feet
- Dimensions: 5x7
Bathroom 3
- Features: Dual Sinks, Exhaust Fan, Granite Counters, Stone Counters, Built-in Closet
- Level: Second
- Area: 60 Square Feet
- Dimensions: 10x6
Den
- Features: Ceiling Fan(s), Other, No Closet
- Level: First
- Area: 208 Square Feet
- Dimensions: 16x13
Dinette
- Features: No Closet
- Level: First
- Area: 140 Square Feet
- Dimensions: 14x10
Dining room
- Features: No Closet
- Level: First
- Area: 195 Square Feet
- Dimensions: 15x13
Game room
- Features: Bar, Wet Bar, No Closet
- Level: Second
- Area: 589 Square Feet
- Dimensions: 31x19
Great room
- Features: Built-In Shelving, Ceiling Fan(s), Built-in Closet
- Level: First
- Area: 468 Square Feet
- Dimensions: 26x18
Kitchen
- Features: Pantry, Walk-In Closet(s)
- Level: First
- Area: 224 Square Feet
- Dimensions: 16x14
Media room
- Features: Ceiling Fan(s), No Closet
- Level: Second
- Area: 288 Square Feet
- Dimensions: 18x16
Heating
- Central
Cooling
- Central Air
Appliances
- Included: Convection Oven, Dishwasher, Disposal, Electric Water Heater, Exhaust Fan, Microwave, Range, Refrigerator, Water Softener
- Laundry: Electric Dryer Hookup, Inside, Laundry Room, Upper Level, Washer Hookup
Features
- Built-in Features, Ceiling Fan(s), Chair Rail, Coffered Ceiling(s), Crown Molding, Eating Space In Kitchen, High Ceilings, Kitchen/Family Room Combo, Open Floorplan, Solid Surface Counters, Stone Counters, Thermostat, Tray Ceiling(s), Walk-In Closet(s), Wet Bar
- Flooring: Carpet, Ceramic Tile, Engineered Hardwood
- Doors: French Doors, Sliding Doors
- Windows: Blinds, Window Treatments, Hurricane Shutters/Windows
- Has fireplace: No
Interior area
- Total structure area: 6,362
- Total interior livable area: 4,773 sqft
Property
Parking
- Total spaces: 4
- Parking features: Driveway, Garage Door Opener, Ground Level, Guest, Oversized, Tandem, Workshop in Garage
- Attached garage spaces: 4
- Has uncovered spaces: Yes
- Details: Garage Dimensions: 38x22
Features
- Levels: Two
- Stories: 2
- Patio & porch: Covered, Deck, Front Porch, Patio, Rear Porch
- Exterior features: Balcony, Irrigation System, Lighting, Private Mailbox, Rain Gutters, Sidewalk
- Has private pool: Yes
- Pool features: Child Safety Fence, Chlorine Free, Deck, Gunite, In Ground, Salt Water
- Has spa: Yes
- Spa features: Heated, In Ground
- Fencing: Other
- Has view: Yes
- View description: Trees/Woods, Water, Lake
- Has water view: Yes
- Water view: Water,Lake
- Waterfront features: Waterfront, Lake Front, Lake Privileges, Skiing Allowed
- Body of water: LAKE DRAWDY
Lot
- Size: 1.44 Acres
- Features: Conservation Area, Landscaped, Sidewalk
- Residential vegetation: Bamboo, Mature Landscaping, Oak Trees, Trees/Landscaped
Details
- Additional structures: Boat House
- Parcel number: 092232441400040
- Zoning: R-CE-C
- Special conditions: None
Construction
Type & style
- Home type: SingleFamily
- Architectural style: Traditional
- Property subtype: Single Family Residence
Materials
- Block
- Foundation: Slab
- Roof: Shingle
Condition
- Completed
- New construction: No
- Year built: 2013
Details
- Builder model: The Grandview
- Builder name: MI Homes
Utilities & green energy
- Sewer: Septic Tank
- Water: Canal/Lake For Irrigation, Private
- Utilities for property: BB/HS Internet Available, Cable Available, Cable Connected, Electricity Available, Electricity Connected, Phone Available, Propane, Sprinkler Well, Street Lights, Water Available, Water Connected
Green energy
- Energy efficient items: Appliances, Exposure/Shade, HVAC, Insulation, Windows
- Indoor air quality: Air Filters MERV 10+
Community & HOA
Community
- Features: Waterfront, Gated Community - No Guard, Sidewalks
- Security: Smoke Detector(s), Safe Room
- Pet fee: $0 monthly
- Subdivision: LAKE DRAWDY RESERVE
HOA
- Has HOA: Yes
- Amenities included: Gated, Other
- Services included: Maintenance Grounds, Maintenance Repairs, Private Road
- HOA fee: $199 monthly
- HOA name: Community Management Services CMS
- HOA phone: 407-359-7202
Location
- Region: Orlando
Financial & listing details
- Price per square foot: $283/sqft
- Tax assessed value: $1,059,955
- Annual tax amount: $9,519
- Date on market: 1/23/2026
- Cumulative days on market: 47 days
- Listing terms: Cash,Conventional,VA Loan
- Ownership: Fee Simple
- Total actual rent: 0
- Electric utility on property: Yes
- Road surface type: Asphalt
Price history
| Date | Event | Price |
|---|---|---|
| 5/15/2026 | Sold | $1,350,000-6.9%$283/sqft |
Source:  Stellar MLS #O6375986 Report a problem Stellar MLS #O6375986 Report a problem | ||
| 3/11/2026 | Pending sale | $1,450,000$304/sqft |
Source: Stellar MLS #O6375986 Report a problem | ||
| 1/23/2026 | Listed for sale | $1,450,000+154.8%$304/sqft |
Source: Stellar MLS #O6375986 Report a problem | ||
| 4/11/2013 | Sold | $569,000$119/sqft |
Source: Public Record Report a problem | ||
Public tax history
| Year | Property taxes | Tax assessment |
|---|---|---|
| 2024 | $9,520 +7.3% | $612,600 +3% |
| 2023 | $8,871 +3.1% | $594,757 +3% |
| 2022 | $8,606 +1.3% | $577,434 +3% |
| 2021 | $8,493 +0.7% | $560,616 +1.4% |
| 2020 | $8,434 +0.9% | $552,876 +2.3% |
| 2019 | $8,357 +0.7% | $540,446 +1.9% |
| 2018 | $8,297 | $530,369 -19.9% |
| 2017 | $8,297 +1.2% | $661,750 +3.5% |
| 2016 | $8,200 +0.3% | $639,224 +0.3% |
| 2015 | $8,175 +3.4% | $637,236 +32.7% |
| 2014 | $7,903 +237.6% | $480,251 +300.2% |
| 2013 | $2,341 | $120,000 |
Find assessor info on the county website
Neighborhood: 32820
Nearby homes
- $1,440,0005 bd5 ba5k sqft3525 Oriskany Dr, Orlando, FL 32820Sold
- $1,011,0004 bd3 ba2.8k sqft3513 Oriskany Dr, Orlando, FL 32820Off Market
- $975,0004 bd3 ba2.8k sqft3531 Oriskany Dr, Orlando, FL 32820Sold
- $1,192,9005 bd4 ba3.5k sqft3507 Oriskany Dr, Orlando, FL 32820Off Market

- $1,125,0004 bd4 ba3.9k sqft3603 Oriskany Dr, Orlando, FL 32820Sold
- $1,485,2005 bd4 ba4.3k sqft3501 Oriskany Dr, Orlando, FL 32820Off Market
- $639,700-- bd-- ba-- sqft3501 Oriskany Dr, Orlando, FL 32826Off Market
- $692,2004 bd3 ba3k sqft17118 Gilford Ct, Orlando, FL 32820Off Market
Nearby schools
GreatSchools rating
- 6/10East Lake Elementary SchoolGrades: PK-5Distance: 2.5 mi
- 6/10Corner Lake Middle SchoolGrades: 6-8Distance: 1.7 mi
- 4/10East River High SchoolGrades: 9-12Distance: 2.2 mi
Get a cash offer in 3 minutes
Find out how much your home could sell for in as little as 3 minutes with a no-obligation cash offer.
Estimated market value
$1,349,900
Get a cash offer in 3 minutes
Find out how much your home could sell for in as little as 3 minutes with a no-obligation cash offer.
Estimated market value
$1,349,900
- Florida
- Orange County
- Orlando
- 32820
- 3519 ORISKANY DRIVE
Nearby cities
Nearby neighborhoods
Nearby zip codes
Other Orlando Topics
