Lakefront living like this is almost impossible to find in Orlando. Sitting on 1.33 acres on quiet but skiable Lake Drawdy, this beautifully updated 5 bedroom, 4.5 bathroom estate offers over 5,000 square feet, a private dock with boat lift, a screened pool and spa, and the kind of lifestyle people spend years searching for. The home has been tastefully renovated throughout with beautiful upgrades that blend modern design with comfortable everyday living. From the moment you walk inside, the home feels grand yet welcoming, with natural light pouring through the living spaces and lake views pulling your attention straight to the backyard. The layout was designed for both everyday living and entertaining with multiple gathering spaces, generously sized bedrooms, a huge upstairs loft, and a separate entertainment room that could easily become a movie theater, game room, gym, golf simulator, yoga studio, or whatever fits your lifestyle best. The primary suite feels like its own private escape with an air-conditioned sunroom featuring floor-to-ceiling windows overlooking the water. Whether it becomes your home office, workout space, reading room, or morning coffee spot, it is one of those rooms you will never want to leave. The kitchen opens directly into the main living areas while overlooking the pool, spa, and lake, creating seamless indoor-outdoor living and making the entire back of the home feel like a private resort. And then there’s the lake lifestyle itself. Lake Drawdy is an 80-acre spring-fed recreational lake where you can spend your weekends powerboating, water skiing on the professional ski course, jet skiing, paddleboarding, kayaking, fishing, or simply watching the sunset from your dock. Finding a true recreational lake this private and peaceful while still being in Orlando is incredibly rare. Beyond the lifestyle and cosmetic updates, the major items have already been handled with HVAC units replaced in 2023, a brand-new TILE roof completed in 2026, exterior paint in 2026, and hurricane-resistant, impact windows from 2026. Located inside the gated boutique community of Lake Drawdy Reserve, made up of only 28 homes with just 12 lakefront lots, opportunities like this rarely hit the market. And despite how private it feels, you are still just minutes from UCF, Research Park, Waterford Lakes, Oviedo shopping and dining, with the 408 nearby to seamlessly get you anywhere else in town you need to be. This is more than just a lakefront home - it is a lifestyle that is incredibly hard to recreate in Central Florida. Schedule your private showing today.
Sold for $1,440,000
$1,440,000
3525 ORISKANY DRIVE, ORLANDO, FL 32820
5beds
5,035sqft
Single Family Residence
Built in 2013
1.33 Acres Lot
$1,440,100 Zestimate®
$286/sqft
$5,487 Estimated rent
Home value
$1,440,100
$1.32M - $1.56M
$5,487/mo
Zestimate® history
Owner options
List your home for rent
$5,487/mo
Rent Zestimate®
Find your next renter with Zillow Rental Manager. Plus, with online applications, you can quickly screen prospective tenants – for free.
$5,487/mo
Rent Zestimate®
Refinance and save
$10,641/mo
Est. payment
Refinancing to a lower rate could help reduce your monthly payments and save thousands over the life of the loan.
$10,641/mo
Est. payment
Explore your selling options
Work with a Zillow partner agent
Leverage their expertise and Zillow's premium Showcase listings to get your home seen by more buyers.
Get startedList with your own agent
Get your home in front of millions of buyers by listing it on Zillow.
Learn how to do itSell it yourself
Take full control of how buyers see your home on Zillow by listing For Sale by Owner (FSBO).
List your homeWhat's special
Screened pool and spaLakefront livingSeparate entertainment roomGenerously sized bedroomsHuge upstairs loftMultiple gathering spaces
Zillow last checked:
Listing updated:
Listed by:
Cassandra King 407-462-2762,
COMPASS FLORIDA LLC 407-203-9441
Bought with:
Sana Butt, LLC, 3559486
THE FIRM RE
Amer Lababidi, 3253305
THE FIRM RE
Source: Stellar MLS,MLS#: O6410203 Originating MLS: Osceola
Originating MLS: Osceola
Facts & features
Interior
Bedrooms & bathrooms
- Bedrooms: 5
- Bathrooms: 5
- Full bathrooms: 4
- 1/2 bathrooms: 1
Rooms
- Room types: Family Room, Dining Room, Living Room, Utility Room, Loft, Media Room
Primary bedroom
- Features: Walk-In Closet(s)
- Level: Second
- Area: 380 Square Feet
- Dimensions: 19x20
Bedroom 2
- Features: Ceiling Fan(s), Walk-In Closet(s)
- Level: Second
- Area: 121 Square Feet
- Dimensions: 11x11
Bedroom 4
- Features: Ceiling Fan(s), Walk-In Closet(s)
- Level: Second
- Area: 180 Square Feet
- Dimensions: 12x15
Primary bathroom
- Level: Second
- Area: 208 Square Feet
- Dimensions: 16x13
Bathroom 3
- Features: Ceiling Fan(s), Walk-In Closet(s)
- Level: Second
- Area: 165 Square Feet
- Dimensions: 11x15
Balcony porch lanai
- Features: Ceiling Fan(s)
- Level: Second
- Area: 264 Square Feet
- Dimensions: 24x11
Dinette
- Level: First
- Area: 117 Square Feet
- Dimensions: 13x9
Dining room
- Level: First
- Area: 168 Square Feet
- Dimensions: 12x14
Family room
- Features: Ceiling Fan(s)
- Level: First
- Area: 425 Square Feet
- Dimensions: 17x25
Kitchen
- Features: Breakfast Bar, Pantry
- Level: First
- Area: 195 Square Feet
- Dimensions: 13x15
Living room
- Level: First
- Area: 165 Square Feet
- Dimensions: 11x15
Loft
- Level: Second
- Area: 627 Square Feet
- Dimensions: 19x33
Media room
- Features: Ceiling Fan(s)
- Level: Second
- Area: 289 Square Feet
- Dimensions: 17x17
Heating
- Central, Electric
Cooling
- Central Air
Appliances
- Included: Dishwasher, Disposal, Microwave, Range, Refrigerator
- Laundry: Inside, Laundry Room, Upper Level
Features
- Built-in Features, Ceiling Fan(s), Crown Molding, Dry Bar, Eating Space In Kitchen, High Ceilings, Kitchen/Family Room Combo, Open Floorplan, PrimaryBedroom Upstairs, Solid Surface Counters, Solid Wood Cabinets, Split Bedroom, Walk-In Closet(s), Wet Bar
- Flooring: Tile, Hardwood
- Doors: Sliding Doors
- Windows: Window Treatments
- Has fireplace: No
Interior area
- Total structure area: 6,409
- Total interior livable area: 5,035 sqft
Property
Parking
- Total spaces: 3
- Parking features: Driveway, Garage Door Opener
- Attached garage spaces: 3
- Has uncovered spaces: Yes
Features
- Levels: Two
- Stories: 2
- Patio & porch: Covered, Patio, Porch
- Exterior features: Private Mailbox, Rain Gutters, Sidewalk
- Has private pool: Yes
- Pool features: Gunite, In Ground
- Has spa: Yes
- Fencing: Fenced
- Has view: Yes
- View description: Pool, Trees/Woods, Lake
- Has water view: Yes
- Water view: Lake
- Waterfront features: Lake Front, Lake Privileges, Lift - Covered, Skiing Allowed
Lot
- Size: 1.33 Acres
- Features: In County, Landscaped, Oversized Lot, Sidewalk
- Residential vegetation: Mature Landscaping, Trees/Landscaped
Details
- Parcel number: 092232441400050
- Zoning: R-CE-C
- Special conditions: None
Construction
Type & style
- Home type: SingleFamily
- Architectural style: Contemporary
- Property subtype: Single Family Residence
Materials
- Block, Stucco, Wood Frame
- Foundation: Slab
- Roof: Tile
Condition
- New construction: No
- Year built: 2013
Utilities & green energy
- Sewer: Septic Tank
- Water: Public
- Utilities for property: Electricity Connected, Street Lights, Water Connected
Community & HOA
Community
- Pet fee: $0 monthly
- Subdivision: LAKE DRAWDY RESERVE
HOA
- Has HOA: Yes
- HOA fee: $199 monthly
- HOA name: Community Management Services CMS
- HOA phone: 407-359-7202
Location
- Region: Orlando
Financial & listing details
- Price per square foot: $286/sqft
- Tax assessed value: $1,081,203
- Annual tax amount: $12,884
- Date on market: 5/26/2026
- Cumulative days on market: 8 days
- Listing terms: Cash,Conventional
- Ownership: Fee Simple
- Total actual rent: 0
- Electric utility on property: Yes
- Road surface type: Paved, Asphalt
Price history
| Date | Event | Price |
|---|---|---|
| 7/15/2026 | Sold | $1,440,000-0.7%$286/sqft |
Source:  Stellar MLS #O6410203 Report a problem Stellar MLS #O6410203 Report a problem | ||
| 7/8/2026 | Contingent | $1,450,000$288/sqft |
Source: Stellar MLS #O6410203 Report a problem | ||
| 6/3/2026 | Pending sale | $1,450,000$288/sqft |
Source: Stellar MLS #O6410203 Report a problem | ||
| 5/26/2026 | Listed for sale | $1,450,000+145.8%$288/sqft |
Source: Stellar MLS #O6410203 Report a problem | ||
| 3/25/2014 | Sold | $590,000+13.7%$117/sqft |
Source: Public Record Report a problem | ||
| 8/19/2013 | Sold | $519,100$103/sqft |
Source: Public Record Report a problem | ||
Public tax history
| Year | Property taxes | Tax assessment |
|---|---|---|
| 2024 | $12,433 +7.3% | $793,534 +3% |
| 2023 | $11,587 +3% | $770,421 +3% |
| 2022 | $11,252 +1.3% | $747,982 +3% |
| 2021 | $11,111 +0.1% | $726,196 +0.9% |
| 2020 | $11,099 +0.9% | $720,069 +2.3% |
| 2019 | $11,006 +0.7% | $703,880 +1.9% |
| 2018 | $10,929 | $690,756 -0.1% |
| 2017 | $10,929 +1.1% | $691,422 +7.5% |
| 2016 | $10,807 +4.8% | $643,064 +3.3% |
| 2015 | $10,310 +16.6% | $622,362 +27.6% |
| 2014 | $8,845 +320.1% | $487,899 +306.6% |
| 2013 | $2,106 | $120,000 |
Find assessor info on the county website
Neighborhood: 32820
Nearby homes
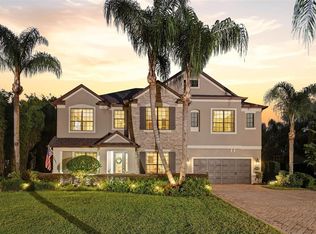
- $1,350,0005 bd4 ba4.7k sqft3519 Oriskany Dr, Orlando, FL 32820Sold
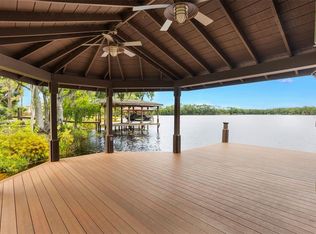
- $975,0004 bd3 ba2.8k sqft3531 Oriskany Dr, Orlando, FL 32820Sold
- $1,011,0004 bd3 ba2.8k sqft3513 Oriskany Dr, Orlando, FL 32820Off Market
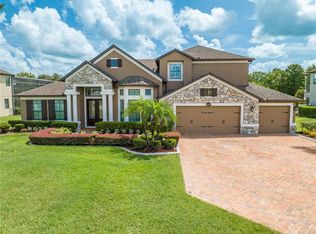
- $1,125,0004 bd4 ba3.9k sqft3603 Oriskany Dr, Orlando, FL 32820Sold
- $1,192,9005 bd4 ba3.5k sqft3507 Oriskany Dr, Orlando, FL 32820Off Market
- $1,286,7004 bd3 ba4.3k sqft3609 Oriskany Dr, Orlando, FL 32820Off Market
- $1,322,6005 bd5 ba4.7k sqft3537 Oriskany Dr, Orlando, FL 32820Off Market
- $1,485,2005 bd4 ba4.3k sqft3501 Oriskany Dr, Orlando, FL 32820Off Market
Nearby schools
GreatSchools rating
- 6/10East Lake Elementary SchoolGrades: PK-5Distance: 2.5 mi
- 6/10Corner Lake Middle SchoolGrades: 6-8Distance: 1.7 mi
- 4/10East River High SchoolGrades: 9-12Distance: 2.2 mi
Schools provided by the listing agent
- Elementary: East Lake Elem
- Middle: Corner Lake Middle
- High: East River High
Source: Stellar MLS. This data may not be complete. We recommend contacting the local school district to confirm school assignments for this home.
Get a cash offer in 3 minutes
Find out how much your home could sell for in as little as 3 minutes with a no-obligation cash offer.
Estimated market value
$1,440,100
Get a cash offer in 3 minutes
Find out how much your home could sell for in as little as 3 minutes with a no-obligation cash offer.
Estimated market value
$1,440,100
- Florida
- Orange County
- Orlando
- 32820
- 3525 ORISKANY DRIVE
Nearby cities
Nearby neighborhoods
Nearby zip codes
Other Orlando Topics
