LIVE THE LAKE LIFE on Lake Drawdy! Welcome to this exceptional lakefront estate in Lake Drawdy Reserve, a BOUTIQUE GATED COMMUNITY of just 28 homes nestled along one of Central Florida’s most desirable SPRING-FED SKIABLE LAKES. Situated on 1.44 acres with water rights, this single-story home offers both elegance and tranquility with direct access to Lake Drawdy via PRIVATE DOCK AND CUSTOM BOAT HOUSE. From the moment you arrive, the 100-foot brick-paver driveway sets the tone, leading to an oversized 3-car garage and grand double-door entry. Inside, the home features a versatile TRIPLE-SPLIT FLOOR PLAN with formal living and dining rooms, a cozy family room, a SPACIOUS DEN, and an open kitchen designed to impress. Highlights include premium cabinetry with crown molding, exotic granite countertops, a custom tile backsplash, stainless steel appliances, and a large breakfast bar perfect for entertaining. Expansive windows throughout frame breathtaking lake views and flood the home with natural light. ENERGY-EFFICIENT features such as Core Fill wall insulation, a Radiant Roof Barrier, R-38 ceiling insulation, Low-E double-pane windows, and Energy Star appliances help keep utility costs low year-round. Out back, the possibilities are endless. A long Trex boardwalk stretches over the conservation area to your private lakefront retreat, complete with a covered dock and boat house—the perfect setting for morning coffee, sunset views, or launching your next lake adventure. This is more than a home—it’s a lifestyle. Don’t miss your chance to experience Florida lakefront living at its finest. Schedule your private showing today!
Sold for $975,000
$975,000
3531 ORISKANY DRIVE, ORLANDO, FL 32820
4beds
2,835sqft
Single Family Residence
Built in 2013
1.44 Acres Lot
$974,500 Zestimate®
$344/sqft
$3,249 Estimated rent
Home value
$974,500
$887,000 - $1.07M
$3,249/mo
Zestimate® history
Owner options
List your home for rent
$3,249/mo
Rent Zestimate®
Find your next renter with Zillow Rental Manager. Plus, with online applications, you can quickly screen prospective tenants – for free.
$3,249/mo
Rent Zestimate®
Refinance and save
$7,148/mo
Est. payment
Refinancing to a lower rate could help reduce your monthly payments and save thousands over the life of the loan.
$7,148/mo
Est. payment
Explore your selling options
Work with a Zillow partner agent
Leverage their expertise and Zillow's premium Showcase listings to get your home seen by more buyers.
Get startedList with your own agent
Get your home in front of millions of buyers by listing it on Zillow.
Learn how to do itSell it yourself
Take full control of how buyers see your home on Zillow by listing For Sale by Owner (FSBO).
List your homeWhat's special
Covered dockLakefront estatePrivate dockLakefront retreatExpansive windowsLarge breakfast barExotic granite countertops
Zillow last checked:
Listing updated:
Listed by:
Mary Callaway 407-496-6879,
COLDWELL BANKER REALTY 407-696-8000,
Scott Callaway 321-947-5573,
COLDWELL BANKER REALTY
Bought with:
Karen Wilkins, 3236778
THE WILKINS WAY LLC
Source: Stellar MLS,MLS#: O6321664 Originating MLS: Orlando Regional
Originating MLS: Orlando Regional
Facts & features
Interior
Bedrooms & bathrooms
- Bedrooms: 4
- Bathrooms: 3
- Full bathrooms: 3
Rooms
- Room types: Den/Library/Office, Family Room, Dining Room, Living Room, Utility Room
Primary bedroom
- Features: Ceiling Fan(s), En Suite Bathroom, No Closet
- Level: First
- Area: 280 Square Feet
- Dimensions: 20x14
Bedroom 2
- Features: Ceiling Fan(s), Built-in Closet
- Level: First
- Area: 144 Square Feet
- Dimensions: 12x12
Bedroom 3
- Features: Ceiling Fan(s), Built-in Closet
- Level: First
- Area: 144 Square Feet
- Dimensions: 12x12
Bedroom 4
- Features: Ceiling Fan(s), Built-in Closet
- Level: First
- Area: 156 Square Feet
- Dimensions: 13x12
Primary bathroom
- Features: Ceiling Fan(s), Dual Sinks, Garden Bath, Granite Counters, Split Vanities, Tub with Separate Shower Stall, Dual Closets
- Level: First
Dinette
- Level: First
- Area: 100 Square Feet
- Dimensions: 10x10
Dining room
- Level: First
- Area: 132 Square Feet
- Dimensions: 12x11
Family room
- Features: Ceiling Fan(s)
- Level: First
- Area: 306 Square Feet
- Dimensions: 18x17
Kitchen
- Features: Breakfast Bar, Built-in Features, Granite Counters, Pantry
- Level: First
- Area: 304 Square Feet
- Dimensions: 19x16
Living room
- Level: First
- Area: 168 Square Feet
- Dimensions: 14x12
Office
- Features: Ceiling Fan(s)
- Level: First
- Area: 154 Square Feet
- Dimensions: 14x11
Heating
- Central
Cooling
- Central Air
Appliances
- Included: Oven, Convection Oven, Cooktop, Dishwasher, Disposal, Dryer, Electric Water Heater, Exhaust Fan, Microwave, Range Hood, Refrigerator, Washer
- Laundry: Inside
Features
- Ceiling Fan(s), Eating Space In Kitchen, High Ceilings, Kitchen/Family Room Combo, Primary Bedroom Main Floor, Solid Wood Cabinets, Split Bedroom, Stone Counters, Thermostat, Tray Ceiling(s), Walk-In Closet(s)
- Flooring: Ceramic Tile, Porcelain Tile, Hardwood
- Doors: Sliding Doors
- Windows: Double Pane Windows, Low Emissivity Windows, Shutters, Window Treatments
- Has fireplace: No
Interior area
- Total structure area: 3,790
- Total interior livable area: 2,835 sqft
Property
Parking
- Total spaces: 3
- Parking features: Garage Door Opener
- Attached garage spaces: 3
- Details: Garage Dimensions: 29x21
Features
- Levels: One
- Stories: 1
- Patio & porch: Covered, Deck, Patio, Porch
- Exterior features: Irrigation System, Lighting, Private Mailbox, Rain Gutters, Sidewalk
- Has view: Yes
- View description: Water, Lake
- Has water view: Yes
- Water view: Water,Lake
- Waterfront features: Lake Front, Lake Privileges, Fishing Pier, Lift, Skiing Allowed
- Body of water: LAKE DRAWDY
Lot
- Size: 1.44 Acres
- Features: In County, Oversized Lot, Sidewalk
Details
- Additional structures: Boat House
- Parcel number: 092232441400060
- Zoning: R-CE-C
- Special conditions: None
Construction
Type & style
- Home type: SingleFamily
- Architectural style: Contemporary
- Property subtype: Single Family Residence
Materials
- Block, Stucco
- Foundation: Slab
- Roof: Shingle
Condition
- Completed
- New construction: No
- Year built: 2013
Details
- Builder model: Calabria II
- Builder name: M/I Homes
Utilities & green energy
- Sewer: Septic Tank
- Water: Well
- Utilities for property: Electricity Connected, Street Lights, Water Connected
Community & HOA
Community
- Features: Dock, Fishing, Deed Restrictions
- Security: Gated Community, Security System Owned, Smoke Detector(s)
- Pet fee: $0 monthly
- Subdivision: LAKE DRAWDY RESERVE
HOA
- Has HOA: Yes
- Amenities included: Gated
- HOA fee: $199 monthly
- HOA name: Community Management Specialists
- HOA phone: 407-359-7202
Location
- Region: Orlando
Financial & listing details
- Price per square foot: $344/sqft
- Tax assessed value: $819,350
- Annual tax amount: $12,733
- Date on market: 6/26/2025
- Cumulative days on market: 90 days
- Listing terms: Cash,Conventional,FHA,VA Loan
- Ownership: Fee Simple
- Total actual rent: 0
- Electric utility on property: Yes
- Road surface type: Paved, Asphalt
Price history
| Date | Event | Price |
|---|---|---|
| 10/23/2025 | Sold | $975,000-10.1%$344/sqft |
Source:  Stellar MLS #O6321664 Report a problem Stellar MLS #O6321664 Report a problem | ||
| 9/25/2025 | Pending sale | $1,085,000$383/sqft |
Source: Stellar MLS #O6321664 Report a problem | ||
| 9/24/2025 | Listing removed | $1,085,000$383/sqft |
Source: Stellar MLS #O6321664 Report a problem | ||
| 8/5/2025 | Price change | $1,085,000-2.1%$383/sqft |
Source: Stellar MLS #O6321664 Report a problem | ||
| 6/27/2025 | Listed for sale | $1,108,000+101.5%$391/sqft |
Source: Stellar MLS #O6321664 Report a problem | ||
| 3/27/2015 | Sold | $550,000+19.4%$194/sqft |
Source: Stellar MLS #O5315663 Report a problem | ||
| 7/29/2013 | Sold | $460,700$163/sqft |
Source: Stellar MLS #O5174405 Report a problem | ||
Public tax history
| Year | Property taxes | Tax assessment |
|---|---|---|
| 2024 | $12,734 +12.1% | $740,627 +10% |
| 2023 | $11,362 +16.4% | $673,297 +10% |
| 2022 | $9,758 +6.6% | $612,088 +8.7% |
| 2021 | $9,154 -1.2% | $563,040 -0.5% |
| 2020 | $9,262 +2.2% | $565,592 +3.8% |
| 2019 | $9,061 +0.4% | $544,886 +1.6% |
| 2018 | $9,028 | $536,076 +1.6% |
| 2017 | $9,028 +0.6% | $527,455 +2.9% |
| 2016 | $8,976 +0.9% | $512,626 +0.6% |
| 2015 | $8,893 +34.2% | $509,357 +23.4% |
| 2014 | $6,625 +183% | $412,626 +243.9% |
| 2013 | $2,341 | $120,000 |
Find assessor info on the county website
Neighborhood: 32820
Nearby homes
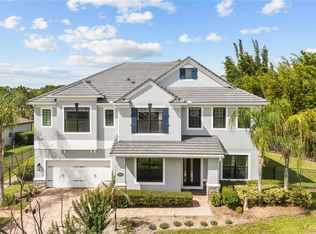
- $1,440,0005 bd5 ba5k sqft3525 Oriskany Dr, Orlando, FL 32820Sold
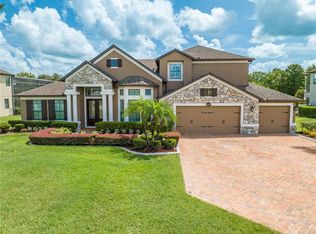
- $1,125,0004 bd4 ba3.9k sqft3603 Oriskany Dr, Orlando, FL 32820Sold
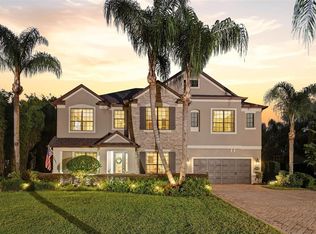
- $1,350,0005 bd4 ba4.7k sqft3519 Oriskany Dr, Orlando, FL 32820Sold
- $1,007,3004 bd3 ba2.8k sqft3513 Oriskany Dr, Orlando, FL 32820Off Market
- $1,272,7004 bd3 ba4.3k sqft3609 Oriskany Dr, Orlando, FL 32820Off Market
- $1,311,5005 bd5 ba4.7k sqft3537 Oriskany Dr, Orlando, FL 32820Off Market
- $1,179,1005 bd4 ba3.5k sqft3507 Oriskany Dr, Orlando, FL 32820Off Market
- $1,007,0003 bd3 ba2.9k sqft3615 Oriskany Dr, Orlando, FL 32820Off Market
Nearby schools
GreatSchools rating
- 6/10East Lake Elementary SchoolGrades: PK-5Distance: 2.5 mi
- 6/10Corner Lake Middle SchoolGrades: 6-8Distance: 1.7 mi
- 4/10East River High SchoolGrades: 9-12Distance: 2.2 mi
Get a cash offer in 3 minutes
Find out how much your home could sell for in as little as 3 minutes with a no-obligation cash offer.
Estimated market value
$974,500
Get a cash offer in 3 minutes
Find out how much your home could sell for in as little as 3 minutes with a no-obligation cash offer.
Estimated market value
$974,500
- Florida
- Orange County
- Orlando
- 32820
- 3531 ORISKANY DRIVE
Nearby cities
Nearby neighborhoods
Nearby zip codes
Other Orlando Topics
