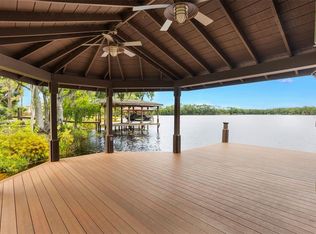
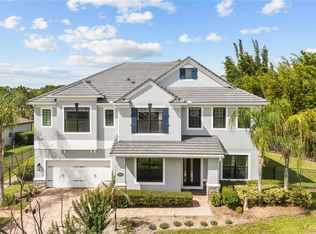
**MOVE-IN READY LAKEFRONT PARADISE!** Imagine waking up every morning to the serene beauty of Lake Drawdy, an exclusive 80-acre private ski lake, right in your backyard. This stunning 1.39-acre property offers an unparalleled lifestyle, blending luxury and tranquility. Step inside and be captivated by the open concept design and soaring 13' ceilings that create a sense of grandeur and space. The expansive windows frame breathtaking lake views, inviting natural light to flood every corner of your home. The heart of this home is the seamlessly integrated kitchen and family room, perfect for making memories with loved ones. For more formal gatherings, the elegant living and dining rooms provide the perfect backdrop. Upstairs, you'll find a haven of relaxation and entertainment with a bonus room, media room, 4th bedroom with bath, and a separate storage room. Every detail has been meticulously curated, from the stylish round corner beads on all main walls to the refined tray ceiling in the family room. The kitchen is a chef's dream, featuring 42" dark "espresso" cabinets with crown molding, a wine rack, and granite "giallo fiorito" countertops, beautifully accented by a herringbone-patterned backsplash. All bathrooms boast cultured marble counters, adding a touch of luxury throughout the home. Enjoy peace of mind with a 30-year transferable structural warranty and 100% Energy Star certification, ensuring your home is both durable and energy-efficient. Key features include Core Fill insulation in the block walls, a Radiant Roof Barrier, R-38 ceiling insulation, Low-E double pane windows, and Energy Star appliances, all designed to save you money on energy bills. Located in the picturesque Lake Drawdy Reserve, this community is a dream for outdoor enthusiasts. Experience the perfect blend of seclusion and convenience, just 20 minutes from downtown Orlando. This is more than a home; it’s a lifestyle. Don’t miss your chance to own this lakeside sanctuary and create memories that will last a lifetime.
Sold for $1,125,000
$1,125,000
3603 ORISKANY DRIVE, ORLANDO, FL 32820
4beds
3,958sqft
Single Family Residence
Built in 2013
1.39 Acres Lot
$1,207,700 Zestimate®
$284/sqft
$4,201 Estimated rent
Home value
$1,207,700
$1.15M - $1.28M
$4,201/mo
Zestimate® history
Owner options
List your home for rent
$4,201/mo
Rent Zestimate®
Find your next renter with Zillow Rental Manager. Plus, with online applications, you can quickly screen prospective tenants – for free.
$4,201/mo
Rent Zestimate®
Refinance and save
$8,285/mo
Est. payment
Refinancing to a lower rate could help reduce your monthly payments and save thousands over the life of the loan.
$8,285/mo
Est. payment
Explore your selling options
Work with a Zillow partner agent
Leverage their expertise and Zillow's premium Showcase listings to get your home seen by more buyers.
Get startedList with your own agent
Get your home in front of millions of buyers by listing it on Zillow.
Learn how to do itSell it yourself
Take full control of how buyers see your home on Zillow by listing For Sale by Owner (FSBO).
List your homeWhat's special
Zillow last checked:
Listing updated:
Listed by:
Jesmarie Martinez Rodriguez 407-931-6499,
THE PROPERTY PROS REAL ESTATE, INC 407-879-7591
Bought with:
Leslie Soto, 3477220
THE PROPERTY PROS REAL ESTATE, INC
Source: Stellar MLS,MLS#: O6226337 Originating MLS: Osceola
Originating MLS: Osceola
Facts & features
Interior
Bedrooms & bathrooms
- Bedrooms: 4
- Bathrooms: 4
- Full bathrooms: 4
Rooms
- Room types: Loft, Media Room, Storage Rooms
Primary bedroom
- Features: Walk-In Closet(s)
- Level: First
- Dimensions: 15x20
Bedroom 2
- Features: Built-in Closet
- Level: First
- Dimensions: 12x12
Bedroom 3
- Features: Built-in Closet
- Level: First
- Dimensions: 14x11
Bonus room
- Features: No Closet
- Level: Second
- Dimensions: 14x17
Kitchen
- Level: First
Living room
- Level: First
- Dimensions: 15x14
Heating
- Central
Cooling
- Central Air
Appliances
- Included: Oven, Microwave, Range, Refrigerator
- Laundry: Electric Dryer Hookup, Washer Hookup
Features
- Attic Fan, Crown Molding, Eating Space In Kitchen, High Ceilings, Kitchen/Family Room Combo, Open Floorplan, Primary Bedroom Main Floor, Split Bedroom, Tray Ceiling(s), Walk-In Closet(s)
- Flooring: Carpet, Ceramic Tile
- Doors: Sliding Doors
- Has fireplace: No
Interior area
- Total structure area: 4,928
- Total interior livable area: 3,958 sqft
Property
Parking
- Total spaces: 3
- Parking features: Garage Door Opener, Oversized
- Attached garage spaces: 3
Features
- Levels: One
- Stories: 1
- Patio & porch: Covered, Deck, Patio, Porch
- Exterior features: Irrigation System
- Has view: Yes
- View description: Lake
- Has water view: Yes
- Water view: Lake
- Waterfront features: Lake Privileges
- Body of water: LAKE DRAWDY
Lot
- Size: 1.39 Acres
Details
- Parcel number: 092232441400080
- Zoning: R-CE-C
- Special conditions: None
Construction
Type & style
- Home type: SingleFamily
- Property subtype: Single Family Residence
Materials
- Block, Stone, Stucco, Wood Frame
- Foundation: Slab
- Roof: Shingle
Condition
- New construction: No
- Year built: 2013
Utilities & green energy
- Sewer: Septic Tank
- Water: Well
- Utilities for property: Cable Available
Community & HOA
Community
- Pet fee: $0 monthly
- Subdivision: LAKE DRAWDY RESERVE
HOA
- Has HOA: Yes
- HOA fee: $127 monthly
- HOA name: Ellen Bar
- HOA phone: 407-310-8330
Location
- Region: Orlando
Financial & listing details
- Price per square foot: $284/sqft
- Tax assessed value: $953,726
- Annual tax amount: $13,021
- Date on market: 7/24/2024
- Cumulative days on market: 15 days
- Ownership: Fee Simple
- Total actual rent: 0
- Road surface type: Asphalt
Price history
| Date | Event | Price |
|---|---|---|
| 8/30/2024 | Sold | $1,125,000-4.3%$284/sqft |
Source:  Stellar MLS #O6226337 Report a problem Stellar MLS #O6226337 Report a problem | ||
| 8/9/2024 | Pending sale | $1,175,000$297/sqft |
Source: Stellar MLS #O6226337 Report a problem | ||
| 7/24/2024 | Listed for sale | $1,175,000-13%$297/sqft |
Source: Stellar MLS #O6226337 Report a problem | ||
| 10/10/2022 | Listing removed | -- |
Source: Stellar MLS #O6040113 Report a problem | ||
| 7/12/2022 | Listed for sale | $1,350,000+136.8%$341/sqft |
Source: Stellar MLS #O6040113 Report a problem | ||
| 5/28/2014 | Sold | $570,000$144/sqft |
Source: Public Record Report a problem | ||
Public tax history
| Year | Property taxes | Tax assessment |
|---|---|---|
| 2024 | $14,629 +12.3% | $847,202 +10% |
| 2023 | $13,021 +17.1% | $770,184 +10% |
| 2022 | $11,124 +7.8% | $700,167 +10% |
| 2021 | $10,318 -1.2% | $636,704 -0.5% |
| 2020 | $10,449 +4.7% | $640,004 +6.4% |
| 2019 | $9,980 +0.6% | $601,587 +1.9% |
| 2018 | $9,922 | $590,525 +1.9% |
| 2017 | $9,922 +0.8% | $579,674 +3.1% |
| 2016 | $9,843 +1.1% | $562,375 -1.8% |
| 2015 | $9,736 +18.9% | $572,635 +27% |
| 2014 | $8,191 +289% | $450,807 +275.7% |
| 2013 | $2,106 | $120,000 |
Find assessor info on the county website
Neighborhood: 32820
Nearby homes
- $1,280,9004 bd3 ba4.3k sqft3609 Oriskany Dr, Orlando, FL 32820Off Market
- $975,0004 bd3 ba2.8k sqft3531 Oriskany Dr, Orlando, FL 32820Sold
- $1,440,0005 bd5 ba5k sqft3525 Oriskany Dr, Orlando, FL 32820Sold
- $1,007,0003 bd3 ba2.9k sqft3615 Oriskany Dr, Orlando, FL 32820Off Market
- $1,322,6005 bd5 ba4.7k sqft3537 Oriskany Dr, Orlando, FL 32820Off Market
- $1,350,0005 bd4 ba4.7k sqft3519 Oriskany Dr, Orlando, FL 32820Sold
- $999,9996 bd6 ba5.2k sqft3621 Oriskany Dr, Orlando, FL 32820Sold
- $1,007,3004 bd3 ba2.8k sqft3513 Oriskany Dr, Orlando, FL 32820Off Market
Nearby schools
GreatSchools rating
- 6/10East Lake Elementary SchoolGrades: PK-5Distance: 2.5 mi
- 6/10Corner Lake Middle SchoolGrades: 6-8Distance: 1.7 mi
- 4/10East River High SchoolGrades: 9-12Distance: 2.2 mi
Get a cash offer in 3 minutes
Find out how much your home could sell for in as little as 3 minutes with a no-obligation cash offer.
Estimated market value
$1,207,700
Get a cash offer in 3 minutes
Find out how much your home could sell for in as little as 3 minutes with a no-obligation cash offer.
Estimated market value
$1,207,700
- Florida
- Orange County
- Orlando
- 32820
- 3603 ORISKANY DRIVE
Nearby cities
Nearby neighborhoods
Nearby zip codes
Other Orlando Topics
