ENJOY ALL DOWNTOWN WINTER PARK OFFERS INCLUDING LAKE ACCESS WITH THIS MOVE-IN READY TOWNHOUSE! This spacious abode has 3 bedrooms and 3 baths with 2284 sq. feet, 10’ ceilings, custom details throughout and natural lighting-all ready for immediate enjoyment. Foyer with slate flooring welcomes guests to enjoy the doubled sided gas fireplace in the living and dining area with wood floors. Nearby a butler bar with custom cabinetry and wine refrigerator is ready for your beverages. Chef-inspired kitchen has a long granite sitting bar overlooking the family room. GE Monogram ovens and refrigerator, gas cooktop with griddle, specialty lighting and soft close cabinets with pullouts will inspire your cook! Through French doors is the covered courtyard with stainless gas grill: perfect for entertaining. Nearby is an ideal guest suite or office with a customized closet and full bath. Large laundry room near the garage has granite countertops, cabinets, utility sink and LG Smart washer/dryer! Upstairs is a spacious primary bedroom with French doors to a private covered balcony! Also 2 walk-in closets with custom shelving, jacuzzi bath, oversized shower, and dual vanities with granite countertops. Additional ensuite bedroom and laundry area. Attached 2-car garage with epoxy flooring , and an additional parking pad in rear makes this true maintenance free living in the heart of WP. Walk to Park Ave for dining and shopping, WP Tennis Center, new WP outdoor park, and Rollins College! Neighborhood Lake Virginia access for kayak and paddleboard launching to the Winter Park Chain of Lakes. Top schools: Audubon K-8 and WPHS. New Roof- 7/2024; 2 HVAC- 7/2021; outdoor grill serviced yearly. HOA maintains landscape, irrigation, building maintenance and outdoor lighting.
Sold for $842,500
$842,500
1134 S PENNSYLVANIA AVENUE, WINTER PARK, FL 32789
3beds
2,284sqft
Townhouse
Built in 2006
4,978 Square Feet Lot
$1,037,800 Zestimate®
$369/sqft
$3,761 Estimated rent
Home value
$1,037,800
$965,000 - $1.13M
$3,761/mo
Zestimate® history
Owner options
List your home for rent
$3,761/mo
Rent Zestimate®
Find your next renter with Zillow Rental Manager. Plus, with online applications, you can quickly screen prospective tenants – for free.
$3,761/mo
Rent Zestimate®
Refinance and save
$6,564/mo
Est. payment
Refinancing to a lower rate could help reduce your monthly payments and save thousands over the life of the loan.
$6,564/mo
Est. payment
Explore your selling options
Work with a Zillow partner agent
Leverage their expertise and Zillow's premium Showcase listings to get your home seen by more buyers.
Get startedList with your own agent
Get your home in front of millions of buyers by listing it on Zillow.
Learn how to do itSell it yourself
Take full control of how buyers see your home on Zillow by listing For Sale by Owner (FSBO).
List your homeWhat's special
Zillow last checked:
Listing updated:
Listed by:
Lisa Gould 407-721-7612,
KELLER WILLIAMS WINTER PARK 407-545-6430,
Angela Robinson 407-719-5207,
KELLER WILLIAMS WINTER PARK
Bought with:
Padgett McCormick, 706230
KELLY PRICE & COMPANY LLC
Source: Stellar MLS,MLS#: O6230536 Originating MLS: Orlando Regional
Originating MLS: Orlando Regional
Facts & features
Interior
Bedrooms & bathrooms
- Bedrooms: 3
- Bathrooms: 3
- Full bathrooms: 3
Rooms
- Room types: Dining Room, Living Room
Primary bedroom
- Features: Ceiling Fan(s), En Suite Bathroom, Other, Walk-In Closet(s)
- Level: Second
- Dimensions: 16x12.5
Bedroom 2
- Features: Ceiling Fan(s), En Suite Bathroom, Other, Walk-In Closet(s)
- Level: First
- Dimensions: 13x10.5
Bedroom 3
- Features: Ceiling Fan(s), En Suite Bathroom, Built-in Closet
- Level: Second
- Dimensions: 13.5x12.5
Primary bathroom
- Features: Dual Sinks, Garden Bath, Granite Counters, Makeup/Vanity Space, Multiple Shower Heads, Tub with Separate Shower Stall, Water Closet/Priv Toilet, Window/Skylight in Bath
- Level: Second
- Dimensions: 14.5x12.5
Bathroom 2
- Features: Granite Counters, Single Vanity, Tub With Shower, Window/Skylight in Bath
- Level: First
Balcony porch lanai
- Features: Other, Stone Counters
- Level: First
- Dimensions: 21x6
Balcony porch lanai
- Level: Second
- Dimensions: 12.5x5
Balcony porch lanai
- Level: First
- Dimensions: 51x9.5
Dining room
- Features: Granite Counters, Other
- Level: First
- Dimensions: 18.5x11.5
Foyer
- Level: First
- Dimensions: 9.5x5
Great room
- Level: First
Kitchen
- Features: Breakfast Bar, Granite Counters, Kitchen Island, Tall Countertops
- Level: First
- Dimensions: 16x10
Laundry
- Features: Granite Counters
- Level: First
Living room
- Features: Other
- Level: First
- Dimensions: 14x13.5
Heating
- Central, Electric, Natural Gas, Zoned
Cooling
- Central Air, Zoned
Appliances
- Included: Oven, Cooktop, Dishwasher, Disposal, Dryer, Gas Water Heater, Microwave, Other, Range Hood, Refrigerator, Washer, Wine Refrigerator
- Laundry: Inside, Laundry Closet, Laundry Room, Other, Upper Level
Features
- Built-in Features, Ceiling Fan(s), Crown Molding, Dry Bar, Eating Space In Kitchen, High Ceilings, Open Floorplan, Other, PrimaryBedroom Upstairs, Solid Wood Cabinets, Split Bedroom, Stone Counters, Thermostat, Walk-In Closet(s)
- Flooring: Ceramic Tile, Slate, Hardwood
- Doors: French Doors, Outdoor Grill
- Windows: Shutters, Window Treatments, Skylight(s)
- Has fireplace: Yes
- Fireplace features: Gas, Living Room, Non Wood Burning
- Common walls with other units/homes: End Unit
Interior area
- Total structure area: 3,147
- Total interior livable area: 2,284 sqft
Property
Parking
- Total spaces: 2
- Parking features: Alley Access, Driveway, Garage Door Opener, Garage Faces Rear, Off Street, Oversized, Parking Pad
- Attached garage spaces: 2
- Has uncovered spaces: Yes
- Details: Garage Dimensions: 20x19
Features
- Levels: Two
- Stories: 2
- Patio & porch: Covered, Front Porch, Patio, Porch, Side Porch
- Exterior features: Balcony, Courtyard, Garden, Irrigation System, Lighting, Outdoor Grill, Rain Gutters, Sidewalk, Storage
- Fencing: Fenced,Masonry,Other
- Waterfront features: Lake, Lake Privileges, Fishing Pier, Skiing Allowed
- Body of water: LAKE VIRGINIA
Lot
- Size: 4,978 Square Feet
- Dimensions: 145 x 34
- Features: City Lot, In County, Landscaped, Level, Near Golf Course, Near Public Transit, Rolling Slope, Sidewalk
- Residential vegetation: Mature Landscaping, Trees/Landscaped
Details
- Parcel number: 072230891002021
- Zoning: R-2
- Special conditions: None
Construction
Type & style
- Home type: Townhouse
- Architectural style: Colonial,Custom,Traditional
- Property subtype: Townhouse
- Attached to another structure: Yes
Materials
- Block, Stucco
- Foundation: Slab
- Roof: Membrane,Metal
Condition
- Completed
- New construction: No
- Year built: 2006
Utilities & green energy
- Sewer: Public Sewer
- Water: Public
- Utilities for property: BB/HS Internet Available, Cable Connected, Electricity Connected, Natural Gas Connected, Public, Sewer Connected, Street Lights, Water Connected
Community & HOA
Community
- Features: Dock, Fishing, Lake, Water Access, Buyer Approval Required, Community Mailbox, Deed Restrictions, Park, Sidewalks, Special Community Restrictions
- Security: Smoke Detector(s)
- Pet fee: $0 monthly
- Subdivision: VIRGINIA HEIGHTS PT REP
HOA
- Has HOA: Yes
- Amenities included: Fence Restrictions, Maintenance
- Services included: Reserve Fund, Maintenance Structure, Maintenance Grounds, Maintenance Repairs
- HOA fee: $500 monthly
- HOA name: Christy Putt
- HOA phone: 484-288-9398
Location
- Region: Winter Park
Financial & listing details
- Price per square foot: $369/sqft
- Tax assessed value: $832,201
- Annual tax amount: $7,998
- Date on market: 8/8/2024
- Cumulative days on market: 3 days
- Listing terms: Cash,Conventional,VA Loan
- Ownership: Fee Simple
- Total actual rent: 0
- Electric utility on property: Yes
- Road surface type: Brick
Price history
| Date | Event | Price |
|---|---|---|
| 8/21/2024 | Sold | $842,500-0.8%$369/sqft |
Source:  Stellar MLS #O6230536 Report a problem Stellar MLS #O6230536 Report a problem | ||
| 8/12/2024 | Pending sale | $849,000$372/sqft |
Source: Stellar MLS #O6230536 Report a problem | ||
| 8/8/2024 | Listed for sale | $849,000+15.4%$372/sqft |
Source: Stellar MLS #O6230536 Report a problem | ||
| 2/14/2019 | Sold | $736,000-1.1%$322/sqft |
Source: Public Record Report a problem | ||
| 1/10/2019 | Pending sale | $743,900$326/sqft |
Source: Keller Williams Winter Park #O5752355 Report a problem | ||
| 12/16/2018 | Listed for sale | $743,9000%$326/sqft |
Source: KELLER WILLIAMS WINTER PARK #O5752355 Report a problem | ||
| 10/15/2018 | Listing removed | $744,000$326/sqft |
Source: LA ROSA REALTY, LLC #S4854541 Report a problem | ||
| 9/20/2018 | Price change | $744,000-0.7%$326/sqft |
Source: LA ROSA REALTY, LLC #S4854541 Report a problem | ||
| 7/30/2018 | Price change | $749,000-1.3%$328/sqft |
Source: LA ROSA REALTY, LLC #S4854541 Report a problem | ||
| 12/8/2017 | Listed for sale | $759,000+13.5%$332/sqft |
Source: LA ROSA REALTY, LLC #S4854541 Report a problem | ||
| 10/29/2014 | Sold | $668,900-4.4%$293/sqft |
Source: Public Record Report a problem | ||
| 9/2/2014 | Listed for sale | $699,900-20%$306/sqft |
Source: The Winter Park Land Co. #O5310163 Report a problem | ||
| 9/2/2014 | Listing removed | $4,250$2/sqft |
Source: WINTER PARK LAND CO. #O5309836 Report a problem | ||
| 8/1/2014 | Listed for rent | $4,250+25%$2/sqft |
Source: WINTER PARK LAND CO. #O5309836 Report a problem | ||
| 2/14/2012 | Listing removed | $3,400$1/sqft |
Source: The Winter Park Land Co. #O5080795 Report a problem | ||
| 1/12/2012 | Listed for rent | $3,400$1/sqft |
Source: The Winter Park Land Co. #O5080795 Report a problem | ||
| 4/9/2009 | Listing removed | $875,000$383/sqft |
Source: NRT Florida #O4889095 Report a problem | ||
| 1/1/2009 | Listed for sale | $875,000+12.9%$383/sqft |
Source: NRT Florida #O4889095 Report a problem | ||
| 1/25/2007 | Sold | $775,000$339/sqft |
Source: Public Record Report a problem | ||
Public tax history
| Year | Property taxes | Tax assessment |
|---|---|---|
| 2024 | $8,294 +3.7% | $704,772 +3% |
| 2023 | $7,998 +5% | $684,245 +3% |
| 2022 | $7,616 +1.1% | $664,316 +3% |
| 2021 | $7,534 -2.3% | $644,967 -0.6% |
| 2020 | $7,709 -27.6% | $648,588 -0.6% |
| 2019 | $10,641 +36% | $652,208 +27.5% |
| 2018 | $7,822 | $511,382 -12.7% |
| 2017 | $7,822 +0.9% | $585,603 +2.2% |
| 2016 | $7,753 +2.1% | $573,189 +6.9% |
| 2015 | $7,596 +0.7% | $536,012 +21.4% |
| 2014 | $7,541 +13.8% | $441,377 +16.8% |
| 2013 | $6,624 -1.5% | $377,952 -0.7% |
| 2012 | $6,725 -2.3% | $380,738 -2% |
| 2011 | $6,885 -13% | $388,357 -15.7% |
| 2010 | $7,913 | $460,617 -26.7% |
| 2009 | -- | $628,087 -7.8% |
| 2008 | $11,160 -7.1% | $681,040 -7.7% |
| 2007 | $12,017 +148.8% | $738,183 +173.4% |
| 2006 | $4,829 | $270,000 |
Find assessor info on the county website
Neighborhood: 32789
Nearby homes
- $1,117,7003 bd3 ba2.4k sqft1132 S Pennsylvania Ave, Winter Park, FL 32789Off Market
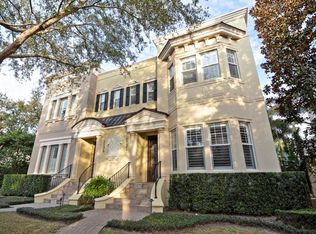
- $1,059,7003 bd3 ba2.4k sqft1136 S Pennsylvania Ave, Winter Park, FL 32789Off Market

- $1,026,6003 bd3 ba2.4k sqft1136 S Pennsylvania Ave #BROCHURE, Winter Park, FL 32789Off Market
- $1,025,0003 bd3 ba2.4k sqft1138 S Pennsylvania Ave, Winter Park, FL 32789For Sale
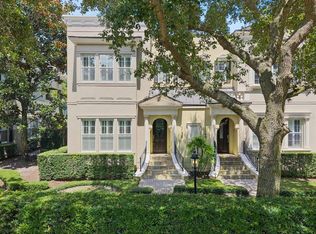
- $1,116,5003 bd3 ba2.4k sqft1130 S Pennsylvania Ave, Winter Park, FL 32789Off Market
- $1,217,3003 bd2 ba2.8k sqft530 Clarendon Ave, Winter Park, FL 32789Off Market
- $1,127,0003 bd3 ba2.4k sqft1140 S Pennsylvania Ave, Winter Park, FL 32789Off Market
- $1,160,8003 bd3 ba2.4k sqft1142 S Pennsylvania Ave, Winter Park, FL 32789Off Market
Nearby schools
GreatSchools rating
- 10/10AUDUBON PARK SCHOOLGrades: PK-8Distance: 1.6 mi
- 7/10Winter Park High SchoolGrades: 9-12Distance: 2 mi
Schools provided by the listing agent
- Elementary: Audubon Park K8
- Middle: Audubon Park K-8
- High: Winter Park High
Source: Stellar MLS. This data may not be complete. We recommend contacting the local school district to confirm school assignments for this home.
Get a cash offer in 3 minutes
Find out how much your home could sell for in as little as 3 minutes with a no-obligation cash offer.
Estimated market value
$1,037,800
Get a cash offer in 3 minutes
Find out how much your home could sell for in as little as 3 minutes with a no-obligation cash offer.
Estimated market value
$1,037,800
- Florida
- Orange County
- Winter Park
- 32789
- 1134 S PENNSYLVANIA AVENUE
Nearby cities
Nearby neighborhoods
Nearby zip codes
Other Winter Park Topics
