Immaculate three bedroom, two bathroom home located in the highly desirable Druid Hills neighborhood. This home boasts warmth and charm. Impeccably designed, this home offers the farmhouse style you have been searching for. From the custom kitchen cabinetry to the roof, no detail has been left unattended. Upon entering through the front door you are immediately immersed by the charm of this home. The centerpiece, the kitchen, opens itself to all living areas of the home. The kitchen features custom concrete countertops, classic farmhouse sink, gas range (propane), dual pantries, custom solid wood cabinetry accompanied by upgraded appliances that blend perfectly into the cabinetry setting, all brought together by a vast 9 foot center island featuring a custom made butcher block counter top. Lying just off the kitchen is a cozy, yet elegant dining room accompanied by a quaint dry bar with a beautiful cedar board backdrop. Venturing down the hallway, extended from the main living areas, rests the master suite. Featuring vinyl flooring, the master suite offers a peaceful retreat. The home features a mudroom, including washer and dryer connections and a custom built shoe cubby and coat rack. Some of the newer updates include Low-E Windows 2021, new AC and Ductwork 2022, new Electric Hot Water Heater 2022, a new Vinyl Fence 2022, and new Roof 2024. Enjoy the peaceful sights and sounds of the majestic live oaks that surround this beautiful home, while relaxing on the back patio. Convenience cannot be overstated, located within close proximity and access to Downtown Maitland, I-4 (with quick access to I-4 Express West Bound), superb Seminole County schools, and many local restaurants and establishments.
Sold for $550,000
$550,000
1004 GREGORY DRIVE, MAITLAND, FL 32751
3beds
1,835sqft
Single Family Residence
Built in 1959
0.31 Acres Lot
$544,900 Zestimate®
$300/sqft
$2,658 Estimated rent
Home value
$544,900
$496,000 - $599,000
$2,658/mo
Zestimate® history
Owner options
List your home for rent
$2,658/mo
Rent Zestimate®
Find your next renter with Zillow Rental Manager. Plus, with online applications, you can quickly screen prospective tenants – for free.
$2,658/mo
Rent Zestimate®
Refinance and save
$3,695/mo
Est. payment
Refinancing to a lower rate could help reduce your monthly payments and save thousands over the life of the loan.
$3,695/mo
Est. payment
Explore your selling options
Work with a Zillow partner agent
Leverage their expertise and Zillow's premium Showcase listings to get your home seen by more buyers.
Get startedList with your own agent
Get your home in front of millions of buyers by listing it on Zillow.
Learn how to do itSell it yourself
Take full control of how buyers see your home on Zillow by listing For Sale by Owner (FSBO).
List your homeWhat's special
Farmhouse styleClassic farmhouse sinkMaster suiteMajestic live oaksBack patioDual pantriesWasher and dryer connections
Zillow last checked:
Listing updated:
Listed by:
Nicholas Giovanetti 321-239-7622,
KELLY PRICE & COMPANY LLC 407-645-4321
Bought with:
Kemper Turner
CHARLES RUTENBERG REALTY ORLANDO
Source: Stellar MLS,MLS#: O6328342 Originating MLS: Orlando Regional
Originating MLS: Orlando Regional
Facts & features
Interior
Bedrooms & bathrooms
- Bedrooms: 3
- Bathrooms: 2
- Full bathrooms: 2
Primary bedroom
- Features: Built-in Closet
- Level: First
- Area: 165 Square Feet
- Dimensions: 15x11
Bedroom 2
- Features: Built-in Closet
- Level: First
- Area: 121 Square Feet
- Dimensions: 11x11
Bedroom 3
- Features: Built-in Closet
- Level: First
- Area: 150 Square Feet
- Dimensions: 15x10
Dining room
- Level: First
- Area: 112 Square Feet
- Dimensions: 14x8
Kitchen
- Level: First
- Area: 220 Square Feet
- Dimensions: 10x22
Laundry
- Level: First
- Area: 77 Square Feet
- Dimensions: 7x11
Living room
- Level: First
- Area: 221 Square Feet
- Dimensions: 17x13
Office
- Level: First
- Area: 121 Square Feet
- Dimensions: 11x11
Heating
- Central, Electric
Cooling
- Central Air
Appliances
- Included: Dishwasher, Dryer, Electric Water Heater, Microwave, Range, Range Hood, Refrigerator, Washer, Wine Refrigerator
- Laundry: Inside
Features
- Ceiling Fan(s), Dry Bar, Kitchen/Family Room Combo, Open Floorplan, Solid Surface Counters, Solid Wood Cabinets
- Flooring: Laminate, Vinyl
- Doors: French Doors
- Windows: Blinds, Low Emissivity Windows
- Has fireplace: Yes
- Fireplace features: Family Room, Wood Burning
Interior area
- Total structure area: 2,529
- Total interior livable area: 1,835 sqft
Property
Parking
- Total spaces: 2
- Parking features: Driveway, Garage Door Opener, Garage Faces Rear
- Attached garage spaces: 2
- Has uncovered spaces: Yes
- Details: Garage Dimensions: 22x25
Features
- Levels: One
- Stories: 1
- Patio & porch: Covered, Front Porch, Rear Porch
- Exterior features: Lighting
- Fencing: Vinyl
Lot
- Size: 0.31 Acres
- Features: Corner Lot, Landscaped, Oversized Lot
- Residential vegetation: Oak Trees, Trees/Landscaped
Details
- Parcel number: 2421295070A000100
- Zoning: R-1AA
- Special conditions: None
Construction
Type & style
- Home type: SingleFamily
- Architectural style: Ranch
- Property subtype: Single Family Residence
Materials
- Block, Brick
- Foundation: Crawlspace
- Roof: Shingle
Condition
- New construction: No
- Year built: 1959
Utilities & green energy
- Sewer: Septic Tank
- Water: Public
- Utilities for property: BB/HS Internet Available, Cable Available, Electricity Connected, Fiber Optics, Propane
Community & HOA
Community
- Pet fee: $0 monthly
- Subdivision: DRUID HILLS ESTATES 1ST ADD
HOA
- Has HOA: No
Location
- Region: Maitland
Financial & listing details
- Price per square foot: $300/sqft
- Tax assessed value: $382,289
- Annual tax amount: $3,002
- Date on market: 7/18/2025
- Cumulative days on market: 57 days
- Listing terms: Cash,Conventional,FHA,VA Loan
- Ownership: Fee Simple
- Total actual rent: 0
- Electric utility on property: Yes
- Road surface type: Paved, Asphalt
Price history
| Date | Event | Price |
|---|---|---|
| 10/14/2025 | Sold | $550,000-1.6%$300/sqft |
Source:  Stellar MLS #O6328342 Report a problem Stellar MLS #O6328342 Report a problem | ||
| 9/16/2025 | Pending sale | $559,000$305/sqft |
Source: Stellar MLS #O6328342 Report a problem | ||
| 8/26/2025 | Listed for sale | $559,000$305/sqft |
Source: Stellar MLS #O6328342 Report a problem | ||
| 8/26/2025 | Pending sale | $559,000$305/sqft |
Source: Stellar MLS #O6328342 Report a problem | ||
| 8/25/2025 | Price change | $559,000-1.1%$305/sqft |
Source: Stellar MLS #O6328342 Report a problem | ||
| 8/12/2025 | Price change | $565,000-2.6%$308/sqft |
Source: Stellar MLS #O6328342 Report a problem | ||
| 8/4/2025 | Price change | $579,900-3.3%$316/sqft |
Source: Stellar MLS #O6328342 Report a problem | ||
| 7/28/2025 | Price change | $599,900-3.9%$327/sqft |
Source: Stellar MLS #O6328342 Report a problem | ||
| 7/23/2025 | Price change | $624,000-2.3%$340/sqft |
Source: Stellar MLS #O6328342 Report a problem | ||
| 7/18/2025 | Listed for sale | $639,000+96.6%$348/sqft |
Source: Stellar MLS #O6328342 Report a problem | ||
| 9/6/2019 | Sold | $325,000$177/sqft |
Source: Public Record Report a problem | ||
| 6/14/2019 | Listed for sale | $325,000$177/sqft |
Source: FANNIE HILLMAN & ASSOCIATES #O5786394 Report a problem | ||
| 6/14/2019 | Pending sale | $325,000$177/sqft |
Source: FANNIE HILLMAN & ASSOCIATES #O5786394 Report a problem | ||
| 5/23/2019 | Listed for sale | $325,000$177/sqft |
Source: FANNIE HILLMAN & ASSOCIATES #O5786394 Report a problem | ||
Public tax history
| Year | Property taxes | Tax assessment |
|---|---|---|
| 2025 | $3,569 +18.9% | $275,050 +2.9% |
| 2024 | $3,002 +2.7% | $267,298 +3% |
| 2023 | $2,923 +2.8% | $259,513 +3% |
| 2022 | $2,844 | $251,954 |
Find assessor info on the county website
Neighborhood: 32751
Nearby homes
- $396,5003 bd2 ba1.8k sqft1200 Oranole Rd, Maitland, FL 32751Off Market
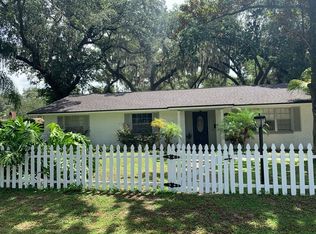
- $245,300-- bd-- ba-- sqftKathy Ln, Maitland, FL 32751Off Market
- $516,2003 bd2 ba2k sqft1075 Gregory Dr, Maitland, FL 32751Off Market
- $531,4003 bd2 ba1.8k sqft1080 Gregory Dr, Maitland, FL 32751Off Market
- $363,6003 bd2 ba1.7k sqft1150 Oranole Rd, Maitland, FL 32751Off Market
- $807,4005 bd4 ba3.3k sqft200 Kathy Ln, Maitland, FL 32751Off Market
- $413,2004 bd2 ba1.8k sqft1070 Gregory Dr, Maitland, FL 32751Off Market
- $331,1003 bd2 ba1.7k sqft1202 Oranole Rd, Maitland, FL 32751Off Market
Nearby schools
GreatSchools rating
- 3/10Lake Orienta Elementary SchoolGrades: PK-5Distance: 0.7 mi
- 6/10Milwee Middle SchoolGrades: 6-8Distance: 3.3 mi
- 6/10Lyman High SchoolGrades: PK,9-12Distance: 3.8 mi
Schools provided by the listing agent
- Elementary: Lake Orienta Elementary
- Middle: Milwee Middle
- High: Lyman High
Source: Stellar MLS. This data may not be complete. We recommend contacting the local school district to confirm school assignments for this home.
Get a cash offer in 3 minutes
Find out how much your home could sell for in as little as 3 minutes with a no-obligation cash offer.
Estimated market value
$544,900
Get a cash offer in 3 minutes
Find out how much your home could sell for in as little as 3 minutes with a no-obligation cash offer.
Estimated market value
$544,900
- Florida
- Seminole County
- Maitland
- 32751
- 1004 GREGORY DRIVE
Nearby cities
Nearby zip codes
Other Maitland Topics
