**WELCOME HOME TO 1255 PINE STREET!** Discover an exceptional opportunity in the heart of Altamonte Springs! Situated on an impressive **approximately one-third-acre lot**, this beautifully positioned property offers the space, privacy, and convenience today's buyers are looking for. Step inside and discover approximately **1,480 square feet of living space** with a comfortable, functional layout and plenty of room to make this home your own. The generous homesite provides outstanding outdoor possibilities—create your dream backyard, entertaining area, garden, play space, or private retreat. **LOCATION, LOCATION, LOCATION!** Enjoy the convenience of living just minutes from **Altamonte Mall, Uptown Altamonte, Cranes Roost Park, shopping, restaurants, entertainment, schools, and major roadways**, providing easy access throughout Central Florida. With its **large lot, established neighborhood setting, convenient location, and tremendous potential**, 1255 Pine Street is an excellent opportunity for buyers looking for a primary residence or long-term investment in desirable Altamonte Springs. **NO HOA adds even more flexibility and value.** Opportunities combining this much land, living space, and such a convenient Central Florida location don't come along every day. **Schedule your private showing today and discover the possibilities at 1255 Pine Street!**
For sale
$365,000
1255 PINE STREET, ALTAMONTE SPRINGS, FL 32701
3beds
1,891sqft
Single Family Residence
Built in 1947
0.33 Acres Lot
$353,600 Zestimate®
$193/sqft
$-- HOA
What's special
Large lotGenerous homesiteComfortable functional layoutApproximately one-third-acre lot
- 48 days
- 457
- 43
Zillow last checked:
Listing updated:
Listed by:
andrea Paulino 813-753-6110,
PAULINO GLOBAL REAL ESTATE 407-455-1981,
Gus Paulino 407-455-1981,
PAULINO GLOBAL REAL ESTATE
Source: Stellar MLS,MLS#: TB8533705 Originating MLS: Suncoast Tampa
Originating MLS: Suncoast Tampa
Facts & features
Interior
Bedrooms & bathrooms
- Bedrooms: 3
- Bathrooms: 2
- Full bathrooms: 2
Primary bedroom
- Features: Built-in Closet
- Level: First
- Area: 140 Square Feet
- Dimensions: 10x14
Kitchen
- Features: No Closet
- Level: First
- Area: 120 Square Feet
- Dimensions: 10x12
Living room
- Features: No Closet
- Level: First
- Area: 255 Square Feet
- Dimensions: 17x15
Heating
- Central
Cooling
- Central Air
Appliances
- Included: Dishwasher, Microwave, Range
- Laundry: Electric Dryer Hookup, Laundry Room, Washer Hookup
Features
- None
- Flooring: Laminate, Other
- Has fireplace: No
Interior area
- Total structure area: 1,891
- Total interior livable area: 1,891 sqft
Property
Parking
- Total spaces: 4
- Parking features: Garage
- Garage spaces: 4
Features
- Levels: One
- Stories: 1
- Exterior features: Other
Lot
- Size: 0.33 Acres
- Dimensions: 100 x 143
Details
- Parcel number: 1821305030C000040
- Zoning: R-1
- Special conditions: None
Construction
Type & style
- Home type: SingleFamily
- Property subtype: Single Family Residence
Materials
- Block, Concrete, Other
- Foundation: Slab
- Roof: Shingle
Condition
- Completed
- New construction: No
- Year built: 1947
Details
- Warranty included: Yes
Utilities & green energy
- Sewer: Public Sewer
- Water: Public
- Utilities for property: Electricity Connected
Community & HOA
Community
- Security: Smoke Detector(s)
- Pet fee: $0 monthly
- Subdivision: GROVE TERRACE 1ST ADD
HOA
- Has HOA: No
Location
- Region: Altamonte Springs
Financial & listing details
- Price per square foot: $193/sqft
- Tax assessed value: $159,541
- Annual tax amount: $287
- Date on market: 8/19/2026
- Cumulative days on market: 49 days
- Listing terms: Cash,Conventional,FHA,VA Loan
- Ownership: Fee Simple
- Total actual rent: 0
- Electric utility on property: Yes
- Road surface type: Other
Estimated market value
$353,600
$336,000 - $371,000
$2,386/mo
Price history
| Date | Event | Price |
|---|---|---|
| 8/19/2026 | Listed for sale | $365,000+1.4%$193/sqft |
Source:  Stellar MLS #TB8533705 Report a problem Stellar MLS #TB8533705 Report a problem | ||
| 1/21/2026 | Listing removed | $2,300$1/sqft |
Source: Zillow Rentals Report a problem | ||
| 1/9/2026 | Listed for rent | $2,300-4.2%$1/sqft |
Source: Zillow Rentals Report a problem | ||
| 1/8/2026 | Listing removed | $2,400$1/sqft |
Source: Zillow Rentals Report a problem | ||
| 11/25/2025 | Listing removed | $360,000$190/sqft |
Source: Stellar MLS #TB8439350 Report a problem | ||
| 10/20/2025 | Listed for sale | $360,000+7.5%$190/sqft |
Source: Stellar MLS #TB8439350 Report a problem | ||
| 10/17/2025 | Listed for rent | $2,400$1/sqft |
Source: Zillow Rentals Report a problem | ||
| 9/12/2025 | Listing removed | $335,000$177/sqft |
Source: Stellar MLS #TB8392168 Report a problem | ||
| 8/18/2025 | Price change | $335,000-4.3%$177/sqft |
Source: Stellar MLS #TB8392168 Report a problem | ||
| 6/23/2025 | Price change | $349,900-5.4%$185/sqft |
Source: Stellar MLS #TB8392168 Report a problem | ||
| 6/4/2025 | Listed for sale | $369,900+120.2%$196/sqft |
Source: Stellar MLS #TB8392168 Report a problem | ||
| 2/11/2025 | Sold | $168,000-19.6%$89/sqft |
Source: Stellar MLS #O6251684 Report a problem | ||
| 2/5/2025 | Pending sale | $208,900$110/sqft |
Source: Stellar MLS #O6251684 Report a problem | ||
| 1/16/2025 | Price change | $208,9000%$110/sqft |
Source: Stellar MLS #O6251684 Report a problem | ||
| 1/7/2025 | Listed for sale | $209,000$111/sqft |
Source: Stellar MLS #O6251684 Report a problem | ||
| 12/10/2024 | Pending sale | $209,000$111/sqft |
Source: Stellar MLS #O6251684 Report a problem | ||
| 11/22/2024 | Price change | $209,000-4.1%$111/sqft |
Source: Stellar MLS #O6251684 Report a problem | ||
| 11/21/2024 | Price change | $218,000-0.5%$115/sqft |
Source: Stellar MLS #O6251684 Report a problem | ||
| 11/11/2024 | Price change | $219,000-4.4%$116/sqft |
Source: Stellar MLS #O6251684 Report a problem | ||
| 11/7/2024 | Price change | $229,000-8.4%$121/sqft |
Source: Stellar MLS #O6251684 Report a problem | ||
| 10/24/2024 | Listed for sale | $250,000$132/sqft |
Source: Stellar MLS #O6251684 Report a problem | ||
Public tax history
| Year | Property taxes | Tax assessment |
|---|---|---|
| 2025 | $2,607 +787.3% | $159,541 +141% |
| 2024 | $294 +2.2% | $66,195 +3% |
| 2023 | $288 +2.3% | $64,267 +3% |
| 2022 | $281 -52.7% | $62,395 +3% |
| 2021 | $595 +1% | $60,578 +1.4% |
| 2020 | $589 +1% | $59,742 +2.3% |
| 2019 | $583 | $58,399 +1.9% |
| 2018 | $583 +1.8% | $57,310 +2.1% |
| 2017 | $572 +0.7% | $56,131 |
| 2016 | $568 -49.1% | $56,131 +2.1% |
| 2015 | $1,116 | $55,001 +1.6% |
| 2014 | $1,116 +292.3% | $54,119 +6.6% |
| 2013 | $285 +8.9% | $50,757 +1.7% |
| 2012 | $261 +4.5% | $49,909 +3% |
| 2011 | $250 -4.3% | $48,455 -1.4% |
| 2010 | $261 +6.7% | $49,143 +2.7% |
| 2009 | $245 +1.9% | $47,851 +0.1% |
| 2008 | $240 +7.9% | $47,803 +3% |
| 2007 | $223 -1.1% | $46,411 +2.5% |
| 2006 | $225 +4.4% | $45,279 +3% |
| 2005 | $216 +2.6% | $43,960 +3% |
| 2004 | $210 +2.6% | $42,680 +1.9% |
| 2003 | $205 +3.8% | $41,884 +2.4% |
| 2002 | $198 -20.7% | $40,902 +4.6% |
| 2000 | $249 | $39,085 |
Find assessor info on the county website
Monthly payment
Est. payment
Payment breakdown
Explore the cost of this home by adjusting the details. Changes won't be saved.Climate risks
Neighborhood: 32701
Nearby schools
Schools provided by the listing agent
- Elementary: English Estates Elementary
- Middle: South Seminole Middle
- High: Lyman High
Source: Stellar MLS. This data may not be complete. We recommend contacting the local school district to confirm school assignments for this home.
Similar homes
- $359,5003 bd2 ba1.3k sqft421 OAKHURST STREET, ALTAMONTE SPRINGS, FL 32701For Sale

 MLS ID #O6438805, Abby Greenberg, COMPASS FLORIDA LLC. Stellar MLS
 - $400,0004 bd2 ba1.7k sqft518 LAVON DRIVE, ALTAMONTE SPRINGS, FL 32701For Sale
 MLS ID #O6431049, Jenny Wemert, WEMERT GROUP REALTY LLC. Stellar MLS
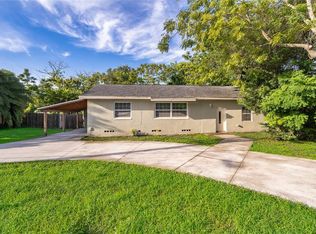
 - $369,9004 bd2 ba1.9k sqft324 SEMINOLA BOULEVARD, CASSELBERRY, FL 32707For Sale
 MLS ID #O6431465, Joanna Browning, MAINFRAME REAL ESTATE. Stellar MLS
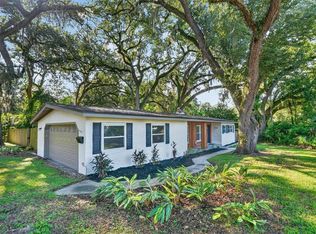
 - $394,9003 bd2 ba1.7k sqft1202 ORANOLE ROAD, MAITLAND, FL 32751For Sale
 MLS ID #GC542965, Stephanie Anson, ANSON PROPERTIES LLC. Stellar MLS
 - $449,9003 bd2 ba2.3k sqft515 TIVOLI COURT, ALTAMONTE SPRINGS, FL 32701For SaleMLS ID #O6419359, Joseph Doher, BERKSHIRE HATHAWAY HOMESERVICES RESULTS REALTY. Stellar MLS
- $400,0003 bd2 ba1.7k sqft453 WILFORD AVENUE, LONGWOOD, FL 32750For SaleMLS ID #O6438567, Zac Hernandez, EMPIRE NETWORK REALTY. Stellar MLS
- $385,0003 bd2 ba1.6k sqft1015 BONITA DRIVE, ALTAMONTE SPRINGS, FL 32714For SaleMLS ID #A4705747, Laura Auten, ELEVATE REALTY LLC. Stellar MLS
- $355,0004 bd2 ba1.4k sqft142 BAYBERRY COURT, WINTER SPRINGS, FL 32708For SaleMLS ID #O6422888, Roxanne Rose, ROSE PROPERTY MANAGEMENT INC. Stellar MLS
- $374,9003 bd2 ba1.2k sqft629 ALTON ROAD, WINTER SPRINGS, FL 32708For SaleMLS ID #O6427862, Robert Salmons, ENTERA REALTY LLC. Stellar MLS
- $477,0004 bd2 ba1.9k sqft437 ALPINE STREET, ALTAMONTE SPRINGS, FL 32701For SaleMLS ID #O6363357, Newton Hieda, PA, SUMMERHILL REALTY GROUP LLC. Stellar MLS
- $299,9003 bd2 ba975 sqft526 E JESSUP AVENUE, LONGWOOD, FL 32750For SaleMLS ID #O6446097, Hilda Vazquez Salgado, CHARLES RUTENBERG REALTY ORLANDO. Stellar MLS
- $345,2003 bd1 ba1.2k sqft8310 BAJA BOULEVARD, ORLANDO, FL 32817For SaleMLS ID #O6447005, Sandra Cruz, REALTY HUB. Stellar MLS
- $410,0003 bd2 ba1.4k sqft1955 ELAND AVENUE, WINTER PARK, FL 32789For SaleMLS ID #O6433345, Shelby Kirsch, REAL PROPERTY MANAGEMENT AND REALTY. Stellar MLS
- $309,9003 bd3 ba1.6k sqft671 POST OAK CIRCLE #107, ALTAMONTE SPRINGS, FL 32701For SaleMLS ID #O6399678, Evelyn Hartnett, SOUTHERN REALTY ENTERPRISES. Stellar MLS
- $365,0004 bd2 ba1.3k sqft7711 LAKESIDE WOODS DRIVE, ORLANDO, FL 32810For SaleMLS ID #O6432478, Austin Cummings, NEXTDWELL. Stellar MLS
- $275,9003 bd3 ba1.7k sqft611 CHESTNUT OAK CIRCLE #113, ALTAMONTE SPRINGS, FL 32701For SaleMLS ID #O6441073, Betsy Green, COLDWELL BANKER REALTY. Stellar MLS
- $365,0004 bd3 ba1.8k sqft931 TILDEN AVENUE, APOPKA, FL 32703New ConstructionMLS ID #O6441109, Gea Gomez, LPT REALTY, LLC. Stellar MLS
- $379,0003 bd2 ba1.2k sqft1605 PURITAN AVENUE, WINTER PARK, FL 32792For SaleMLS ID #O6417098, Angelica Tomlinson LLC, CENTURY 21 CARIOTI. Stellar MLS
- $395,0004 bd2 ba1.6k sqft1901 PIEDMONT PARK BOULEVARD, APOPKA, FL 32703For SaleMLS ID #O6439237, Prechus Green, PRECHUS AMBER GREEN LLC. Stellar MLS
