Welcome home to this fully renovated brick ranch in the heart of Altamonte Springs — brand new everything inside and ready for you to move right in! This 3-bedroom, 2-bath home pairs classic mid-century curb appeal with a crisp, modern interior. Durable luxury vinyl plank flooring flows throughout, and fresh designer lighting brightens the living and dining areas. The all-new kitchen is the showstopper: white shaker cabinetry with matte-black hardware, dramatic black stone-look countertops and full-height backsplash, stainless steel refrigerator, range and microwave, plus a built-in pantry wall of open shelving. Both bathrooms have been completely redone with modern tile, sleek black fixtures and stone-topped vanities. Energy-efficient ductless mini-split climate control, an updated electric water heater and a dedicated indoor laundry/utility room add everyday convenience. French doors open to a rear patio and a generous, private backyard on a 75 x 90 lot — room to garden, play or entertain. Covered carport parking and NO HOA. Close to SR 436, I-4, shopping and dining. Skip the renovation headaches — this one is done. Schedule your private showing today!
For sale
$295,000
107 PLYMOUTH AVENUE, ALTAMONTE SPRINGS, FL 32701
3beds
1,340sqft
Single Family Residence
Built in 1965
6,750 Square Feet Lot
$287,700 Zestimate®
$220/sqft
$-- HOA
What's special
Classic mid-century curb appealFully renovated brick ranchCovered carport parkingCrisp modern interiorUpdated electric water heaterAll-new kitchenFresh designer lighting
- 10 days
- 602
- 63
Likely to sell faster than
Zillow last checked:
Listing updated:
Listed by:
Desmond Pollock 407-305-6560,
ENCORE INVESTMENT REALTY 407-334-8664
Source: Stellar MLS,MLS#: O6445072 Originating MLS: Orlando Regional
Originating MLS: Orlando Regional
Facts & features
Interior
Bedrooms & bathrooms
- Bedrooms: 3
- Bathrooms: 2
- Full bathrooms: 2
Primary bedroom
- Features: Walk-In Closet(s)
- Level: First
Bedroom 2
- Features: Walk-In Closet(s)
- Level: First
Bedroom 3
- Features: Walk-In Closet(s)
- Level: First
Kitchen
- Features: Pantry
- Level: First
Living room
- Level: First
Heating
- Electric
Cooling
- Ductless
Appliances
- Included: Electric Water Heater, Microwave, Range, Refrigerator
- Laundry: Inside, Laundry Room, Washer Hookup
Features
- Living Room/Dining Room Combo, Primary Bedroom Main Floor
- Flooring: Luxury Vinyl
- Doors: French Doors
- Has fireplace: No
Interior area
- Total structure area: 1,340
- Total interior livable area: 1,340 sqft
Video & virtual tour
Property
Parking
- Total spaces: 1
- Parking features: Covered
- Carport spaces: 1
Features
- Levels: One
- Stories: 1
- Patio & porch: Patio
- Exterior features: Sidewalk
Lot
- Size: 6,750 Square Feet
- Dimensions: 75 x 90
Details
- Parcel number: 0721305050B000080
- Zoning: R-3
- Special conditions: None
Construction
Type & style
- Home type: SingleFamily
- Architectural style: Mid-Century Modern,Ranch
- Property subtype: Single Family Residence
Materials
- Brick
- Foundation: Slab
- Roof: Shingle
Condition
- Completed
- New construction: No
- Year built: 1965
Utilities & green energy
- Sewer: Public Sewer
- Water: Public
- Utilities for property: Electricity Connected, Water Connected
Community & HOA
Community
- Features: None
- Pet fee: $0 monthly
- Subdivision: HARMONY HOMES
HOA
- Has HOA: No
- Services included: None
Location
- Region: Altamonte Springs
Financial & listing details
- Price per square foot: $220/sqft
- Tax assessed value: $157,903
- Annual tax amount: $2,559
- Date on market: 9/26/2026
- Cumulative days on market: 10 days
- Listing terms: Cash,Conventional,FHA,VA Loan
- Ownership: Fee Simple
- Total actual rent: 0
- Electric utility on property: Yes
- Road surface type: Paved
Estimated market value
$287,700
$273,000 - $302,000
$2,049/mo
Price history
| Date | Event | Price |
|---|---|---|
| 9/26/2026 | Listed for sale | $295,000+132.3%$220/sqft |
Source:  Stellar MLS #O6445072 Report a problem Stellar MLS #O6445072 Report a problem | ||
| 4/7/2026 | Sold | $127,000$95/sqft |
Source: Public Record Report a problem | ||
Public tax history
| Year | Property taxes | Tax assessment |
|---|---|---|
| 2025 | $2,560 +34.4% | $157,903 +9.5% |
| 2024 | $1,904 +19.8% | $144,175 +40.9% |
| 2023 | $1,589 +15.4% | $102,331 +10% |
| 2022 | $1,377 -10% | $93,028 +10% |
| 2021 | $1,530 +9.1% | $84,571 +10% |
| 2020 | $1,403 +3.9% | $76,883 +10% |
| 2019 | $1,350 | $69,894 +10% |
| 2018 | $1,350 +14.9% | $63,540 +4.7% |
| 2017 | $1,175 +2.6% | $60,659 |
| 2016 | $1,145 -1.7% | $60,659 -15.9% |
| 2015 | $1,165 | $72,103 +3% |
| 2014 | $1,165 +8.9% | $70,007 +4.8% |
| 2013 | $1,070 +5.3% | $66,829 +1.1% |
| 2012 | $1,016 -5.8% | $66,072 -4.8% |
| 2011 | $1,078 -15.6% | $69,379 -14.7% |
| 2010 | $1,278 -7.3% | $81,356 -7.7% |
| 2009 | $1,378 -17.7% | $88,169 -20.7% |
| 2008 | $1,674 -3.1% | $111,127 -4.9% |
| 2007 | $1,726 -3.2% | $116,889 +5.6% |
| 2006 | $1,784 +73.6% | $110,697 +76.5% |
| 2005 | $1,028 +5.2% | $62,712 +8.5% |
| 2004 | $977 +3.9% | $57,785 +5.3% |
| 2003 | $940 +13.8% | $54,854 +15.7% |
| 2002 | $826 +28.4% | $47,405 +30.3% |
| 2000 | $643 | $36,385 |
Find assessor info on the county website
Monthly payment
Est. payment
Payment breakdown
Explore the cost of this home by adjusting the details. Changes won't be saved.Climate risks
Neighborhood: 32701
Nearby schools
Schools provided by the listing agent
- Elementary: Altamonte Elementary
- Middle: Milwee Middle
- High: Lyman High
Source: Stellar MLS. This data may not be complete. We recommend contacting the local school district to confirm school assignments for this home.
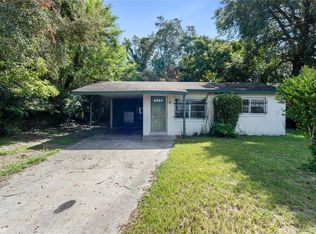
- $75,0002 bd1 ba672 sqft105 Plymouth Ave, Altamonte Springs, FL 32701Sold
- $183,6002 bd1 ba925 sqft109 Plymouth Ave, Altamonte Springs, FL 32701Off Market
- $223,2002 bd1 ba882 sqft108 Desoto Ave, Altamonte Springs, FL 32701Off Market

- $295,2004 bd2 ba2.6k sqft106 Desoto Ave, Altamonte Springs, FL 32701Off Market
Similar homes
- $289,9993 bd1 ba864 sqft107 FORD AVENUE, ALTAMONTE SPRINGS, FL 32701For Sale

 MLS ID #O6419840, Devin Bellmany, CALVARY REAL ESTATE GROUP LLC. Stellar MLS
 - $285,0003 bd1 ba1k sqft837 CAMPELLO STREET, ALTAMONTE SPRINGS, FL 32701For Sale
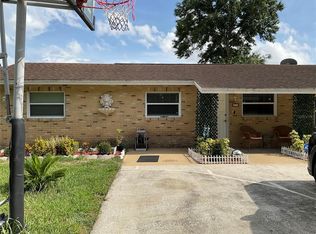 MLS ID #O6422508, Felicita Veiga, LPT REALTY, LLC. Stellar MLS
 - $299,0003 bd2 ba1.1k sqft804 WALNUT PLACE, ALTAMONTE SPRINGS, FL 32701For Sale
 MLS ID #O6434567, Vanesa Vega, SET HOMES REALTY LLC. Stellar MLS
 - $315,0003 bd2 ba1.2k sqft810 KEYSTONE AVENUE, ALTAMONTE SPRINGS, FL 32701For Sale
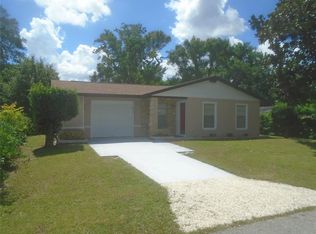 MLS ID #O6415246, Ross Hudson, YOUNG REAL ESTATE. Stellar MLS
 - $355,0003 bd2 ba1.6k sqft528 E HILLCREST STREET, ALTAMONTE SPRINGS, FL 32701For SaleMLS ID #O6441338, Jim Ruddy, WATSON REALTY CORP. Stellar MLS
- $319,9003 bd2 ba1.2k sqft702 GREGORY COURT, ALTAMONTE SPRINGS, FL 32701For SaleMLS ID #O6407033, Robert Salmons, ENTERA REALTY LLC. Stellar MLS
- $290,0003 bd2 ba1.2k sqft730 SEMINOLA BOULEVARD, CASSELBERRY, FL 32707For SaleMLS ID #O6323462, Jamie Richard, A2Z REALTY GROUP. Stellar MLS
- $299,9003 bd2 ba975 sqft526 E JESSUP AVENUE, LONGWOOD, FL 32750For SaleMLS ID #O6446097, Hilda Vazquez Salgado, CHARLES RUTENBERG REALTY ORLANDO. Stellar MLS
- $319,9903 bd2 ba1.5k sqft712 TEAL LANE, ALTAMONTE SPRINGS, FL 32701For SaleMLS ID #S5153533, Jose Diaz Negron, LPT REALTY, LLC. Stellar MLS
- $359,5003 bd2 ba1.3k sqft421 OAKHURST STREET, ALTAMONTE SPRINGS, FL 32701For SaleMLS ID #O6438805, Abby Greenberg, COMPASS FLORIDA LLC. Stellar MLS
- $350,0003 bd2 ba1.3k sqft622 MARTIN AVENUE, ALTAMONTE SPRINGS, FL 32701For SaleMLS ID #O6434849, Jan Fergerson, PREMIER SOTHEBYS INT'L REALTY. Stellar MLS
- $375,0003 bd2 ba1.5k sqft524 E HILLCREST STREET, ALTAMONTE SPRINGS, FL 32701For SaleMLS ID #O6405175, Kathryn Stelljes, KELLER WILLIAMS REALTY AT THE PARKS. Stellar MLS
- $320,0003 bd2 ba1.3k sqft705 TEAL LANE, ALTAMONTE SPRINGS, FL 32701For SaleMLS ID #O6427572, Justin Harper, COMPLETE REALTY STORE, LLC. Stellar MLS
- $289,0002 bd2 ba1.2k sqft285 SHRIKE COURT, ALTAMONTE SPRINGS, FL 32701For SaleMLS ID #O6435865, Elisa Maldonado, AXEN REALTY LLC. Stellar MLS
- $367,0003 bd2 ba1.1k sqft620 BURKE STREET, ALTAMONTE SPRINGS, FL 32701For SaleMLS ID #O6432525, Milli Collins, MILLI REAL ESTATE SERVICES LLC. Stellar MLS
- $365,0003 bd2 ba1.8k sqft1255 PINE STREET, ALTAMONTE SPRINGS, FL 32701For SaleMLS ID #TB8533705, andrea Paulino, PAULINO GLOBAL REAL ESTATE. Stellar MLS
- $275,9003 bd3 ba1.7k sqft611 CHESTNUT OAK CIRCLE #113, ALTAMONTE SPRINGS, FL 32701For SaleMLS ID #O6441073, Betsy Green, COLDWELL BANKER REALTY. Stellar MLS
- $377,0004 bd2 ba1.4k sqft819 WALNUT PLACE, ALTAMONTE SPRINGS, FL 32701For SaleMLS ID #O6435729, Steven Koleno, BEYCOME OF FLORIDA LLC. Stellar MLS
- $305,0002 bd2 ba1.1k sqft204 TERN LANE, ALTAMONTE SPRINGS, FL 32701For SaleMLS ID #O6426910, Ray Cendana, Jr, FLORIDA REALTY INVESTMENTS. Stellar MLS
- $389,0003 bd2 ba1.7k sqft440 E CITRUS STREET, ALTAMONTE SPRINGS, FL 32701For SaleMLS ID #O6417363, Betsy Breton-Garcia, PA, KELLER WILLIAMS WINTER PARK. Stellar MLS
