Virtually Staged. Welcome to 804 Walnut Pl, a charming home in a convenient Altamonte Springs location with plenty of opportunity to make it your own. The home features a newer A/C system and kitchen appliances, both just 2 years old, along with a comfortable and functional layout, and a covered carport for convenient parking. Set on an established lot with mature greenery, the spacious outdoor area offers room to relax, entertain, or simply enjoy the Florida sunshine. Location is a standout feature, you're approximately 10 minutes from Cranes Roost Park and Altamonte Mall, with Eastmonte Park and Turnbull Park nearby for outdoor recreation. AdventHealth Altamonte Springs is just a short drive away, and everyday errands are easy with Publix and Whole Foods close by. Major roadways including I-4 provide easy access to shopping, dining, and everything Central Florida has to offer. Whether you're looking for a place to call home or a project to make your own, this property offers a fantastic location and plenty of potential. Come see the possibilities for yourself!
For sale
$299,000
804 WALNUT PLACE, ALTAMONTE SPRINGS, FL 32701
3beds
1,112sqft
Single Family Residence
Built in 1968
7,983 Square Feet Lot
$291,900 Zestimate®
$269/sqft
$-- HOA
What's special
Comfortable and functional layout
- 42 days
- 933
- 95
Likely to sell faster than
Zillow last checked:
Listing updated:
Listed by:
Vanesa Vega 407-890-7220,
SET HOMES REALTY LLC 407-690-3314,
Yahya Chhotani LLC 732-955-1302,
SET HOMES REALTY LLC
Source: Stellar MLS,MLS#: O6434567 Originating MLS: Orlando Regional
Originating MLS: Orlando Regional
Facts & features
Interior
Bedrooms & bathrooms
- Bedrooms: 3
- Bathrooms: 2
- Full bathrooms: 1
- 1/2 bathrooms: 1
Primary bedroom
- Features: Built-in Closet
- Level: First
Bedroom 2
- Features: Built-in Closet
- Level: First
Bedroom 3
- Features: Built-in Closet
- Level: First
Bathroom 1
- Level: First
Bathroom 2
- Level: First
Dining room
- Level: First
Kitchen
- Level: First
Laundry
- Level: First
Living room
- Level: First
Heating
- Central
Cooling
- Central Air
Appliances
- Included: Convection Oven, Cooktop, Dishwasher, Disposal, Dryer, Electric Water Heater, Refrigerator, Washer
- Laundry: Electric Dryer Hookup, Laundry Room, Washer Hookup
Features
- Ceiling Fan(s)
- Flooring: Tile
- Has fireplace: No
Interior area
- Total structure area: 1,519
- Total interior livable area: 1,112 sqft
Video & virtual tour
Property
Parking
- Total spaces: 1
- Parking features: Carport
- Carport spaces: 1
Features
- Levels: One
- Stories: 1
- Exterior features: None
Lot
- Size: 7,983 Square Feet
Details
- Parcel number: 1921305170E000170
- Zoning: R-1A
- Special conditions: None
Construction
Type & style
- Home type: SingleFamily
- Property subtype: Single Family Residence
Materials
- Block, Concrete, Stucco
- Foundation: Slab
- Roof: Shingle
Condition
- New construction: No
- Year built: 1968
Utilities & green energy
- Sewer: Public Sewer
- Water: Public
- Utilities for property: Electricity Connected, Water Available, Water Connected
Community & HOA
Community
- Pet fee: $0 monthly
- Subdivision: CHARTER OAKS UNIT 2
HOA
- Has HOA: No
Location
- Region: Altamonte Springs
Financial & listing details
- Price per square foot: $269/sqft
- Tax assessed value: $274,164
- Annual tax amount: $456
- Date on market: 8/19/2026
- Cumulative days on market: 43 days
- Listing terms: Cash,Conventional,FHA,VA Loan
- Ownership: Fee Simple
- Total actual rent: 0
- Electric utility on property: Yes
- Road surface type: Asphalt
Estimated market value
$291,900
$277,000 - $306,000
$2,082/mo
Price history
| Date | Event | Price |
|---|---|---|
| 8/19/2026 | Listed for sale | $299,000+242.3%$269/sqft |
Source:  Stellar MLS #O6434567 Report a problem Stellar MLS #O6434567 Report a problem | ||
| 2/14/2013 | Sold | $87,360$79/sqft |
Source: Public Record Report a problem | ||
Public tax history
| Year | Property taxes | Tax assessment |
|---|---|---|
| 2025 | $456 +3.8% | $89,907 +2.9% |
| 2024 | $439 +3.5% | $87,373 +3% |
| 2023 | $424 +3.7% | $84,828 +3% |
| 2022 | $409 -0.1% | $82,357 +3% |
| 2021 | $410 +0.9% | $79,958 +1.4% |
| 2020 | $406 +1.3% | $78,854 +2.3% |
| 2019 | $401 | $77,081 +1.9% |
| 2018 | $401 +0.9% | $75,644 +2.1% |
| 2017 | $397 -0.3% | $74,088 +1.4% |
| 2016 | $398 -6.2% | $73,072 +1.4% |
| 2015 | $425 | $72,060 +0.8% |
| 2014 | $425 -74% | $71,488 -19.3% |
| 2010 | $1,637 +171.3% | $88,548 +27.7% |
| 2009 | $603 +3.1% | $69,342 +0.1% |
| 2008 | $585 -19% | $69,273 +3% |
| 2007 | $722 -4.6% | $67,255 +2.5% |
| 2006 | $757 +2.1% | $65,615 +3% |
| 2005 | $742 +2.3% | $63,704 +3% |
| 2004 | $725 +3.2% | $61,849 +1.9% |
| 2003 | $703 +4.5% | $60,696 +2.4% |
| 2002 | $672 +8.6% | $59,273 +4.6% |
| 2000 | $619 | $56,641 |
Find assessor info on the county website
Monthly payment
Est. payment
Payment breakdown
Explore the cost of this home by adjusting the details. Changes won't be saved.Climate risks
Neighborhood: 32701
Nearby schools
Schools provided by the listing agent
- Elementary: Lake Orienta Elementary
- Middle: Milwee Middle
- High: Lyman High
Source: Stellar MLS. This data may not be complete. We recommend contacting the local school district to confirm school assignments for this home.
- $347,9004 bd2 ba1.4k sqft806 Walnut Pl, Altamonte Springs, FL 32701Off Market
- $304,2003 bd2 ba1.2k sqft802 Walnut Pl, Altamonte Springs, FL 32701Off Market
- $282,3003 bd1 ba1.3k sqft805 Meiner Blvd, Altamonte Springs, FL 32701Off Market
- $362,3003 bd2 ba1.3k sqft803 Meiner Blvd, Altamonte Springs, FL 32701Off Market
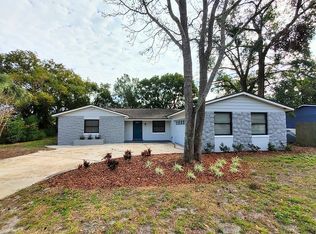
Similar homes
- $315,0003 bd2 ba1.2k sqft810 KEYSTONE AVENUE, ALTAMONTE SPRINGS, FL 32701For Sale
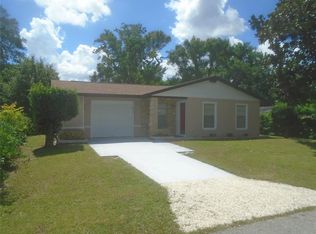
 MLS ID #O6415246, Ross Hudson, YOUNG REAL ESTATE. Stellar MLS
 - $295,0003 bd2 ba1.3k sqft107 PLYMOUTH AVENUE, ALTAMONTE SPRINGS, FL 32701For Sale
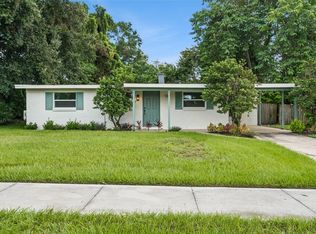 MLS ID #O6445072, Desmond Pollock, ENCORE INVESTMENT REALTY. Stellar MLS
 - $328,8003 bd2 ba1.3k sqft507 BEVERLY AVENUE, ALTAMONTE SPRINGS, FL 32701For Sale
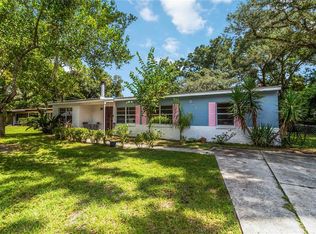 MLS ID #O6442212, Beatrice Cohen-Palladino, PA, GALLERY PROPERTIES INTERNATIONAL. Stellar MLS
 - $319,9003 bd2 ba1.2k sqft702 GREGORY COURT, ALTAMONTE SPRINGS, FL 32701For Sale
 MLS ID #O6407033, Robert Salmons, ENTERA REALTY LLC. Stellar MLS
 - $377,0004 bd2 ba1.4k sqft819 WALNUT PLACE, ALTAMONTE SPRINGS, FL 32701For SaleMLS ID #O6435729, Steven Koleno, BEYCOME OF FLORIDA LLC. Stellar MLS
- $350,0003 bd2 ba1.3k sqft622 MARTIN AVENUE, ALTAMONTE SPRINGS, FL 32701For SaleMLS ID #O6434849, Jan Fergerson, PREMIER SOTHEBYS INT'L REALTY. Stellar MLS
- $289,9993 bd1 ba864 sqft107 FORD AVENUE, ALTAMONTE SPRINGS, FL 32701For SaleMLS ID #O6419840, Devin Bellmany, CALVARY REAL ESTATE GROUP LLC. Stellar MLS
- $287,5003 bd1 ba1k sqft837 CAMPELLO STREET, ALTAMONTE SPRINGS, FL 32701For SaleMLS ID #O6422508, Felicita Veiga, LPT REALTY, LLC. Stellar MLS
- $380,0003 bd2 ba1.1k sqft620 BURKE STREET, ALTAMONTE SPRINGS, FL 32701For SaleMLS ID #O6432525, Milli Collins, MILLI REAL ESTATE SERVICES LLC. Stellar MLS
- $335,0003 bd2 ba1.4k sqft125 E LAUREN COURT, FERN PARK, FL 32730For SaleMLS ID #O6431203, Debbie Jones, KELLER WILLIAMS REALTY AT THE PARKS. Stellar MLS
- $359,5003 bd2 ba1.3k sqft421 OAKHURST STREET, ALTAMONTE SPRINGS, FL 32701For SaleMLS ID #O6438805, Abby Greenberg, COMPASS FLORIDA LLC. Stellar MLS
- $425,0003 bd2 ba1.3k sqft611 BRYAN COURT, ALTAMONTE SPRINGS, FL 32701For SaleMLS ID #V4950794, Regina Sittig, RISE REALTY OF FLORIDA LLC. Stellar MLS
- $280,0003 bd2 ba945 sqft640 JASMINE ROAD, CASSELBERRY, FL 32707For SaleMLS ID #S5156635, Rita Torres, LA ROSA REALTY KISSIMMEE. Stellar MLS
- $290,0002 bd3 ba1.1k sqft188 SANDLEWOOD #1, WINTER PARK, FL 32789For SaleMLS ID #O6445407, Tom Noelke, NOELKE REALTY. Stellar MLS
- $315,0003 bd3 ba1.6k sqft671 POST OAK CIRCLE #107, ALTAMONTE SPRINGS, FL 32701For SaleMLS ID #O6399678, Evelyn Hartnett, SOUTHERN REALTY ENTERPRISES. Stellar MLS
- $310,0003 bd2 ba1k sqft481 KENTIA ROAD, CASSELBERRY, FL 32707For SaleMLS ID #O6406227, Luke De Koning, LPT REALTY, LLC. Stellar MLS
- $324,9003 bd2 ba1.5k sqft800 WESTWIND LANE, FERN PARK, FL 32730For SaleMLS ID #O6409817, Mathew Kelly, TURN-KEY MOVES REALTY. Stellar MLS
- $289,0002 bd2 ba1.2k sqft285 SHRIKE COURT, ALTAMONTE SPRINGS, FL 32701For SaleMLS ID #O6435865, Elisa Maldonado, AXEN REALTY, LLC. Stellar MLS
- $375,0003 bd2 ba1.5k sqft524 E HILLCREST STREET, ALTAMONTE SPRINGS, FL 32701For SaleMLS ID #O6405175, Kathryn Stelljes, KELLER WILLIAMS REALTY AT THE PARKS. Stellar MLS
- $250,0002 bd3 ba1.3k sqft604 CHESTNUT OAK CIRCLE #102, ALTAMONTE SPRINGS, FL 32701For SaleMLS ID #O6429243, Jenny Wemert, WEMERT GROUP REALTY LLC. Stellar MLS
