Welcome to this spacious 2-bedroom, 2.5-bath condo in the gated community of Oak Harbour. When this section of condos was being constructed, the buyers had the option within the same square footage to either have a 3 or 2 bedroom option. Therefore, the two-bedroom option provided very spacious bedrooms and two master en-suites. With nearly 1700 sq ft of living space, this two-story home features a private landscaped walk up courtyard to the front entry, upgraded laminate granite-look countertops, solid wood cabinets, and updated black appliances in an eat-in kitchen. The home offers a bright and open layout with a large living and open-concept dining area, high ceilings, and upgraded bathrooms throughout. Upstairs, the primary suite includes a walk-in closet and updated bath, with two additional bedrooms offering ample space. Additional features include a one-car garage, updated electrical panel, and included washer and dryer. Recent upgrades throughout the home provide added value and peace of mind. The roof was recently replaced by the association. Oak Harbour residents enjoy a renovated clubhouse, fitness center, two pools and a dry sauna, tennis, shuffleboard, and basketball courts, and private access to Lake Orienta with a boat ramp. Ideally located near I-4 for commuting convenience. Altamonte and Maitland offer extraordinary restaurants, shopping, and entertainment nearby.
For sale
Price cut: $16K (11/10)
$269,000
636 MAPLE OAK CIRCLE #107, ALTAMONTE SPRINGS, FL 32701
2beds
1,638sqft
Condominium
Built in 1988
-- sqft lot
$264,400 Zestimate®
$164/sqft
$585/mo HOA
What's special
One-car garageUpgraded laminate granite-look countertopsHigh ceilingsIncluded washer and dryerUpgraded bathrooms throughoutBright and open layoutSolid wood cabinets
- 34 days
- 135
- 7
Zillow last checked:
Listing updated:
Listed by:
Shelly Potter 407-443-4913,
LOCAL LIVING REALTY GROUP 386-314-5458
Source: Stellar MLS,MLS#: NS1089448 Originating MLS: New Smyrna Beach Board of Realtors
Facts & features
Interior
Bedrooms & bathrooms
- Bedrooms: 2
- Bathrooms: 3
- Full bathrooms: 2
- 1/2 bathrooms: 1
Primary bedroom
- Features: En Suite Bathroom, Walk-In Closet(s)
- Level: Second
- Area: 255 Square Feet
- Dimensions: 15x17
Bedroom 1
- Features: En Suite Bathroom, Dual Closets
- Level: Second
- Area: 195 Square Feet
- Dimensions: 15x13
Primary bathroom
- Features: En Suite Bathroom, Exhaust Fan, Granite Counters, Shower No Tub, Single Vanity, No Closet
- Level: Second
- Area: 60 Square Feet
- Dimensions: 6x10
Bathroom 1
- Features: En Suite Bathroom, Exhaust Fan, Granite Counters, Single Vanity, Tub With Shower, No Closet
- Level: Second
- Area: 60 Square Feet
- Dimensions: 6x10
Dining room
- Features: No Closet
- Level: First
- Area: 165 Square Feet
- Dimensions: 15x11
Kitchen
- Features: Pantry, No Closet
- Level: First
- Area: 88 Square Feet
- Dimensions: 8x11
Living room
- Features: Coat Closet
- Level: First
- Area: 255 Square Feet
- Dimensions: 15x17
Heating
- Central
Cooling
- Central Air
Appliances
- Included: Dishwasher, Disposal, Dryer, Electric Cooktop, Electric Water Heater, Exhaust Fan, Microwave, Range, Refrigerator, Washer
- Laundry: In Garage
Features
- Ceiling Fan(s), Living Room/Dining Room Combo, Open Floorplan, PrimaryBedroom Upstairs, Solid Wood Cabinets, Split Bedroom, Thermostat, Vaulted Ceiling(s), Walk-In Closet(s)
- Flooring: Carpet, Ceramic Tile, Cork
- Doors: Sliding Doors
- Windows: Skylight(s), Window Treatments
- Has fireplace: No
Interior area
- Total structure area: 1,978
- Total interior livable area: 1,638 sqft
Video & virtual tour
Property
Parking
- Total spaces: 1
- Parking features: Guest, Off Street
- Attached garage spaces: 1
Features
- Levels: Two
- Stories: 2
- Patio & porch: Covered, Patio, Screened
- Exterior features: Lighting, Private Entrance, Sidewalk, Tennis Court(s)
- Has view: Yes
- View description: Trees/Woods
- Waterfront features: Lake, Lake Privileges, Boat Ramp - Private, Fishing Pier, Skiing Allowed
- Body of water: LAKE ORIENTA
Lot
- Size: 0.25 Acres
- Features: City Lot
- Residential vegetation: Mature Landscaping, Oak Trees, Trees/Landscaped
Details
- Additional structures: Other
- Parcel number: 24212953202000020
- Zoning: PUD-RES
- Special conditions: None
Construction
Type & style
- Home type: Condo
- Architectural style: Traditional
- Property subtype: Condominium
- Attached to another structure: Yes
Materials
- Brick, Wood Frame
- Foundation: Slab
- Roof: Shingle
Condition
- New construction: No
- Year built: 1988
Utilities & green energy
- Sewer: Public Sewer
- Water: Public
- Utilities for property: Cable Connected, Electricity Connected, Phone Available, Sewer Connected, Water Connected
Community & HOA
Community
- Features: Community Boat Ramp, Dock, Fishing, Lake, Private Boat Ramp, Water Access, Association Recreation - Owned, BBQ Area, Buyer Approval Required, Clubhouse, Fitness Center, Gated Community - No Guard, Irrigation-Reclaimed Water, Pool, Tennis Court(s)
- Security: Fire Alarm, Gated Community, Smoke Detector(s), Touchless Entry
- Pet fee: $0 monthly
- Subdivision: OAK HARBOUR SEC 4
HOA
- Has HOA: Yes
- Amenities included: Cable TV, Clubhouse, Fitness Center, Gated, Maintenance, Park, Pickleball Court(s), Pool, Recreation Facilities, RV/Boat Storage, Sauna, Shuffleboard Court, Spa/Hot Tub, Tennis Court(s)
- Services included: Cable TV, Community Pool, Insurance, Maintenance Structure, Maintenance Grounds, Maintenance Repairs, Manager, Pest Control, Pool Maintenance, Private Road, Recreational Facilities
- HOA fee: $585 monthly
- HOA name: Betsy Green
- HOA phone: 407-831-8686
Location
- Region: Altamonte Springs
Financial & listing details
- Price per square foot: $164/sqft
- Annual tax amount: $1,120
- Date on market: 10/12/2026
- Cumulative days on market: 35 days
- Listing terms: Cash,Conventional,FHA,VA Loan
- Ownership: Condominium
- Total actual rent: 0
- Electric utility on property: Yes
- Road surface type: Asphalt
Estimated market value
$264,400
$251,000 - $278,000
$2,160/mo
Price history
| Date | Event | Price |
|---|---|---|
| 11/10/2026 | Price change | $269,000-5.6%$164/sqft |
Source:  Stellar MLS #NS1089448 Report a problem | ||
| 10/12/2026 | Listed for sale | $285,000$174/sqft |
Source: Stellar MLS #NS1089448 Report a problem | ||
Public tax history
Tax history is unavailable.
Monthly payment
Est. payment
Payment breakdown
Explore the cost of this home by adjusting the details. Changes won't be saved.Climate risks
Neighborhood: 32701
Nearby schools
Schools provided by the listing agent
- Elementary: Lake Orienta Elementary
- Middle: Milwee Middle
- High: Lyman High
Source: Stellar MLS. This data may not be complete. We recommend contacting the local school district to confirm school assignments for this home.
- $259,4002 bd2 ba1.6k sqft636 Maple Oak 111 Cir, Altamonte Springs, FL 32701Off Market
- $253,9002 bd3 ba1.6k sqft636 Maple Oak 115 Cir, Altamonte Springs, FL 32701Off Market
- $251,7002 bd2 ba1.6k sqft636 Maple Oak 107 Cir, Altamonte Springs, FL 32701Off Market
- $251,7002 bd2 ba1.6k sqft636 Maple Oak 119 Cir, Altamonte Springs, FL 32701Off Market
Similar homes
- $269,9002 bd2 ba1.1k sqft670 LAKE VILLAS DRIVE #B, ALTAMONTE SPRINGS, FL 32701For Sale

 MLS ID #O6454859, Andreas Kunert, KUNERT REALTY INC. Stellar MLS
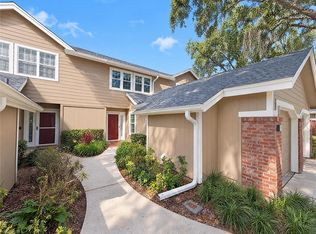
- $271,0002 bd3 ba1.6k sqft638 MAPLE OAK CIRCLE #112, ALTAMONTE SPRINGS, FL 32701For Sale
 MLS ID #O6452705, Karen Albright, OPENDOOR BROKERAGE LLC. Stellar MLS
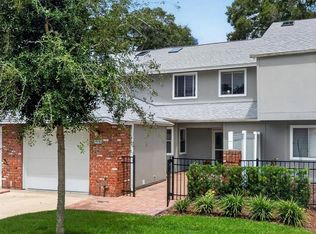
- $275,9003 bd3 ba1.7k sqft611 CHESTNUT OAK CIRCLE #113, ALTAMONTE SPRINGS, FL 32701For Sale
 MLS ID #O6441073, Betsy Green, COLDWELL BANKER REALTY. Stellar MLS
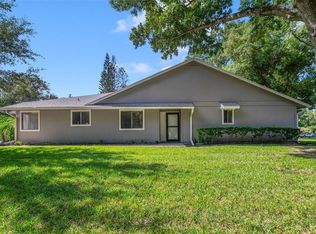
- $239,9002 bd3 ba1.3k sqft604 CHESTNUT OAK CIRCLE #102, ALTAMONTE SPRINGS, FL 32701For Sale
 MLS ID #O6429243, Jenny Wemert, WEMERT GROUP REALTY LLC. Stellar MLS
- $299,9003 bd3 ba1.5k sqft660 POST OAK CIRCLE #118, ALTAMONTE SPRINGS, FL 32701For SaleMLS ID #O6452385, Evelyn Hartnett, SOUTHERN REALTY ENTERPRISES. Stellar MLS
- $275,0002 bd3 ba1.6k sqft683 POST OAK CIRCLE #117, ALTAMONTE SPRINGS, FL 32701For SaleMLS ID #O6380053, Hank Paxson, LPT REALTY, LLC. Stellar MLS
- $275,0003 bd2 ba1.4k sqft310 WINDMEADOWS #310, ALTAMONTE SPRINGS, FL 32701For SaleMLS ID #G5120021, Michell Middleton, HOMESTEAD REAL ESTATE LLC. Stellar MLS
- $249,9002 bd2 ba1k sqft626 RED OAK CIRCLE #106, ALTAMONTE SPRINGS, FL 32701For SaleMLS ID #O6408039, Evelyn Hartnett, SOUTHERN REALTY ENTERPRISES. Stellar MLS
- $289,0003 bd4 ba1.7k sqft626 RED OAK CIRCLE #110, ALTAMONTE SPRINGS, FL 32701For SaleMLS ID #O6363805, Simeon Streeter, CLEAR BLUE SKY REAL ESTATE. Stellar MLS
- $289,9003 bd3 ba1.7k sqft610 CHESTNUT OAK CIRCLE #110, ALTAMONTE SPRINGS, FL 32701For SaleMLS ID #TB8405604, Stephen Hachey, FLAT FEE MLS REALTY. Stellar MLS
- $249,0003 bd3 ba1.3k sqft427 OAK HAVEN DRIVE, ALTAMONTE SPRINGS, FL 32701For SaleMLS ID #O6450377, Robert Arnold, Jr, SAND DOLLAR REALTY GROUP INC. Stellar MLS
- $304,9003 bd3 ba1.6k sqft671 POST OAK CIRCLE #107, ALTAMONTE SPRINGS, FL 32701For SaleMLS ID #O6399678, Evelyn Hartnett, SOUTHERN REALTY ENTERPRISES. Stellar MLS
- $229,0002 bd2 ba1.1k sqft645 LAUREL OAK LANE #201, ALTAMONTE SPRINGS, FL 32701For SaleMLS ID #V4949925, Felita Medina, EXP REALTY LLC. Stellar MLS
- $320,0003 bd3 ba1.9k sqft618 MAPLE OAK CIRCLE #108, ALTAMONTE SPRINGS, FL 32701For SaleMLS ID #O6403964, Vince Indiveri, LIVE FLORIDA NOW LLC. Stellar MLS
- $199,0003 bd2 ba1.4k sqft530 CRANES WAY #107, ALTAMONTE SPRINGS, FL 32701For SaleMLS ID #O6456927, Alex Castillo, MARK SPAIN REAL ESTATE. Stellar MLS
- $215,0003 bd3 ba1.7k sqft497 OAK HAVEN DRIVE #497, ALTAMONTE SPRINGS, FL 32701For SaleMLS ID #O6405864, Megan Cross, FANNIE HILLMAN & ASSOCIATES. Stellar MLS
- $250,0003 bd2 ba1.2k sqft580 CRANES WAY #258, ALTAMONTE SPRINGS, FL 32701For SaleMLS ID #O6450245, Daphne Jeffcoat Squeteri, COMPASS FLORIDA LLC. Stellar MLS
- $315,0003 bd2 ba1.2k sqft810 KEYSTONE AVENUE, ALTAMONTE SPRINGS, FL 32701For SaleMLS ID #O6415246, Ross Hudson, YOUNG REAL ESTATE. Stellar MLS
- $230,0002 bd2 ba1.3k sqft16 ESCONDIDO CIRCLE #221, ALTAMONTE SPRINGS, FL 32701For SaleMLS ID #O6437803, Brad Merrell, COLDWELL BANKER REALTY. Stellar MLS
